
5593 Fairway, Lexington, MI 48450
Local realty services provided by:CENTURY 21 Signature Realty
5593 Fairway,Lexington, MI 48450
$399,900
- 4 Beds
- 3 Baths
- 3,295 sq. ft.
- Single family
- Active
Listed by: aliki beauchamp
Office: realty executives home towne
MLS#:61024756
Source:MI_REALSOURCE
Price summary
- Price:$399,900
- Price per sq. ft.:$97.66
About this home
MOTIVATED SELLER! HANDYMAN SPECIAL! ALL REASONABLE OFFERS CONSIDERED! Welcome to 5593 Fairway Lane, Lexington Township, MI, located in the desirable Lakeview Hills golf course community! This spacious single-family home, built in 1968, offers classic character, generous living space, and an opportunity to make it your own. The kitchen features a G-shaped layout with ample counter space and a peninsula that flows into the living area, creating a welcoming space for everyday living and entertaining. The adjacent living room features a fireplace adding warmth and character to the home. With 4 large bedrooms and 2.5 bathrooms, there is plenty of room for family, guests, and a home office. One bedroom offers exterior access and built-in shelving, providing additional flexibility for a private workspace, guest room, or personal retreat. One of the property's highlights is the large three-season room overlooking the Lakeview Hills golf course, where you can relax, enjoy your morning coffee, and take in the beautiful surroundings. Additional features include a dedicated laundry room, an attached garage, an outdoor dining area, and a porch for enjoying the outdoors. Recent updates include: New metal roof Brand-new ceiling in the three-season room New asphalt circular driveway New gutters Fresh paint in the entryway and upstairs hallway Whether you're looking for a spacious home to personalize, an investment opportunity, or a property with potential in a golf course community, this home offers plenty of possibilities. The seller is motivated, willing to consider all reasonable offers, and ready to negotiate! Bring your ideas and schedule your private showing today to explore the possibilities at 5593 Fairway Lane in Lexington Township....
Contact an agent
Home facts
- Year built:1968
- Subdivision & Development:Golf View Estates
- Listing ID #:61024756
- Added:61 day(s) ago
- Updated:October 25, 2026 at 01:08 AM
Rooms and interior
- Bedrooms:4
- Total bathrooms:3
- Full bathrooms:2
- Half bathrooms:1
- Rooms Total:14
- Dining Description:On Entry Level
- Kitchen Description:Dishwasher, Microwave, On Entry Level, Refrigerator
- Bedroom Description:Bedroom 1 on Second Level, Bedroom 2 on Second Level, Bedroom 3 on Second Level, Bedroom 4 on Second Level
- Basement Description:Unfinished
- Living area:3,295 sq. ft.
Heating and cooling
- Heating:Electric, Radiant
Structure and exterior
- Year built:1968
- Building area:3,295 sq. ft.
- Lot area:1.24 Acres
- Architectural Style:Traditional
- Construction Materials:Aluminum, Brick
- Exterior Features:Exterior Balcony, Patio
- Foundation Description:Basement
- Levels:2 Story
Utilities
- Water:Private Well
- Sewer:Septic
Finances and disclosures
- Price:$399,900
- Price per sq. ft.:$97.66
- Tax amount:$2,233
Features and amenities
- Appliances:Dishwasher, Microwave, Refrigerator
Parking
- Parking description:Attached Garage
- Garage spaces:4
 Provided through IDX via MiRealSource. Courtesy of MiRealSource Shareholder. Copyright MiRealSource. The information published and disseminated by MiRealSource is communicated verbatim, without change by MiRealSource, as filed with MiRealSource by its members. The accuracy of all information, regardless of source, is not guaranteed or warranted. All information should be independently verified. Copyright 2026 MiRealSource. All rights reserved. The information provided hereby constitutes proprietary information of MiRealSource, Inc. and its shareholders, affiliates and licensees and may not be reproduced or transmitted in any form or by any means, electronic or mechanical, including photocopy, recording, scanning or any information storage and retrieval system, without written permission from MiRealSource, Inc. MI_REALSOURCE Member Broker: Andrew Hauck
New listings near 5593 Fairway
- New
 $79,900Active1 beds 1 baths1,188 sq. ft.
7212 Cedar RD, Lexington, MI 48450
MLS# 20261086634Listed by: SHERIDAN REAL ESTATE LLC - New
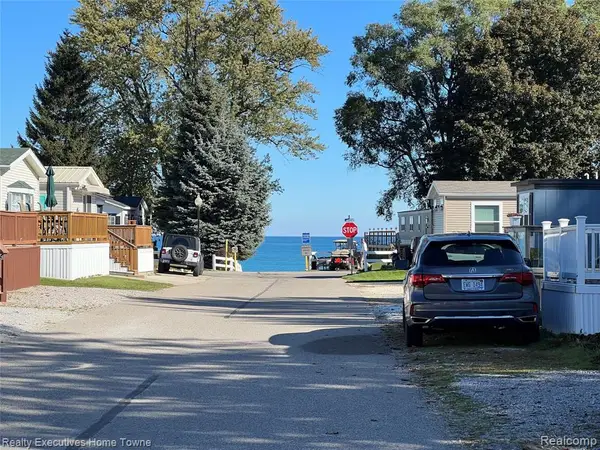 $40,500Active2 beds 1 baths
5203 Main, Lexington, MI 48450
MLS# 61041776Listed by: REALTY EXECUTIVES HOME TOWNE - New
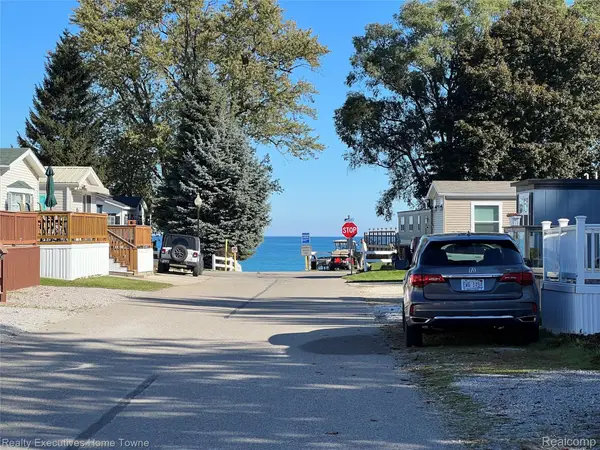 $40,500Active2 beds 1 baths660 sq. ft.
5203 Main ST # 108, Lexington, MI 48450
MLS# 20261086261Listed by: REALTY EXECUTIVES HOME TOWNE - New
 $269,900Active3 beds 1 baths1,100 sq. ft.
7462 Woodbine, Lexington, MI 48450
MLS# 50225833Listed by: EPIQUE INC. - New
 $106,000Active1 beds 1 baths600 sq. ft.
5238 Ben Franklin #Lot 196, Lexington, MI 48450
MLS# 50225599Listed by: TOWN & COUNTRY REALTY-LEXINGTON - New
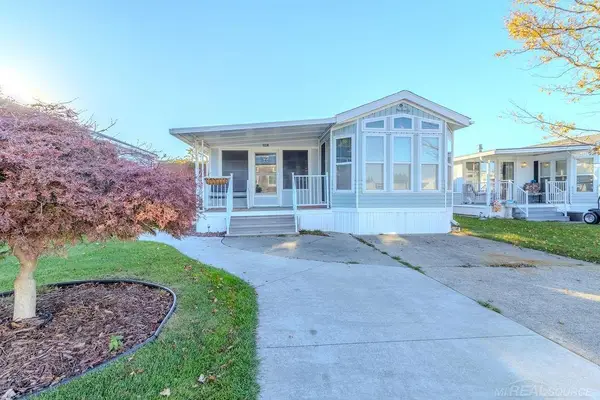 $106,000Active1 beds 1 baths600 sq. ft.
5238 Ben Franklin DR, Lexington, MI 48450
MLS# 58050225599Listed by: TOWN & COUNTRY REALTY-LEXINGTON - New
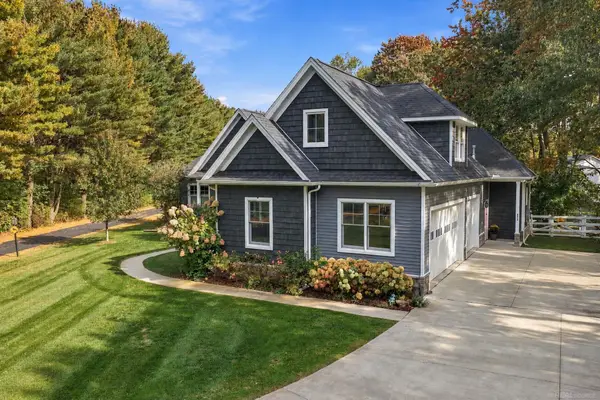 $684,000Active6 beds 4 baths5,754 sq. ft.
3905 S Lakeshore RD, Lexington, MI 48450
MLS# 58050224767Listed by: PREMIER PROPERTIES REAL ESTATE LLC - New
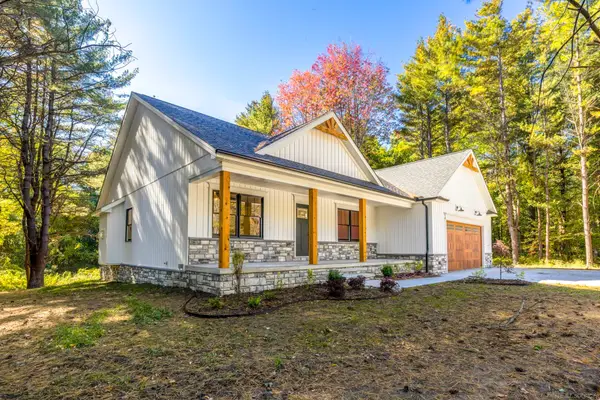 $636,900Active3 beds 3 baths2,100 sq. ft.
111 Mary Ann RD, Lexington, MI 48450
MLS# 58050224828Listed by: EPIQUE INC. 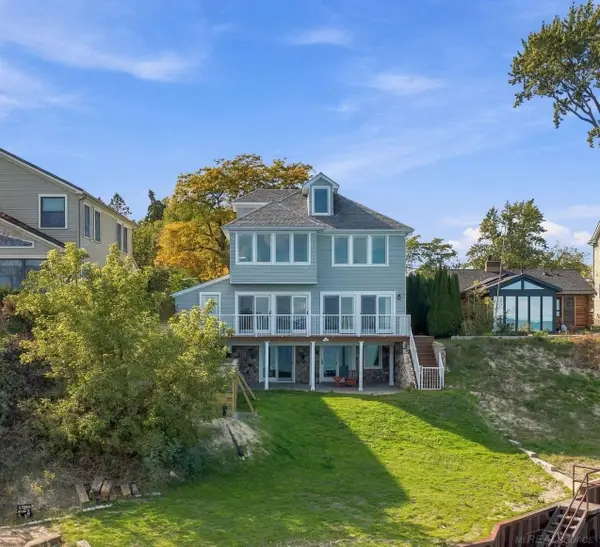 $949,500Active5 beds 5 baths3,483 sq. ft.
7737 Lakeview, Lexington, MI 48450
MLS# 50224617Listed by: TOWN & COUNTRY REALTY-LEXINGTON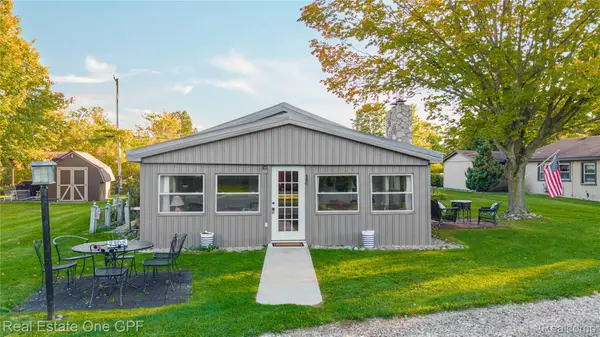 $379,000Active5 beds 3 baths1,850 sq. ft.
7308 Cedar Haven Lane, Lexington, MI 48450
MLS# 20261080940Listed by: REAL ESTATE ONE GPF


Protect your home and budget from life's surprises with an Assurant Home Warranty, backed by a partner that supports you through every step of homeownership. Explore Plans.
©2026 Century 21 Real Estate LLC. All rights reserved. CENTURY 21®, the CENTURY 21 Logo and C21® are service marks owned by Century 21 Real Estate LLC. Century 21 Real Estate LLC fully supports the principles of the Fair Housing Act and the Equal Opportunity Act. Each office is independently owned and operated. Listing information is deemed reliable but not guaranteed accurate.