
7096 Lake, Lexington, MI 48450
Local realty services provided by:CENTURY 21 Northland
7096 Lake,Lexington, MI 48450
$314,900
- 3 Beds
- 1 Baths
- 1,320 sq. ft.
- Single family
- Active
Listed by: michael sheridan
Office: sheridan real estate llc.
MLS#:61034451
Source:MI_REALSOURCE
Price summary
- Price:$314,900
- Price per sq. ft.:$238.56
About this home
Discover the charm of 7096 Lake ST, a single-family residence built in 1956, offering a unique opportunity for tranquil living in Lexington Village, MI. This home, with its established character, provides a canvas for creating your ideal lifestyle. This inviting residence features three well-proportioned bedrooms, each offering a private retreat for comfort and relaxation. Embrace the potential of this distinctive property and imagine the life you could cultivate at 7096 Lake ST.
Contact an agent
Home facts
- Year built:1956
- Subdivision & Development:Norman Heights 1
- Listing ID #:61034451
- Added:24 day(s) ago
- Updated:October 12, 2026 at 09:36 PM
Rooms and interior
- Bedrooms:3
- Total bathrooms:1
- Full bathrooms:1
- Rooms Total:7
- Kitchen Description:On Entry Level
- Bedroom Description:Bedroom 1 on Entry Level, Bedroom 2 on Entry Level, Bedroom 3 on Entry Level
- Living area:1,320 sq. ft.
Heating and cooling
- Heating:Forced Air, Natural Gas
Structure and exterior
- Year built:1956
- Building area:1,320 sq. ft.
- Lot area:0.31 Acres
- Architectural Style:Ranch
- Construction Materials:Brick, Vinyl Siding
- Foundation Description:Crawl
- Levels:1 Story
Utilities
- Water:Public Water
Finances and disclosures
- Price:$314,900
- Price per sq. ft.:$238.56
- Tax amount:$2,737
Features and amenities
- Laundry features:On Entry Level
Parking
- Parking description:Attached Garage
- Garage spaces:1
 Provided through IDX via MiRealSource. Courtesy of MiRealSource Shareholder. Copyright MiRealSource. The information published and disseminated by MiRealSource is communicated verbatim, without change by MiRealSource, as filed with MiRealSource by its members. The accuracy of all information, regardless of source, is not guaranteed or warranted. All information should be independently verified. Copyright 2026 MiRealSource. All rights reserved. The information provided hereby constitutes proprietary information of MiRealSource, Inc. and its shareholders, affiliates and licensees and may not be reproduced or transmitted in any form or by any means, electronic or mechanical, including photocopy, recording, scanning or any information storage and retrieval system, without written permission from MiRealSource, Inc. MI_REALSOURCE Member Broker: Brad Platt
New listings near 7096 Lake
- New
 $269,900Active3 beds 1 baths1,100 sq. ft.
7462 Woodbine, Lexington, MI 48450
MLS# 50225833Listed by: EPIQUE INC. - New
 $106,000Active1 beds 1 baths600 sq. ft.
5238 Ben Franklin #Lot 196, Lexington, MI 48450
MLS# 50225599Listed by: TOWN & COUNTRY REALTY-LEXINGTON - New
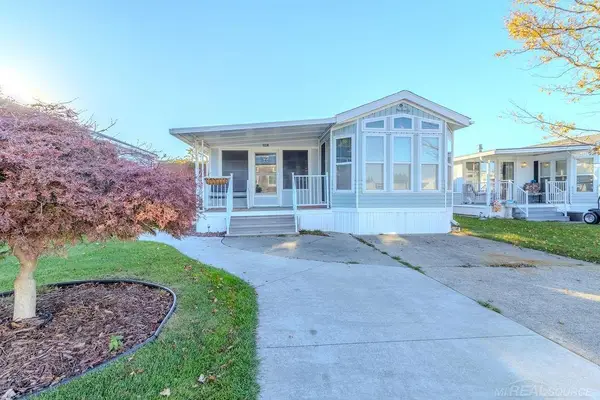 $106,000Active1 beds 1 baths600 sq. ft.
5238 Ben Franklin DR, Lexington, MI 48450
MLS# 58050225599Listed by: TOWN & COUNTRY REALTY-LEXINGTON - New
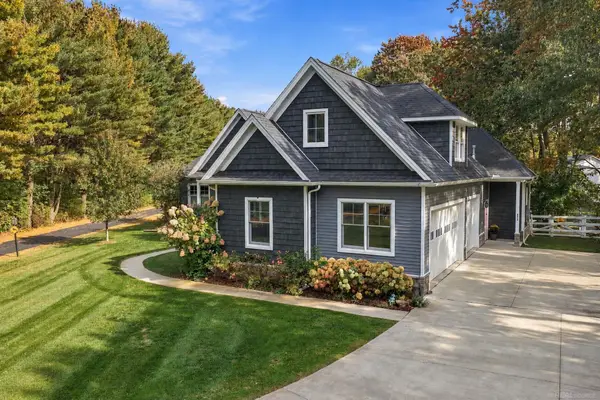 $684,000Active6 beds 4 baths5,754 sq. ft.
3905 S Lakeshore RD, Lexington, MI 48450
MLS# 58050224767Listed by: PREMIER PROPERTIES REAL ESTATE LLC - New
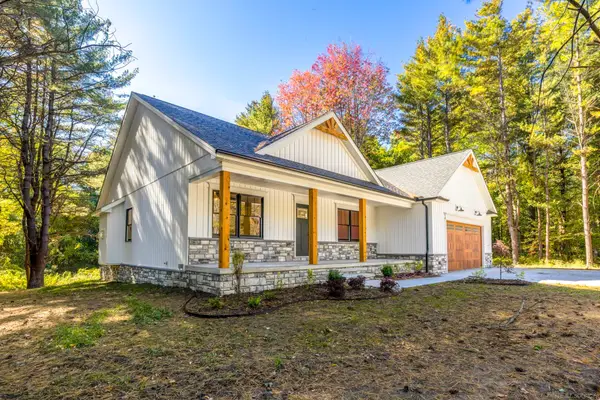 $636,900Active3 beds 3 baths2,100 sq. ft.
111 Mary Ann RD, Lexington, MI 48450
MLS# 58050224828Listed by: EPIQUE INC. 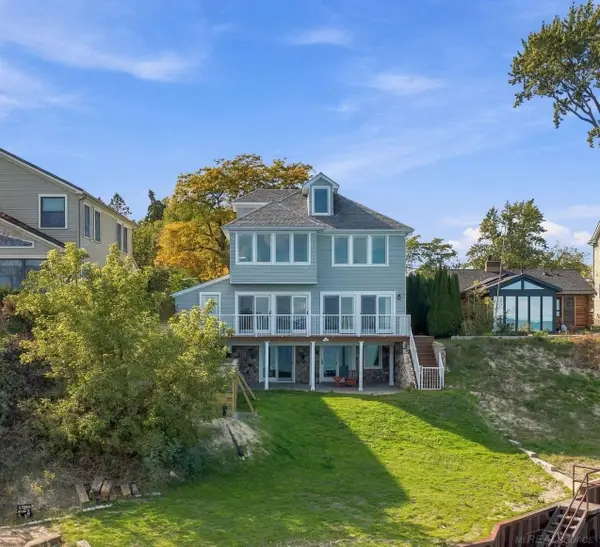 $949,500Active5 beds 5 baths3,483 sq. ft.
7737 Lakeview, Lexington, MI 48450
MLS# 50224617Listed by: TOWN & COUNTRY REALTY-LEXINGTON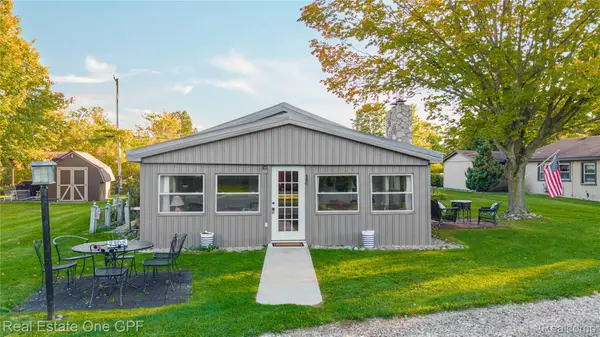 $379,000Active5 beds 3 baths1,850 sq. ft.
7308 Cedar Haven Lane, Lexington, MI 48450
MLS# 20261080940Listed by: REAL ESTATE ONE GPF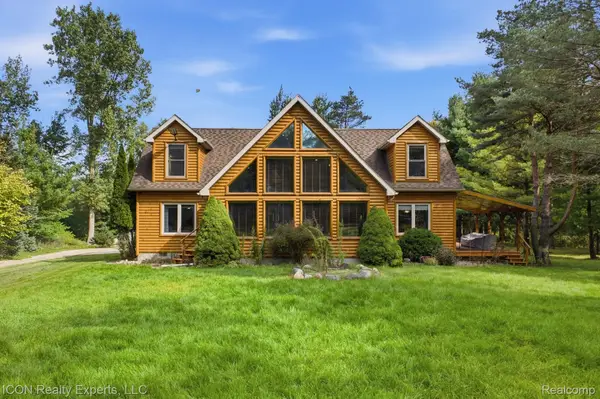 $649,999Active4 beds 3 baths2,470 sq. ft.
3279 Babcock RD, Lexington, MI 48450
MLS# 20261081992Listed by: ICON REALTY EXPERTS, LLC $249,000Active2 beds 1 baths800 sq. ft.
7497 Huron Bay Boulevard, Lexington, MI 48450
MLS# 81026053720Listed by: EXP REALTY, LLC $279,000Active4 beds 1 baths1,600 sq. ft.
7503 Huron Bay Boulevard, Lexington, MI 48450
MLS# 81026053722Listed by: EXP REALTY, LLC


Protect your home and budget from life's surprises with an Assurant Home Warranty, backed by a partner that supports you through every step of homeownership. Explore Plans.
©2026 Century 21 Real Estate LLC. All rights reserved. CENTURY 21®, the CENTURY 21 Logo and C21® are service marks owned by Century 21 Real Estate LLC. Century 21 Real Estate LLC fully supports the principles of the Fair Housing Act and the Equal Opportunity Act. Each office is independently owned and operated. Listing information is deemed reliable but not guaranteed accurate.