
7257 Forest, Lexington, MI 48450
Local realty services provided by:CENTURY 21 Northland
7257 Forest,Lexington, MI 48450
$269,900
- 3 Beds
- 1 Baths
- 1,128 sq. ft.
- Single family
- Active
Listed by: charles nantroup
Office: town & country realty-lexington
MLS#:50216634
Source:MI_REALSOURCE
Price summary
- Price:$269,900
- Price per sq. ft.:$239.27
- Monthly HOA dues:$16.67
About this home
Your Lake Huron getaway awaits! This beautifully maintained and furnished 3-bedroom home offers the perfect blend of comfort, recreation, and convenience with private beach rights to one of Lexington's most desirable Lake Huron communities. Whether you're looking for a year-round residence, vacation home, or income-producing rental, this property is move-in ready and waiting for you. Inside, you'll find a spacious family room highlighted by a stunning fireplace, forced-air natural gas heat, central air conditioning, and a flexible floor plan designed for family and guests. The original 5' x 6' bathroom has been converted into a convenient walk-in closet but can easily be converted back to create a second bathroom if desired. Two charming 8' x 12' lofts provide fun and unique sleeping areas that kids and grandchildren will love. Additional features include a 480-square-foot attached two-car garage, 480-square-foot basement, new roof, new gutters, 265-square-foot rear deck, concrete driveway, city sewer, and natural gas. Best of all, the home is being sold completely furnished, making it easy to begin enjoying the Lake Huron lifestyle immediately. Spend your days relaxing on the private sandy beach, watching spectacular sunrises over Lake Huron, or exploring the shops, restaurants, marina, golf courses, and year-round events in the Village of Lexington, just minutes away. Properties offering this combination of updates, furnishings, beach rights, and location are increasingly difficult to find. Don't miss this exceptional opportunity to own your own piece of Michigan's beautiful Thumb Coast....
Contact an agent
Home facts
- Year built:9999
- Subdivision & Development:Great Lakes Beach #1
- Listing ID #:50216634
- Added:43 day(s) ago
- Updated:September 11, 2026 at 10:58 AM
Rooms and interior
- Bedrooms:3
- Total bathrooms:1
- Full bathrooms:1
- Rooms Total:6
- Kitchen Description:Range/Oven, Refrigerator
- Bedroom Description:Bedroom 1 on Entry Level, Bedroom 2 on Entry Level, Bedroom 3 on Entry Level
- Basement Description:Block, Interior Access, Partial
- Living area:1,128 sq. ft.
Heating and cooling
- Cooling:Central A/C
- Heating:Forced Air, Natural Gas
Structure and exterior
- Year built:9999
- Building area:1,128 sq. ft.
- Lot area:0.17 Acres
- Architectural Style:Ranch
- Construction Materials:Aluminum
- Exterior Features:Deck
- Foundation Description:Block, Crawl
- Levels:1 Story
Utilities
- Water:Private Well, Public Water
- Sewer:Public Sanitary
Finances and disclosures
- Price:$269,900
- Price per sq. ft.:$239.27
- Tax amount:$2,963
Features and amenities
- Appliances:Dryer, Range/Oven, Refrigerator, Washer
- Laundry features:Dryer, Washer
Parking
- Parking description:Attached Garage, Direct Access Garage, Electric in Garage, Garage Door Opener
- Garage spaces:2
 Provided through IDX via MiRealSource. Courtesy of MiRealSource Shareholder. Copyright MiRealSource. The information published and disseminated by MiRealSource is communicated verbatim, without change by MiRealSource, as filed with MiRealSource by its members. The accuracy of all information, regardless of source, is not guaranteed or warranted. All information should be independently verified. Copyright 2026 MiRealSource. All rights reserved. The information provided hereby constitutes proprietary information of MiRealSource, Inc. and its shareholders, affiliates and licensees and may not be reproduced or transmitted in any form or by any means, electronic or mechanical, including photocopy, recording, scanning or any information storage and retrieval system, without written permission from MiRealSource, Inc. MI_REALSOURCE Member Broker: Brad Platt
New listings near 7257 Forest
- New
 $129,000Active1 beds 1 baths900 sq. ft.
7366 Yale RD, Lexington, MI 48450
MLS# 58050221466Listed by: PREMIER PROPERTIES REAL ESTATE LLC - New
 $299,900Active2 beds 2 baths1,480 sq. ft.
5382 Babcock Road, Lexington, MI 48450
MLS# 50221446Listed by: TOWN & COUNTRY REALTY-LEXINGTON - New
 $99,000Active2 beds 1 baths688 sq. ft.
7343 Kilkare, Lexington, MI 48450
MLS# 50221022Listed by: JOSEPH WALTER REALTY LLC - New
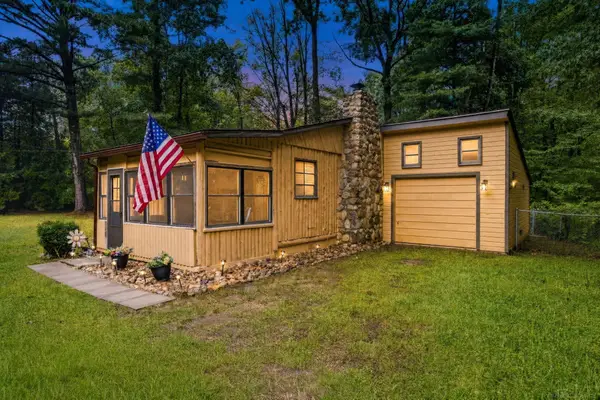 $215,000Active2 beds 1 baths850 sq. ft.
7275 Cottage, Lexington, MI 48450
MLS# 50220699Listed by: TOWN & COUNTRY REALTY-LEXINGTON - New
 $174,900Active3 beds 2 baths1,170 sq. ft.
7203 Aspen, Lexington, MI 48450
MLS# 50220498Listed by: KW PLATINUM PORT HURON - New
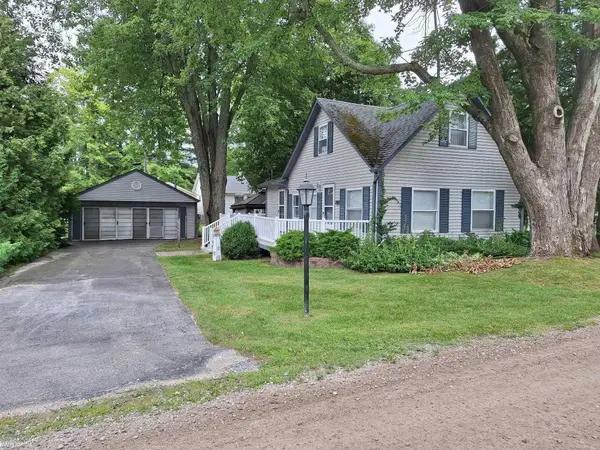 $249,900Active2 beds 1 baths850 sq. ft.
7420 Birchcrest, Lexington, MI 48450
MLS# 50220431Listed by: KW PLATINUM PORT HURON  $189,900Active2 beds 1 baths720 sq. ft.
7337 Dogwood, Lexington, MI 48450
MLS# 61026017Listed by: SHERIDAN REAL ESTATE LLC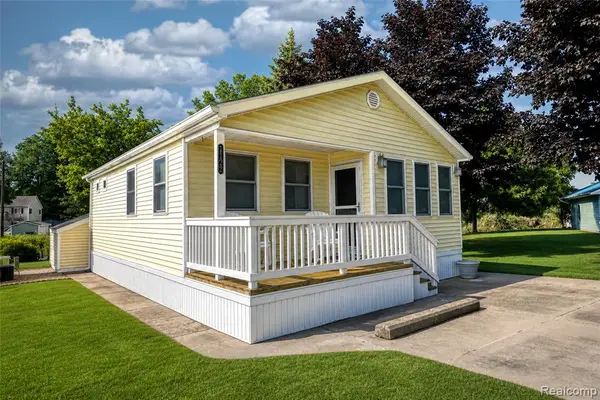 $160,000Active2 beds 1 baths760 sq. ft.
7122 Ben Franklin, Lexington, MI 48450
MLS# 61025925Listed by: ELITE REALTY $235,000Active2 beds 1 baths1,475 sq. ft.
7313 Oak, Lexington, MI 48450
MLS# 61025864Listed by: REAL BROKER LLC - THE BINKLEY GROUP $199,900Active2 beds 1 baths1,232 sq. ft.
7782 Eden, Lexington, MI 48450
MLS# 50220147Listed by: MALINDA KELLY & ASSOCIATES REAL ESTATE, LLC


Protect your home and budget from life's surprises with an Assurant Home Warranty, backed by a partner that supports you through every step of homeownership. Explore Plans.
©2026 Century 21 Real Estate LLC. All rights reserved. CENTURY 21®, the CENTURY 21 Logo and C21® are service marks owned by Century 21 Real Estate LLC. Century 21 Real Estate LLC fully supports the principles of the Fair Housing Act and the Equal Opportunity Act. Each office is independently owned and operated. Listing information is deemed reliable but not guaranteed accurate.