
1760 Winchester, Lincoln Park, MI 48146
Local realty services provided by:CENTURY 21 Realty North
1760 Winchester,Lincoln Park, MI 48146
$210,000
- 4 Beds
- 2 Baths
- 1,596 sq. ft.
- Single family
- Active
Listed by: mary jo dejulian
Office: real estate one-southgate
MLS#:61043919
Source:MI_REALSOURCE
Price summary
- Price:$210,000
- Price per sq. ft.:$105.21
About this home
Welcome to 1760 Winchester Avenue, a professionally redesigned "Architect's Home" offering unparalleled park views & a unique design. Located on Gregory Park, this 4 bedroom, 1.5 bathroom home features 1596 sqaure feet, making it close to a 1 & 3/4 story home. The home has been custom designed so that nearly every room frames views of the park. Step inside to discover a beautiful open floor plan, & an abundance of nautural light. The abundance of widows make it a "One of a Kind" home. You will love the dramatic cathedral ceilings across the second floor. The main floor has original hardwood flooring. There is a large living room & sitting room. The updated kicthen features lots of cabinetry & counter space, a snack bar, pantry, garden window & dining area. There is a large primary bedroom on the 2nd floor. This freshly painted home features Wallside windows, a new roof in 2025, along with a new furnace, central air system & a new hot water tank in 2020. It is also super insulated making it about 30% more energy efficient than similar homes in the neighborhood home-per DTE. The full basement adds a 1000 square feet of versatile living space & has glass block vented winows. The basement is also paritally finished with ample cabinetry & features a historic, antique bar from the legendary Joey's Stable in Delray-it is a perfect setting for entertianing. Enjoy relaxing on your backyard deck with a view of the park. There is a driveway & parking pad in the yard to park your car or use as a patio. There is a covered front porch with ceiling lighting for you to enjoy day or night. There are recessed LED lights in the front porch soffit as well as the soffit under the 2nd Floor in the back of the house. They are both on dimmers. The seller is providing the Certificate of Approval. As the sellers leave this treasured home they welcome you to begin your journey here. What are you waiting for? Make your appointment today to see this truely unique home....
Contact an agent
Home facts
- Year built:1952
- Subdivision & Development:Homestead Villa Sub 2
- Listing ID #:61043919
- Added:1 day(s) ago
- Updated:November 03, 2026 at 09:43 PM
Rooms and interior
- Bedrooms:4
- Total bathrooms:2
- Full bathrooms:1
- Half bathrooms:1
- Rooms Total:10
- Dining Description:On Entry Level
- Kitchen Description:Dishwasher, Disposal, Freezer, On Entry Level, Range/Oven, Refrigerator
- Bedroom Description:Bedroom 1 on Second Level, Bedroom 2 on Entry Level, Bedroom 3 on Entry Level, Bedroom 4 on Second Level
- Basement Description:Partially Finished
- Living area:1,596 sq. ft.
Heating and cooling
- Cooling:Central A/C
- Heating:Forced Air, Natural Gas
Structure and exterior
- Year built:1952
- Building area:1,596 sq. ft.
- Lot area:0.13 Acres
- Architectural Style:Bungalow
- Construction Materials:Brick
- Exterior Features:Deck, Fenced Yard, Porch
- Foundation Description:Basement
- Levels:1 1/2 Story
Utilities
- Water:Public Water
Finances and disclosures
- Price:$210,000
- Price per sq. ft.:$105.21
- Tax amount:$2,261
Features and amenities
- Appliances:Dishwasher, Disposal, Dryer, Freezer, Range/Oven, Refrigerator, Washer
- Laundry features:Dryer, Washer
 Provided through IDX via MiRealSource. Courtesy of MiRealSource Shareholder. Copyright MiRealSource. The information published and disseminated by MiRealSource is communicated verbatim, without change by MiRealSource, as filed with MiRealSource by its members. The accuracy of all information, regardless of source, is not guaranteed or warranted. All information should be independently verified. Copyright 2026 MiRealSource. All rights reserved. The information provided hereby constitutes proprietary information of MiRealSource, Inc. and its shareholders, affiliates and licensees and may not be reproduced or transmitted in any form or by any means, electronic or mechanical, including photocopy, recording, scanning or any information storage and retrieval system, without written permission from MiRealSource, Inc.
New listings near 1760 Winchester
- New
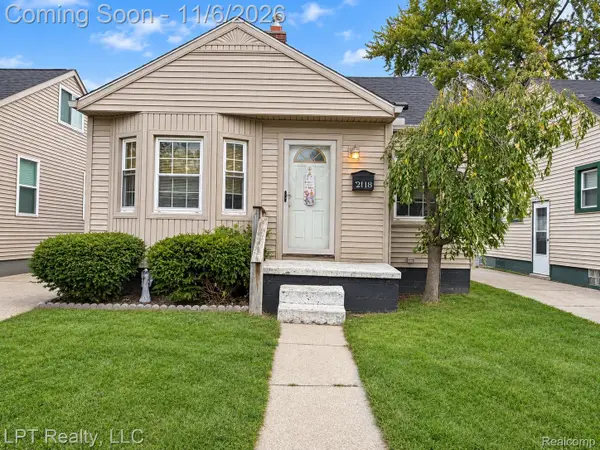 $159,999Active3 beds 1 baths1,060 sq. ft.
2118 Euclid ST, LincolnPark, MI 48146
MLS# 20261088482Listed by: LPT REALTY, LLC - New
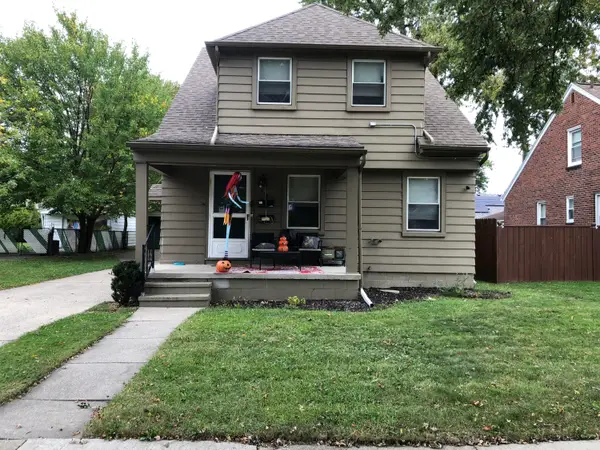 $167,000Active-- beds 1 baths
946 Moran Avenue, Lincoln Park, MI 48146
MLS# 26058282Listed by: REMERICA HOMETOWN ONE - New
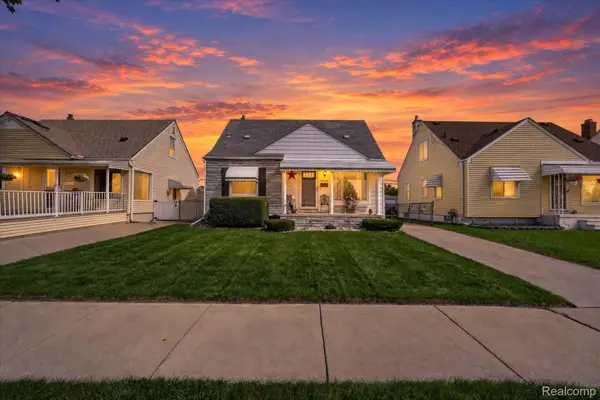 $215,000Active3 beds 2 baths1,673 sq. ft.
1908 Anne AVE, LincolnPark, MI 48146
MLS# 20261088700Listed by: FOUR SEASONS REALTY DAN BERRY GROUP - New
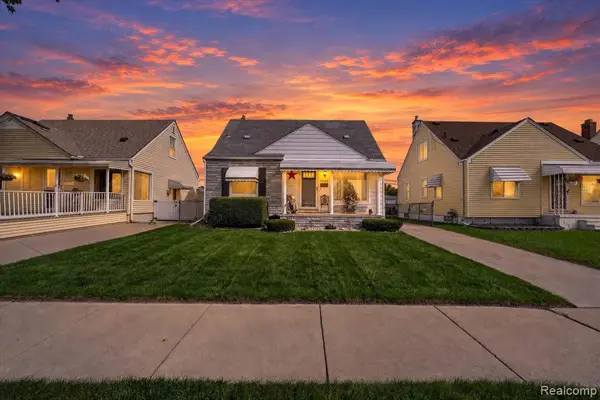 $215,000Active3 beds 2 baths1,373 sq. ft.
1908 Anne, Lincoln Park, MI 48146
MLS# 61043821Listed by: FOUR SEASONS REALTY DAN BERRY GROUP - New
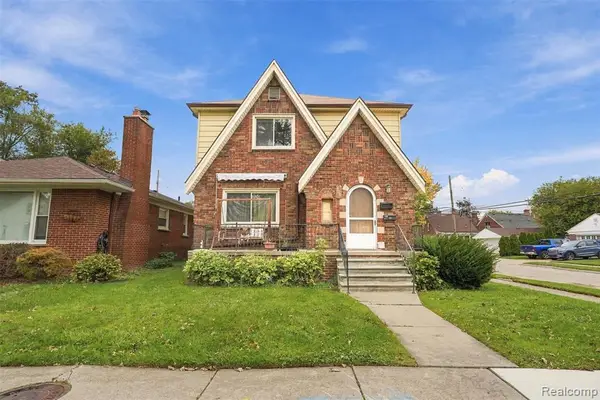 $225,000Active-- beds 2 baths
908 Winchester, Lincoln Park, MI 48146
MLS# 61043530Listed by: KEY REALTY - MONROE - Open Sun, 11am to 1pmNew
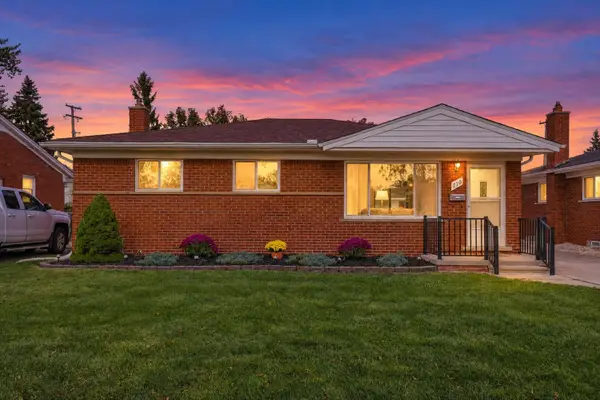 $215,000Active3 beds 2 baths2,088 sq. ft.
710 Cloverlawn Boulevard, LincolnPark, MI 48146
MLS# 81026057946Listed by: KW ADVANTAGE - New
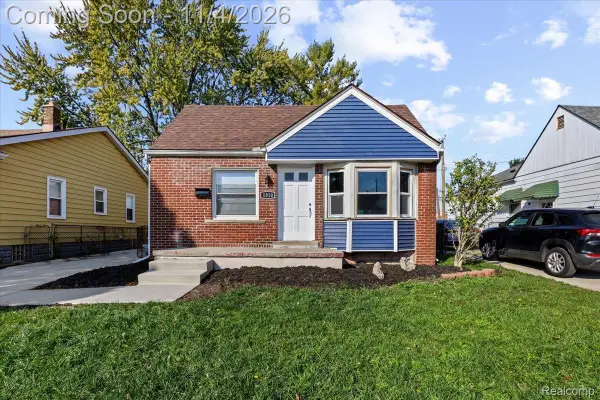 $189,900Active3 beds 1 baths933 sq. ft.
1310 Empire AVE, LincolnPark, MI 48146
MLS# 20261087934Listed by: EXP REALTY MAIN - New
 $169,900Active3 beds 1 baths1,067 sq. ft.
1808 Pagel AVE, LincolnPark, MI 48146
MLS# 20261086597Listed by: DOWNRIVER HOMES LLC - New
 $120,000Active2 beds 1 baths800 sq. ft.
1511 Buckingham AVE, LincolnPark, MI 48146
MLS# 20261086930Listed by: KELLER WILLIAMS LEGACY


Protect your home and budget from life's surprises with an Assurant Home Warranty, backed by a partner that supports you through every step of homeownership. Explore Plans.
©2026 Century 21 Real Estate LLC. All rights reserved. CENTURY 21®, the CENTURY 21 Logo and C21® are service marks owned by Century 21 Real Estate LLC. Century 21 Real Estate LLC fully supports the principles of the Fair Housing Act and the Equal Opportunity Act. Each office is independently owned and operated. Listing information is deemed reliable but not guaranteed accurate.