
710 Cloverlawn Boulevard, Lincoln Park, MI 48146
Local realty services provided by:CENTURY 21 Signature Realty
710 Cloverlawn Boulevard,Lincolnpark, MI 48146
$215,000
- 3 Beds
- 2 Baths
- 2,088 sq. ft.
- Single family
- Active
Upcoming open houses
- Sun, Nov 0811:00 am - 01:00 pm
Listed by: michael west
Office: kw advantage
MLS#:81026057946
Source:MI_REALCOMP
Price summary
- Price:$215,000
- Price per sq. ft.:$102.97
About this home
Since 1960, this family-built home has offered safety, warmth, and decades of happy memories and now enters the market for the very first time. It carries a rare sense of comfort and stability, having been meticulously cared for by the same family since day one. Feel at peace with the newer roof, windows, and several major updates throughout. The layout is built for real life with a bright, open living space on the main floor, while the fully finished basement offers the ultimate setup for movie nights, hobbies, or hosting guests. A separate laundry and utility area keeps your storage neat and hidden. Step through the doorwall and enjoy the large, unobstructed backyard that gives you endless room for a firepit, pool, or playscape. Located in a quiet, highly desirable neighborhood right near the Wyandotte border, this move-in ready home is a clean canvas waiting for your own unique style. Ideal for first-time buyers! Move in before the holidays and celebrate right in your own home.
Contact an agent
Home facts
- Year built:1960
- Listing ID #:81026057946
- Added:2 day(s) ago
- Updated:November 03, 2026 at 11:03 AM
Rooms and interior
- Bedrooms:3
- Total bathrooms:2
- Full bathrooms:2
- Rooms Total:6
- Flooring:Carpet, Wood
- Kitchen Description:Pantry
- Basement Description:Finished, Full
- Living area:2,088 sq. ft.
Heating and cooling
- Cooling:Ceiling Fans, Central Air
- Heating:Forced Air, Natural Gas
Structure and exterior
- Roof:Asphalt, Shingle
- Year built:1960
- Building area:2,088 sq. ft.
- Lot area:0.16 Acres
- Architectural Style:Ranch
- Construction Materials:Brick
- Exterior Features:Patio, Porch
- Foundation Description:Basement
Utilities
- Water:Public
- Sewer:Public Sewer
Finances and disclosures
- Price:$215,000
- Price per sq. ft.:$102.97
- Tax amount:$2,410
Features and amenities
- Appliances:Dishwasher, Disposal, Microwave, Range, Refrigerator
- Laundry features:Gas Dryer Hookup, In Basement, Laundry Room, Washer Hookup
- Amenities:Pantry
Parking
- Parking description:Concrete, Detached, Garage Faces Front, Paved
- Garage spaces:2

New listings near 710 Cloverlawn Boulevard
- New
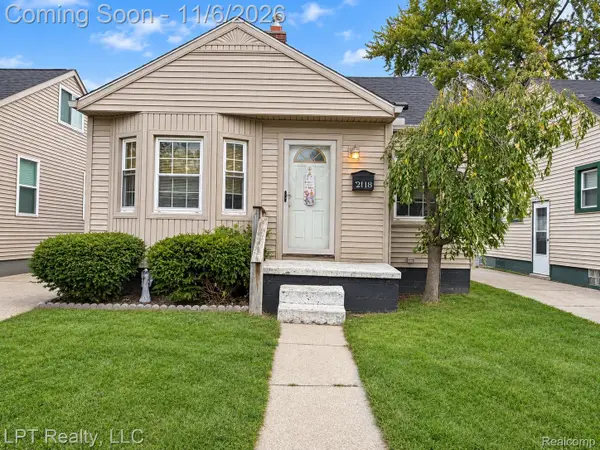 $159,999Active3 beds 1 baths1,060 sq. ft.
2118 Euclid ST, LincolnPark, MI 48146
MLS# 20261088482Listed by: LPT REALTY, LLC - New
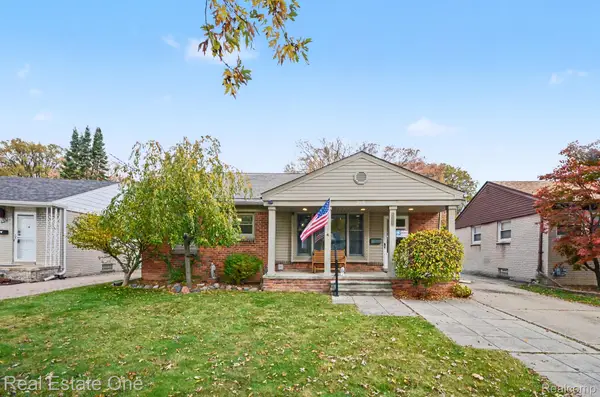 $210,000Active4 beds 2 baths1,996 sq. ft.
1760 Winchester AVE, LincolnPark, MI 48146
MLS# 20261082343Listed by: REAL ESTATE ONE-SOUTHGATE - New
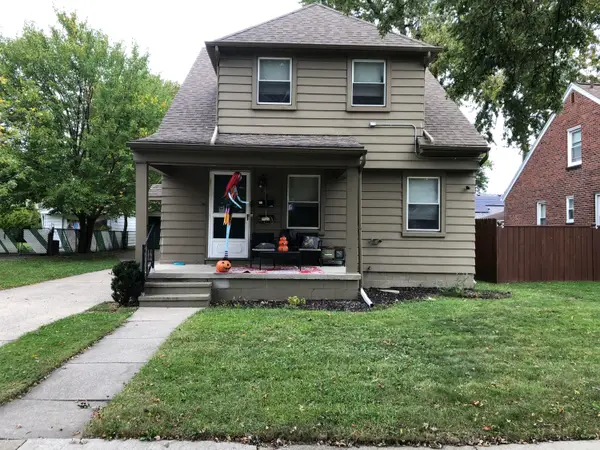 $167,000Active-- beds -- baths
946 Moran Avenue, LincolnPark, MI 48146
MLS# 81026058282Listed by: REMERICA HOMETOWN ONE - New
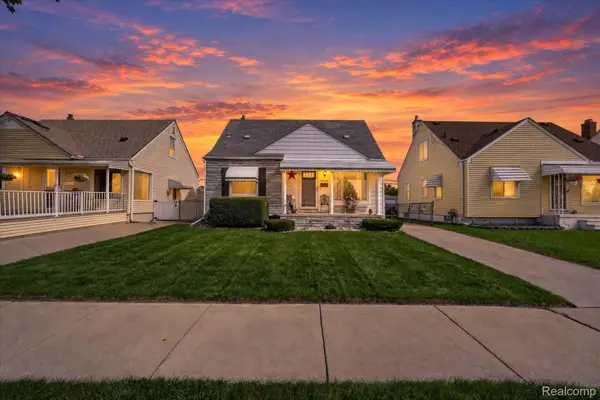 $215,000Active3 beds 2 baths1,673 sq. ft.
1908 Anne AVE, LincolnPark, MI 48146
MLS# 20261088700Listed by: FOUR SEASONS REALTY DAN BERRY GROUP - New
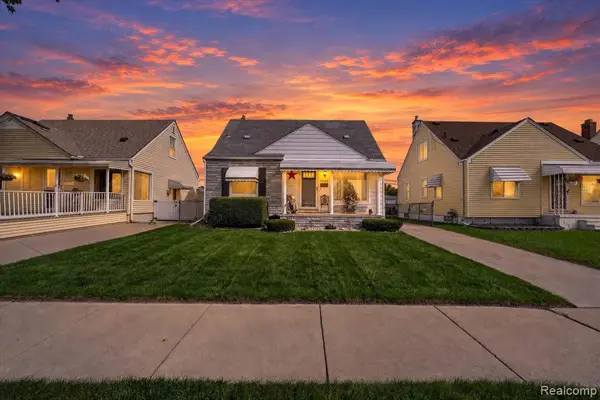 $215,000Active3 beds 2 baths1,373 sq. ft.
1908 Anne, Lincoln Park, MI 48146
MLS# 61043821Listed by: FOUR SEASONS REALTY DAN BERRY GROUP - New
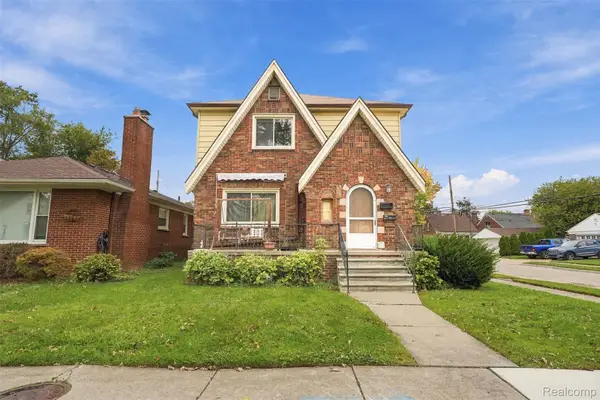 $225,000Active-- beds 2 baths2,064 sq. ft.
908 Winchester AVE, LincolnPark, MI 48146
MLS# 20261083751Listed by: KEY REALTY - MONROE - New
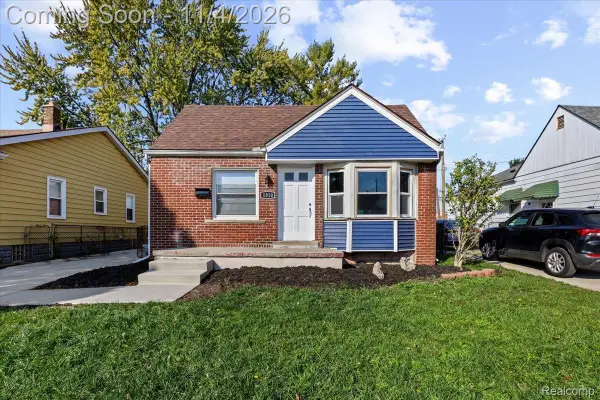 $189,900Active3 beds 1 baths933 sq. ft.
1310 Empire AVE, LincolnPark, MI 48146
MLS# 20261087934Listed by: EXP REALTY MAIN - New
 $169,900Active3 beds 1 baths1,067 sq. ft.
1808 Pagel AVE, LincolnPark, MI 48146
MLS# 20261086597Listed by: DOWNRIVER HOMES LLC - New
 $120,000Active2 beds 1 baths800 sq. ft.
1511 Buckingham AVE, LincolnPark, MI 48146
MLS# 20261086930Listed by: KELLER WILLIAMS LEGACY


Protect your home and budget from life's surprises with an Assurant Home Warranty, backed by a partner that supports you through every step of homeownership. Explore Plans.
©2026 Century 21 Real Estate LLC. All rights reserved. CENTURY 21®, the CENTURY 21 Logo and C21® are service marks owned by Century 21 Real Estate LLC. Century 21 Real Estate LLC fully supports the principles of the Fair Housing Act and the Equal Opportunity Act. Each office is independently owned and operated. Listing information is deemed reliable but not guaranteed accurate.