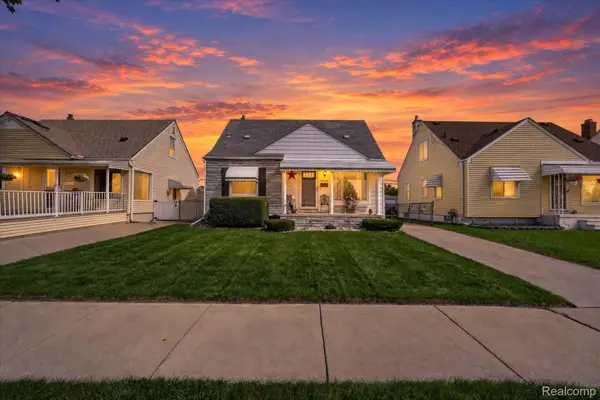
1826 Gregory AVE, Lincoln Park, MI 48146
Local realty services provided by:CENTURY 21 Dynamic Realty
1826 Gregory AVE,Lincolnpark, MI 48146
$159,900
- 2 Beds
- 2 Baths
- 1,381 sq. ft.
- Single family
- Active
Listed by: paris laurent, henry laurent
Office: re/max leading edge
MLS#:20261089940
Source:MI_REALCOMP
Price summary
- Price:$159,900
- Price per sq. ft.:$115.79
About this home
A PARK RIGHT ACROSS THE STREET!, Imagine stepping outside your front door and enjoying a beautiful neighborhood park! This charming 2-bedroom Lincoln Park home has been part of the community since 1952 and is ready for its next chapter. Whether you're looking for your first home, a grocery store 1 min away, or something to make your own, this home offers plenty of possibilities. Come see it for yourself and schedule your private showing today!
Contact an agent
Home facts
- Year built:1952
- Subdivision & Development:LINCOLN HOMES SUB
- Listing ID #:20261089940
- Added:1 day(s) ago
- Updated:November 06, 2026 at 05:31 PM
Rooms and interior
- Bedrooms:2
- Total bathrooms:2
- Full bathrooms:1
- Half bathrooms:1
- Rooms Total:2
- Basement Description:Finished
- Living area:1,381 sq. ft.
Heating and cooling
- Heating:Forced Air, Natural Gas
Structure and exterior
- Year built:1952
- Building area:1,381 sq. ft.
- Lot area:0.1 Acres
- Architectural Style:Ranch
- Construction Materials:Aluminum Siding
- Foundation Description:Basement, Block
- Levels:One
Utilities
- Water:Public
- Sewer:Public Sewer
Finances and disclosures
- Price:$159,900
- Price per sq. ft.:$115.79
- Tax amount:$1,366
Parking
- Parking description:Detached, One and Half Car Garage
- Garage spaces:1.5

New listings near 1826 Gregory AVE
- New
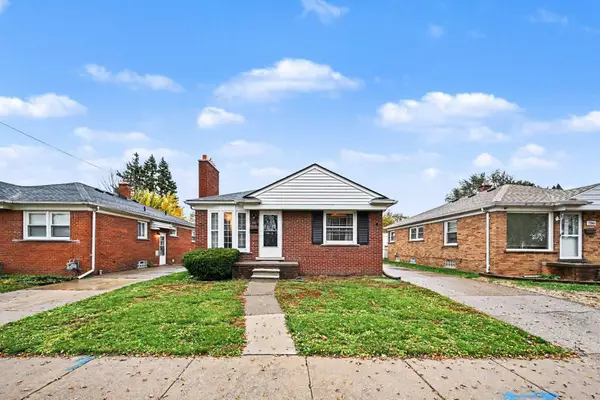 $174,900Active3 beds 1 baths946 sq. ft.
810 London Avenue, LincolnPark, MI 48146
MLS# 81026058640Listed by: KEYMARK REALTY - Open Sat, 3 to 5pmNew
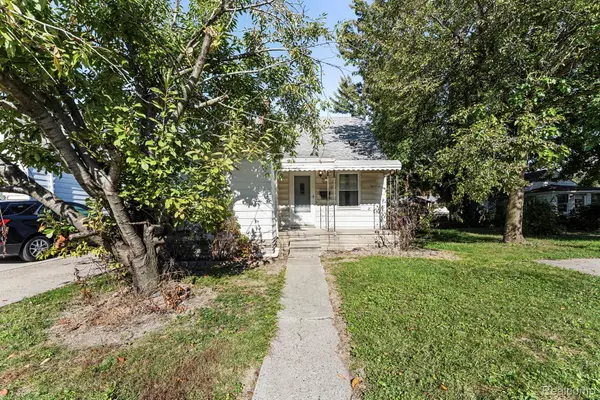 $95,000Active2 beds 1 baths952 sq. ft.
1918 Cicotte AVE, LincolnPark, MI 48146
MLS# 20261089132Listed by: EXP REALTY - New
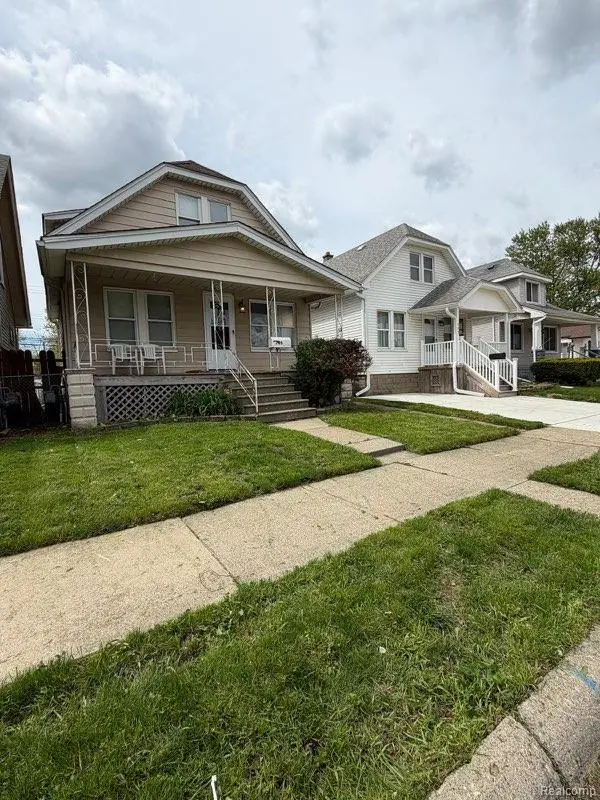 $155,000Active4 beds 2 baths1,250 sq. ft.
705 Cleophus PKWY, LincolnPark, MI 48146
MLS# 20261089376Listed by: JOSEPH WALTER REALTY, LLC - New
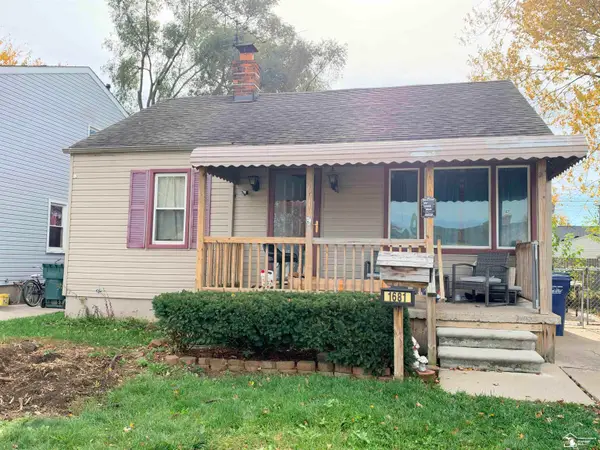 $130,000Active2 beds 1 baths684 sq. ft.
1681 Merrill AVE, LincolnPark, MI 48146
MLS# 57050226733Listed by: SYNERGY REALTY GROUP - New
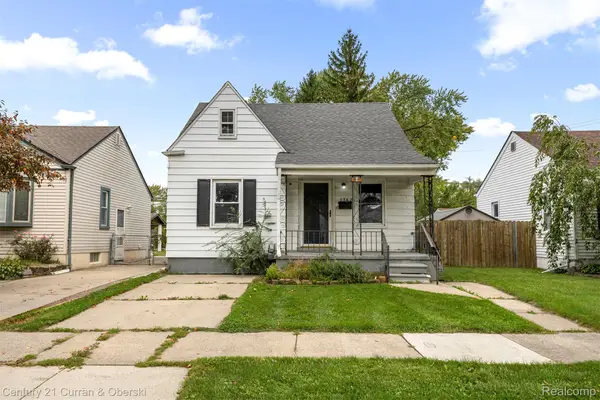
 $110,000Active2 beds 1 baths1,023 sq. ft.
1362 Gregory Avenue, LincolnPark, MI 48146
MLS# 20261079390Listed by: CENTURY 21 CURRAN & OBERSKI - New
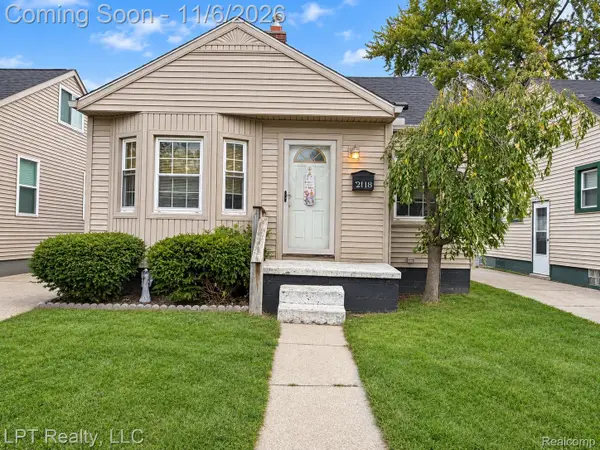 $159,999Active3 beds 1 baths1,060 sq. ft.
2118 Euclid ST, LincolnPark, MI 48146
MLS# 20261088482Listed by: LPT REALTY, LLC - New
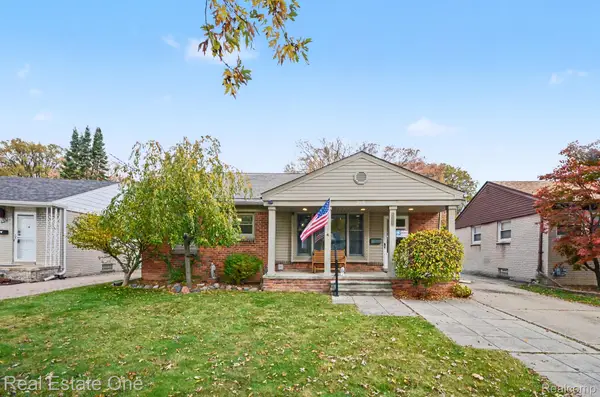 $210,000Active4 beds 2 baths1,996 sq. ft.
1760 Winchester AVE, LincolnPark, MI 48146
MLS# 20261082343Listed by: REAL ESTATE ONE-SOUTHGATE - New
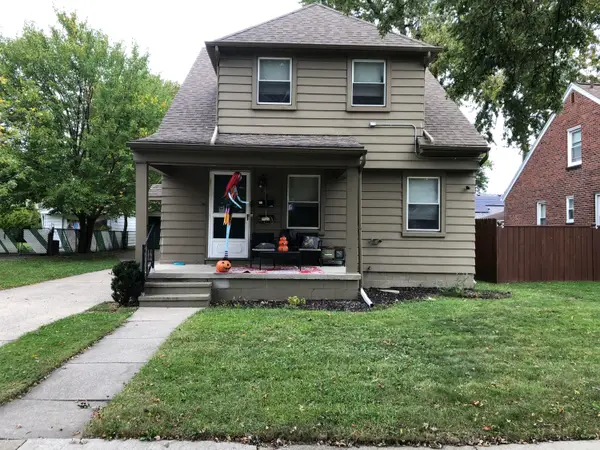 $167,000Active-- beds -- baths
946 Moran Avenue, LincolnPark, MI 48146
MLS# 81026058282Listed by: REMERICA HOMETOWN ONE - New
 $215,000Active3 beds 2 baths1,673 sq. ft.
1908 Anne AVE, LincolnPark, MI 48146
MLS# 20261088700Listed by: FOUR SEASONS REALTY DAN BERRY GROUP


Protect your home and budget from life's surprises with an Assurant Home Warranty, backed by a partner that supports you through every step of homeownership. Explore Plans.
©2026 Century 21 Real Estate LLC. All rights reserved. CENTURY 21®, the CENTURY 21 Logo and C21® are service marks owned by Century 21 Real Estate LLC. Century 21 Real Estate LLC fully supports the principles of the Fair Housing Act and the Equal Opportunity Act. Each office is independently owned and operated. Listing information is deemed reliable but not guaranteed accurate.