204 E Fiske Street, Lincoln, MI 48742
Local realty services provided by:CENTURY 21 Riverpointe
204 E Fiske Street,Lincoln, MI 48742
$159,700
- 3 Beds
- 2 Baths
- 2,345 sq. ft.
- Single family
- Active
Listed by: matthew burt
Office: dream quest realty team
MLS#:26043882
Source:MI_MICHRIC
Price summary
- Price:$159,700
- Price per sq. ft.:$118.74
About this home
Large family home features finished walkout basement with 2nd full kitchen and to pellet wood burner, 2nd full kitchen and 4th bedroom. Kitchen has door to elevated deck overlooking an oversized rolling lot. Newer oversized garage with extra ceiling height and overhead storage accessed by drop down staircase. Home has an unfinished attic with staircase ready to add more bedrooms for that growing family.
Contact an agent
Home facts
- Year built:1947
- Listing ID #:26043882
- Added:50 day(s) ago
- Updated:October 09, 2026 at 03:52 PM
Rooms and interior
- Bedrooms:3
- Total bathrooms:2
- Full bathrooms:2
- Rooms Total:8
- Basement:Yes
- Living area:2,345 sq. ft.
Heating and cooling
- Heating:Forced Air
Structure and exterior
- Year built:1947
- Building area:2,345 sq. ft.
- Lot area:0.46 Acres
- Construction Materials:Vinyl Siding
Utilities
- Water:Well
Finances and disclosures
- Price:$159,700
- Price per sq. ft.:$118.74
- Tax amount:$1,312 (2025)
Parking
- Garage:Yes
- Garage spaces:4
New listings near 204 E Fiske Street
- New
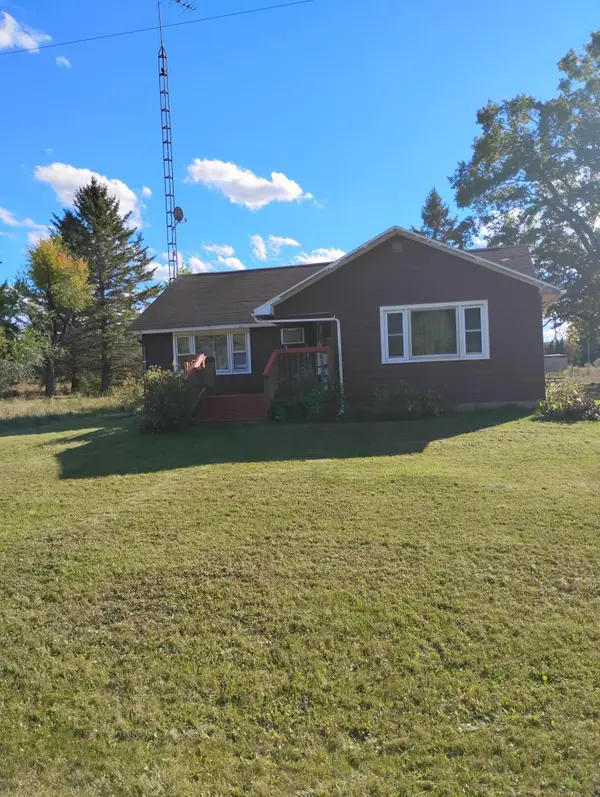 $206,000Active3 beds 2 baths1,878 sq. ft.
2262 Sucker Creek Road, Lincoln, MI 48742
MLS# 201843237Listed by: KW NORTHERN MICHIGAN TEAM PARTNERS 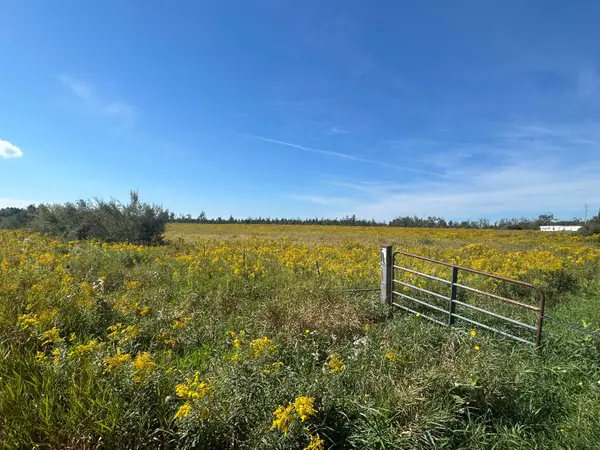
 $275,000Active137.31 Acres
V/L Coville Road, Lincoln, MI 48742
MLS# 201843031Listed by: CENTURY 21 NORTHLAND OF ALPENA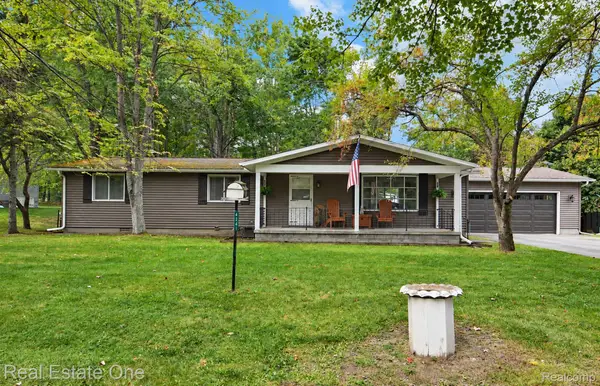 $138,000Pending3 beds 2 baths1,300 sq. ft.
4241 N Wood Road, Lincoln, MI 48742
MLS# 20261076116Listed by: REAL ESTATE ONE
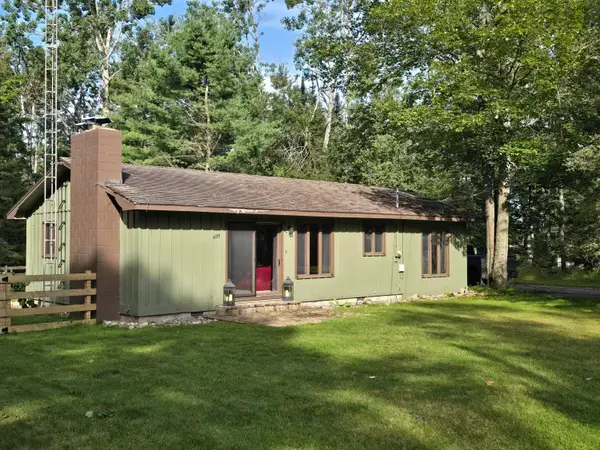 $170,000Active2 beds 2 baths1,100 sq. ft.
4355 N Wood Road, Lincoln, MI 48742
MLS# 201842890Listed by: FORTY FIVE NORTH REAL ESTATE $90,000Pending2 beds 1 baths1,160 sq. ft.
112 Lakeview, Lincoln, MI 48742
MLS# 50221934Listed by: KW PLATINUM $199,000Active4 beds 2 baths1,536 sq. ft.
3361 E Mcneil Road, Lincoln, MI 48742
MLS# 20261074460Listed by: BERKSHIRE HATHAWAY HOMESERVICES MICHIGAN REAL EST $350,000Active5 beds 4 baths2,300 sq. ft.
4067 N Lost Lake Trail, Lincoln, MI 48742
MLS# 20261067013Listed by: BERKSHIRE HATHAWAY HOMESERVICES MICHIGAN REAL EST $8,000Active0.5 Acres
410 N Lake Street, Lincoln, MI 48742
MLS# 20261070922Listed by: KELLER WILLIAMS PREMIER $157,500Active2 beds 1 baths800 sq. ft.
4106 N Cherry Road, Lincoln, MI 48742
MLS# 201842567Listed by: FORTY FIVE NORTH REAL ESTATE $65,000Active10 Acres
V/L Barlow, Lincoln, MI 48742
MLS# 80073102Listed by: MORRIS-RICHARDSON RE


Protect your home and budget from life's surprises with an Assurant Home Warranty, backed by a partner that supports you through every step of homeownership. Explore Plans.
©2026 Century 21 Real Estate LLC. All rights reserved. CENTURY 21®, the CENTURY 21 Logo and C21® are service marks owned by Century 21 Real Estate LLC. Century 21 Real Estate LLC fully supports the principles of the Fair Housing Act and the Equal Opportunity Act. Each office is independently owned and operated. Listing information is deemed reliable but not guaranteed accurate.