
4081 N Chipmunk, Lincoln, MI 48742
Local realty services provided by:CENTURY 21 Northland
4081 N Chipmunk,Lincoln, MI 48742
$225,000
- 3 Beds
- 2 Baths
- 1,344 sq. ft.
- Single family
- Active
Listed by: kay pearson, robin cutler
Office: real estate one
MLS#:61008187
Source:MI_REALSOURCE
Price summary
- Price:$225,000
- Price per sq. ft.:$167.41
- Monthly HOA dues:$220
About this home
Privately situated on 5 Road to Road Lots in NE Michigan's private Lost Lake Woods Club . Split Ranch features 3 Bedrooms, 2-bath home with a spacious primary suite, Roomy Eat-In Kitchen with newer appliances & Breakfast Bar. The stunning three-season room features warm pine walls, ceiling fan & electric fireplace. It is destined to be your favorite spot for morning coffee or evening board games. Multiple door walls open wide from the sunroom to a brand-new deck, making it perfect for summer barbecues or watching wildlife. Expanded attached garage with direct access from the house. Large outdoor shed offers plenty of room to store your toys and outdoor gear. Whole House Generac to keep the lights on. Whether you are looking for a peaceful full-time residence or a weekend escape where the family can unplug, this property is ready to welcome you home. Come join the exceptional lifestyle so many enjoy at Lost Lake Woods Club. A private 10,000-acre recreational community offering championship golf, hunting, five lakes, extensive trail systems, equestrian facilities, shooting sports, tennis, pickleball, and more. Membership information can be found online at the Lost Lake Woods Club website or by calling the Clubhouse office. Per the Seller's request, one club membership will transfer to the buyer at closing (subject to membership approval from Lost Lake Woods Club). The 1344 sqft does not include the Three Season Room, which is another 256 sqft. For those familiar with the club, this is an excellent location on the south side of the club; south of Panther....
Contact an agent
Home facts
- Year built:1981
- Listing ID #:61008187
- Added:6 day(s) ago
- Updated:July 11, 2026 at 03:28 PM
Rooms and interior
- Bedrooms:3
- Total bathrooms:2
- Full bathrooms:2
- Rooms Total:9
- Kitchen Description:Dishwasher, Disposal, Microwave, On Entry Level, Range/Oven, Refrigerator
- Bedroom Description:Bedroom 1 on Entry Level, Bedroom 2 on Entry Level, Bedroom 3 on Entry Level
- Living area:1,344 sq. ft.
Heating and cooling
- Heating:Forced Air, Natural Gas
Structure and exterior
- Year built:1981
- Building area:1,344 sq. ft.
- Lot area:0.7 Acres
- Architectural Style:Ranch
- Construction Materials:Vinyl Siding
- Exterior Features:Deck, Tennis Court(s)
- Foundation Description:Crawl
- Levels:1 Story
Utilities
- Water:Private Well
- Sewer:Septic
Finances and disclosures
- Price:$225,000
- Price per sq. ft.:$167.41
- Tax amount:$2,937
Features and amenities
- Appliances:Dishwasher, Disposal, Dryer, Microwave, Range/Oven, Refrigerator, Washer
- Laundry features:Dryer, On Entry Level, Washer
- Amenities:Club House
Parking
- Parking description:Attached Garage, Direct Access Garage, Electric in Garage, Garage Door Opener
- Garage spaces:2
New listings near 4081 N Chipmunk
- New
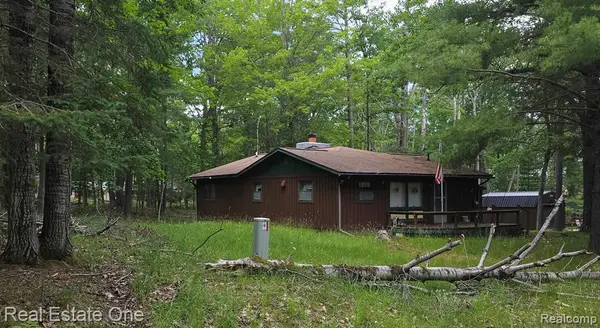 $100,000Active3 beds 2 baths1,400 sq. ft.
4233 N Pheasant, Lincoln, MI 48742
MLS# 61007952Listed by: REAL ESTATE ONE 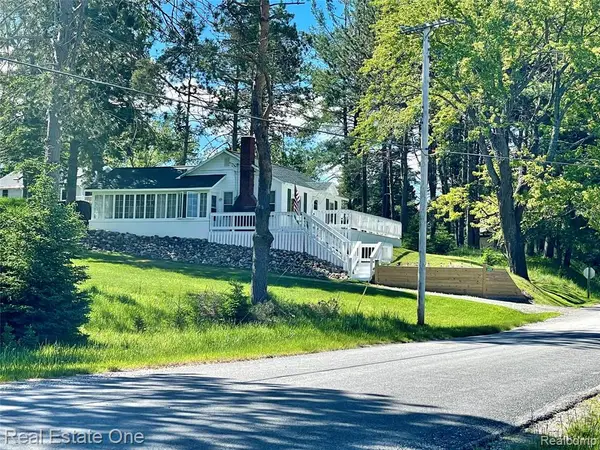 $174,000Active2 beds 1 baths925 sq. ft.
4160 N Hawk, Lincoln, MI 48742
MLS# 61006599Listed by: REAL ESTATE ONE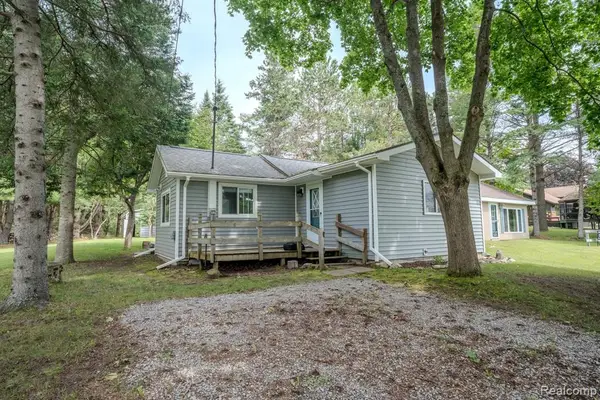 $109,900Active2 beds 1 baths822 sq. ft.
4350 N Shrew, Lincoln, MI 48742
MLS# 61006491Listed by: BERKSHIRE HATHAWAY HOMESERVICES MICHIGAN REAL EST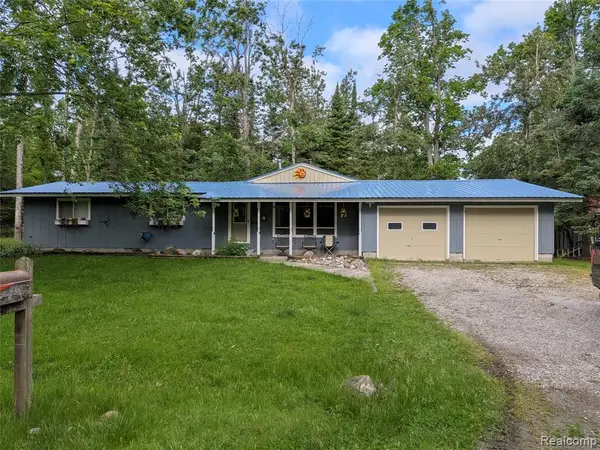 $185,000Active3 beds 3 baths1,800 sq. ft.
4365 N Norway, Lincoln, MI 48742
MLS# 61004090Listed by: 3DX REAL ESTATE-BRIGHTON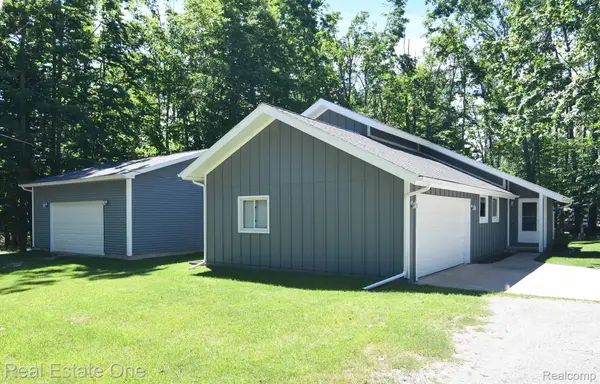 $250,000Pending3 beds 2 baths1,878 sq. ft.
4092 N Pheasant Road, Lincoln, MI 48742
MLS# 20261045586Listed by: REAL ESTATE ONE
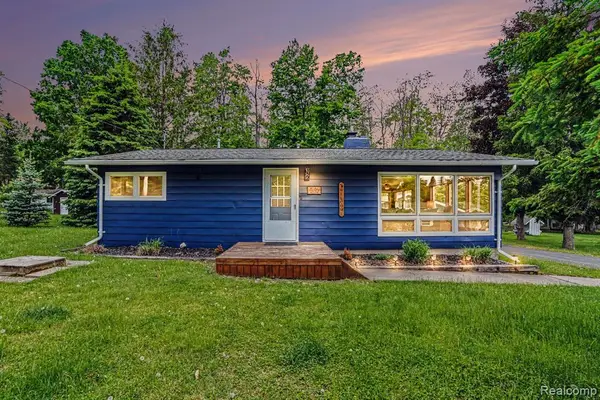 $165,000Active2 beds 1 baths1,100 sq. ft.
4269 N Owl, Lincoln, MI 48742
MLS# 61000407Listed by: REAL BROKER, LLC CLARKSTON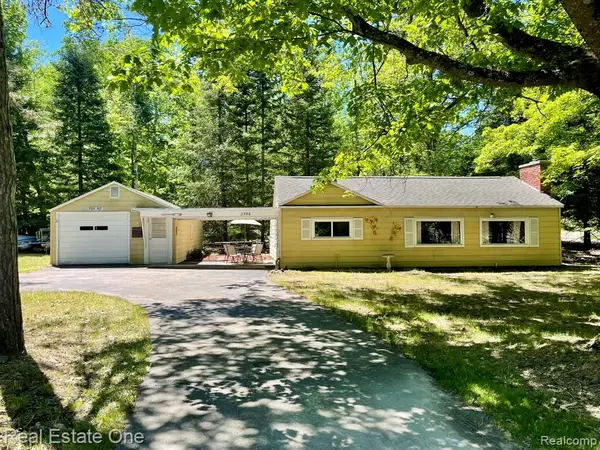 $147,000Active3 beds 1 baths900 sq. ft.
2596 E Fox, Lincoln, MI 48742
MLS# 61000152Listed by: REAL ESTATE ONE $100,000Active2 beds 1 baths600 sq. ft.
4348 N Shrew, Lincoln, MI 48742
MLS# 60999566Listed by: 3DX REAL ESTATE-BRIGHTON $70,000Active2 beds 1 baths700 sq. ft.
1571 E Quick, Lincoln, MI 48742
MLS# 60999286Listed by: REMERICA UNITED REALTY


Protect your home and budget from life's surprises with an Assurant Home Warranty, backed by a partner that supports you through every step of homeownership. Explore Plans.
©2026 Century 21 Real Estate LLC. All rights reserved. CENTURY 21®, the CENTURY 21 Logo and C21® are service marks owned by Century 21 Real Estate LLC. Century 21 Real Estate LLC fully supports the principles of the Fair Housing Act and the Equal Opportunity Act. Each office is independently owned and operated. Listing information is deemed reliable but not guaranteed accurate.