
4266 Wood Road N, Lincoln, MI 48742
Local realty services provided by:CENTURY 21 Affiliated
4266 Wood Road N,Lincoln, MI 48742
$239,000
- 2 Beds
- 2 Baths
- 1,391 sq. ft.
- Single family
- Active
Listed by: kay pearson, robin c cutler
Office: real estate one
MLS#:20261067855
Source:MI_REALCOMP
Price summary
- Price:$239,000
- Price per sq. ft.:$171.82
- Monthly HOA dues:$220
About this home
Northern character. Chalet charm. A lifestyle unlike any other. Beautifully maintained 1½-story chalet on three lots in Lost Lake Woods Club. Warm pine-trimmed doorways, vaulted pine ceilings, exposed beams, Andersen windows and doors, recessed lighting and abundant natural light create an inviting interior. The living room features an electric fireplace with blower. A first-floor primary bedroom offers deck access and convenient access to a full bath. Upstairs includes an open loft, second bedroom and full bath. The wraparound deck is accessible from the front entry, dining area, primary bedroom and family room. Outside features include lovely gardens, a split-rail fenced backyard, oversized asphalt driveway, attached two-car garage with overhead storage and an 18x14 chalet-style shed with rear garage door. The unfinished basement provides additional storage and mechanical space. 2nd fireplace is located in basement, Seller has not used. Foosball and air hockey tables remain. Updates include a 50-year shingle roof and exterior paint in 2022, whole-house water filtration system, newer refrigerator and a whole-house Generac generator installed in 2024. Enjoy the recreational lifestyle of Lost Lake Woods Club, a private 10,000-acre community offering golf, hunting, five lakes, trails, equestrian facilities, shooting sports, tennis, pickleball and more. Membership information is available through Lost Lake Woods Club or the Clubhouse office. At the seller’s request, one Club membership will transfer to the purchaser at closing, subject to membership approval by Lost Lake Woods Club....
Contact an agent
Home facts
- Year built:1975
- Listing ID #:20261067855
- Added:1 day(s) ago
- Updated:August 26, 2026 at 07:14 PM
Rooms and interior
- Bedrooms:2
- Total bathrooms:2
- Full bathrooms:2
- Rooms Total:7
- Basement Description:Unfinished
- Living area:1,391 sq. ft.
Heating and cooling
- Cooling:Ceiling Fans, Central Air
- Heating:Electric, Forced Air, Natural Gas
Structure and exterior
- Roof:Asphalt
- Year built:1975
- Building area:1,391 sq. ft.
- Lot area:0.41 Acres
- Lot Features:Wooded
- Construction Materials:Wood Siding
- Exterior Features:Deck, Gutter Guard System, Lighting
- Foundation Description:Basement, Block, Sump Pump
Utilities
- Water:Well
- Sewer:Septic Tank
Finances and disclosures
- Price:$239,000
- Price per sq. ft.:$171.82
- Tax amount:$1,140
Features and amenities
- Appliances:Dishwasher, Disposal, Dryer, Free Standing Electric Range, Free Standing Refrigerator, Humidifier, Microwave, Washer
- Amenities:Programmable Thermostat
Parking
- Parking description:Attached, Direct Access, Driveway, Electricity In Garage, Garage Door Opener, Two Car Garage
- Garage spaces:2

New listings near 4266 Wood Road N
- New
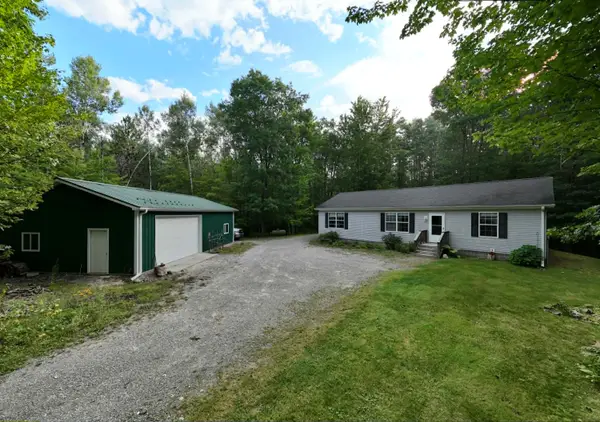 $260,000Active3 beds 2 baths1,387 sq. ft.
1110 N Hubbard Lake Road, Lincoln, MI 48742
MLS# 201842431Listed by: FORTY FIVE NORTH REAL ESTATE - New
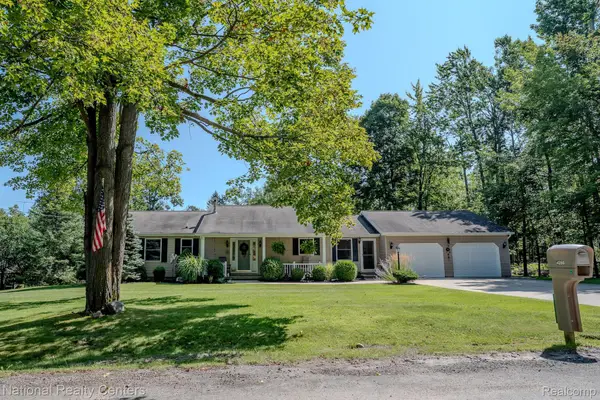 $347,890Active3 beds 3 baths3,032 sq. ft.
4280 N Weasel Trail, Lincoln, MI 48742
MLS# 20261066278Listed by: NATIONAL REALTY CENTERS, INC - New
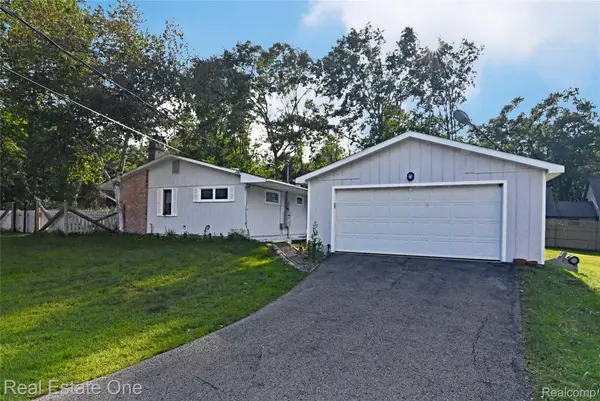 $149,900Active2 beds 2 baths1,400 sq. ft.
4255 N Ash Road, Lincoln, MI 48742
MLS# 20261066450Listed by: REAL ESTATE ONE - New
 $174,700Active3 beds 2 baths2,345 sq. ft.
204 E Fiske Street, Lincoln, MI 48742
MLS# 26043882Listed by: DREAM QUEST REALTY TEAM - New
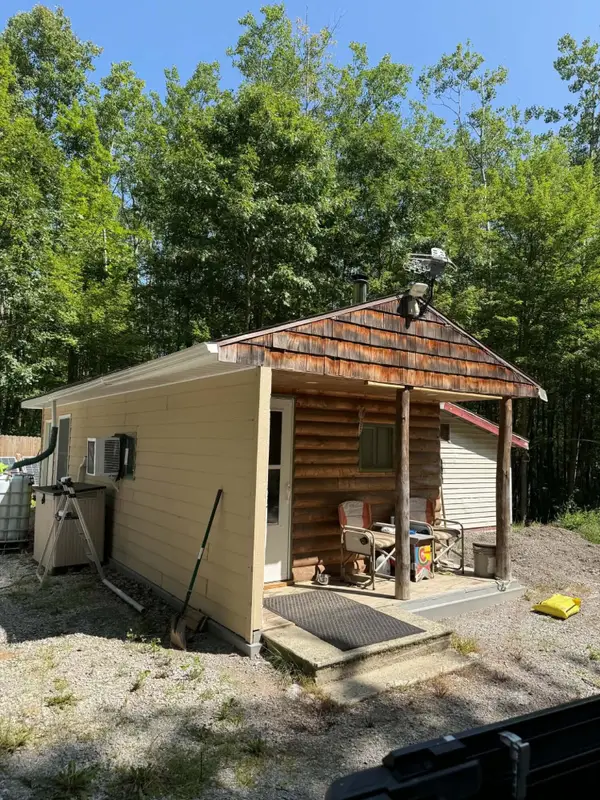 $65,000Active10 Acres
1158 N Hubbard Lake Road, Lincoln, MI 48742
MLS# 201842311Listed by: REAL ESTATE ONE OF ALPENA 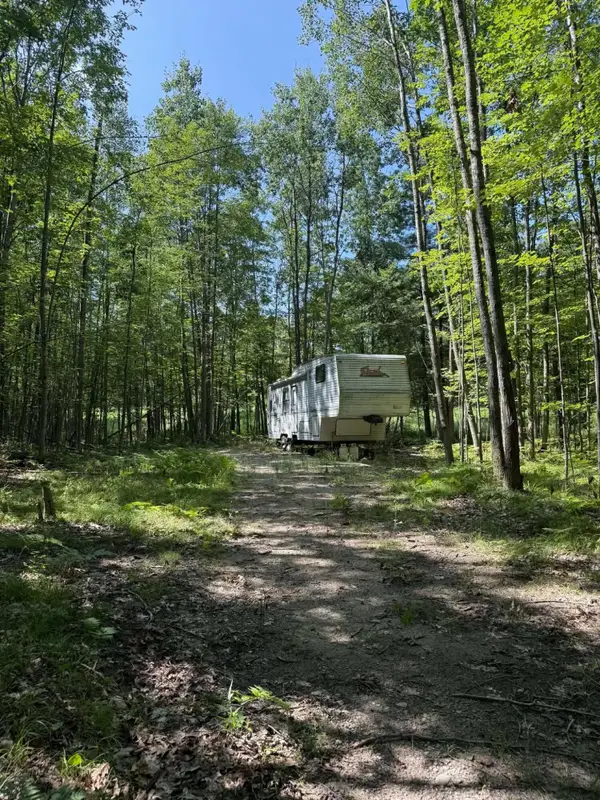 $30,000Pending10 Acres
1128 N Hubbard Lake Road, Lincoln, MI 48742
MLS# 201842313Listed by: REAL ESTATE ONE OF ALPENA $365,000Active1 beds 1 baths400 sq. ft.
1710 Miller Road, Lincoln, MI 48742
MLS# 26042463Listed by: MICHIGAN WHITETAIL PROPERTIES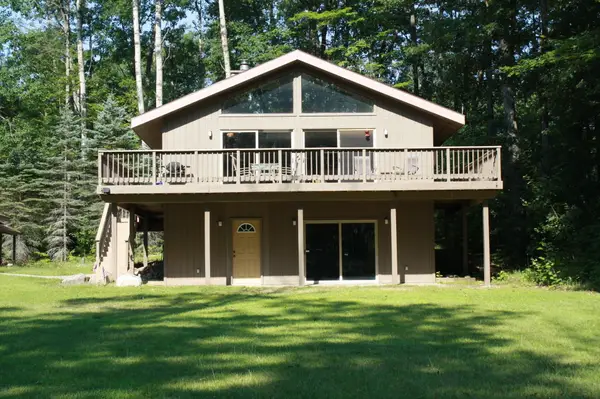 $370,000Active4 beds 2 baths2,132 sq. ft.
1950 Taylor Road, Lincoln, MI 48742
MLS# 201841736Listed by: REAL ESTATE ONE OF ALPENA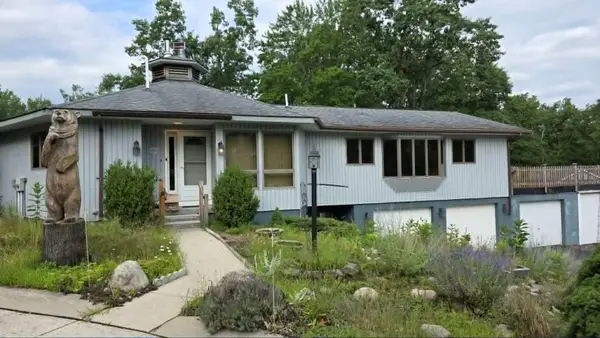 $269,900Active3 beds 2 baths1,841 sq. ft.
4025 Elder Road, Lincoln, MI 48742
MLS# 201841985Listed by: FORTY FIVE NORTH REAL ESTATE


Protect your home and budget from life's surprises with an Assurant Home Warranty, backed by a partner that supports you through every step of homeownership. Explore Plans.
©2026 Century 21 Real Estate LLC. All rights reserved. CENTURY 21®, the CENTURY 21 Logo and C21® are service marks owned by Century 21 Real Estate LLC. Century 21 Real Estate LLC fully supports the principles of the Fair Housing Act and the Equal Opportunity Act. Each office is independently owned and operated. Listing information is deemed reliable but not guaranteed accurate.