
13268 Harborview, Linden, MI 48451
Local realty services provided by:CENTURY 21 Northland
Listed by: carol ray
Office: berkshire hathaway homeservices michigan real est
MLS#:61010181
Source:MI_REALSOURCE
Price summary
- Price:$423,900
- Price per sq. ft.:$168.75
- Monthly HOA dues:$41.67
About this home
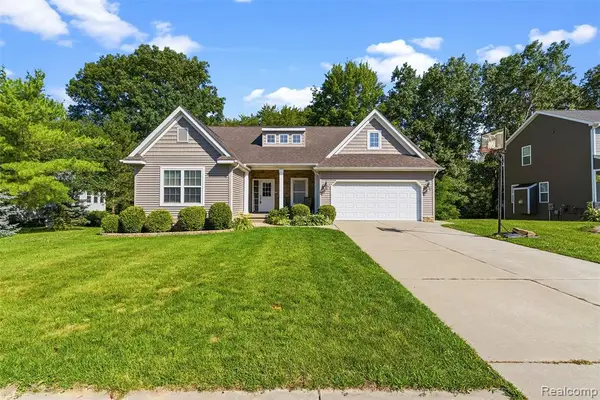
Nestled on a private lot in the desirable Loon Harbor Preserve on Harborview Drive, this one-of-a-kind home showcases a distinctive artistic flair throughout. The impressive main living and dining area features 11-foot ceilings and a wall of windows that fills the space with natural light while offering beautiful views of the private backyard and deck. Wide-plank, whitewashed birch composite flooring extends throughout much of the home, adding warmth and character. This beautiful split-ranch design offers 3-4 bedrooms, 2 full baths, and 2 half baths, plus a spacious 29' x 12' loft with its own half bath & closet, providing endless possibilities for a home office, studio, guest space, or recreation room. The daylight basement is already plumbed and ready for your finishing touches. Attached 3-car garage with storage closets, cupboards and work bench perfect for all the extras. Come home to the peaceful lifestyle you've been looking for.
Contact an agent
Home facts
- Year built:2000
- Listing ID #:61010181
- Added:4 day(s) ago
- Updated:July 15, 2026 at 08:48 AM
Rooms and interior
- Bedrooms:4
- Total bathrooms:4
- Full bathrooms:2
- Half bathrooms:2
- Rooms Total:12
- Dining Description:On Entry Level
- Kitchen Description:Dishwasher, On Entry Level, Range/Oven, Refrigerator
- Bedroom Description:Bedroom 1 on Entry Level, Bedroom 2 on Entry Level, Bedroom 3 on Entry Level, Bedroom 4 on Second Level
- Basement Description:Unfinished
- Living area:2,512 sq. ft.
Heating and cooling
- Cooling:Ceiling Fan(s), Central A/C
- Heating:Forced Air, Natural Gas
Structure and exterior
- Year built:2000
- Building area:2,512 sq. ft.
- Lot area:0.56 Acres
- Architectural Style:Contemporary, Ranch
- Construction Materials:Brick, Vinyl Siding
- Exterior Features:Deck, Porch
- Foundation Description:Basement
- Levels:1 1/2 Story
Utilities
- Water:Private Well
Finances and disclosures
- Price:$423,900
- Price per sq. ft.:$168.75
- Tax amount:$7,160
Features and amenities
- Appliances:Dishwasher, Dryer, Range/Oven, Refrigerator, Washer
- Laundry features:Dryer, Washer
Parking
- Parking description:Attached Garage, Direct Access Garage, Side Loading Garage
- Garage spaces:3
 Provided through IDX via MiRealSource. Courtesy of MiRealSource Shareholder. Copyright MiRealSource. The information published and disseminated by MiRealSource is communicated verbatim, without change by MiRealSource, as filed with MiRealSource by its members. The accuracy of all information, regardless of source, is not guaranteed or warranted. All information should be independently verified. Copyright 2026 MiRealSource. All rights reserved. The information provided hereby constitutes proprietary information of MiRealSource, Inc. and its shareholders, affiliates and licensees and may not be reproduced or transmitted in any form or by any means, electronic or mechanical, including photocopy, recording, scanning or any information storage and retrieval system, without written permission from MiRealSource, Inc. MI_REALSOURCE Member Broker: Brad Platt
New listings near 13268 Harborview
- New
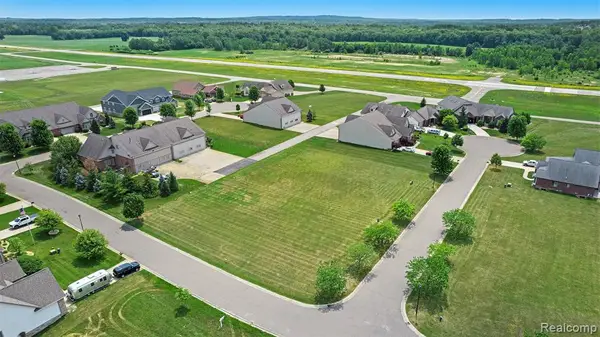 $37,900Active0.37 Acres
15051 Poberezny, Linden, MI 48451
MLS# 61011140Listed by: WENTWORTH REAL ESTATE GROUP - New
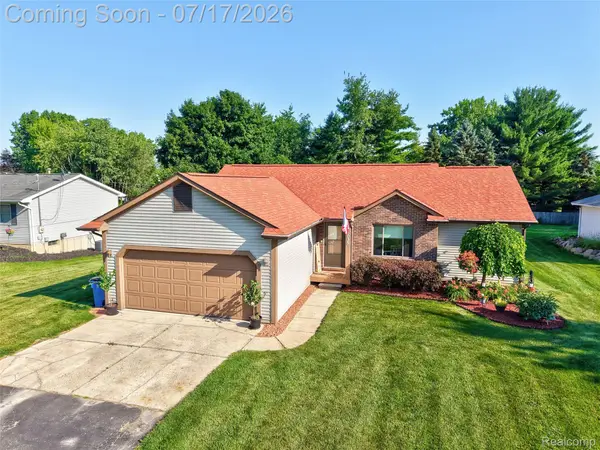 $369,900Active3 beds 2 baths2,208 sq. ft.
5035 Island View Drive, Linden, MI 48451
MLS# 20261052811Listed by: KELLER WILLIAMS FIRST - New
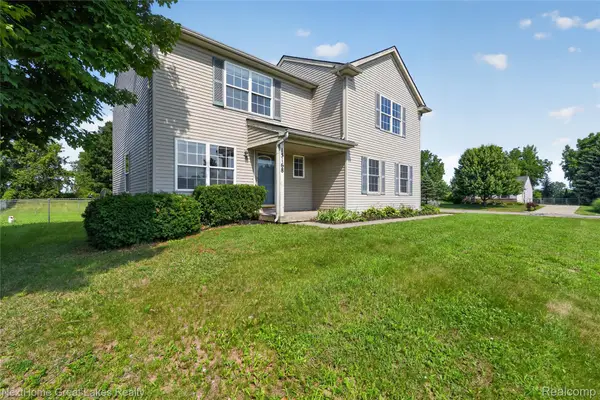 $319,000Active3 beds 3 baths1,800 sq. ft.
15168 Orchard Trail, Linden, MI 48451
MLS# 20261053549Listed by: NEXTHOME GREAT LAKES REALTY - New
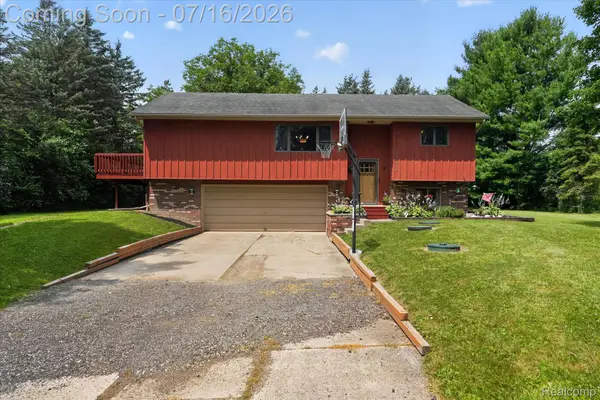 $359,900Active3 beds 2 baths1,892 sq. ft.
11210 Linden Road, Linden, MI 48451
MLS# 20261051274Listed by: EXP REALTY - FENTON - New
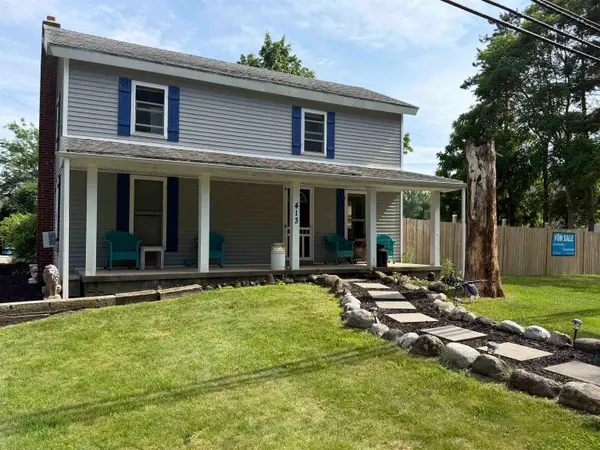 $369,900Active3 beds 1 baths1,484 sq. ft.
413 W Broad, Linden, MI 48451
MLS# 50214422Listed by: THE AGENCY OF GATEWAY - New
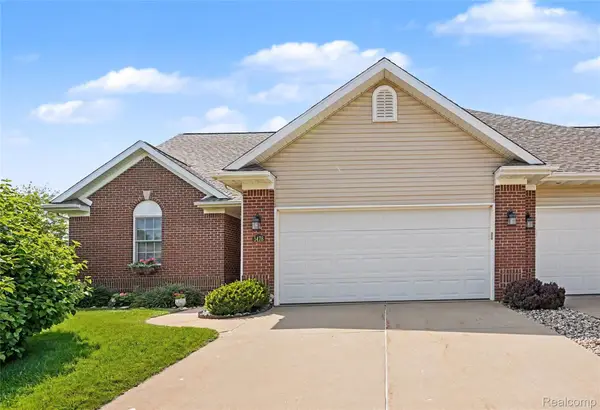 $315,000Active2 beds 2 baths2,648 sq. ft.
5478 Red Oak Court, Linden, MI 48451
MLS# 20261051252Listed by: WENTWORTH REAL ESTATE GROUP 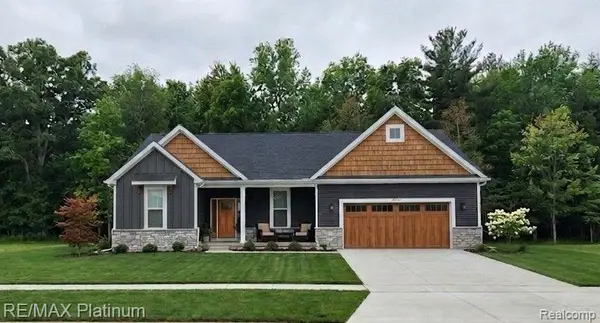 $437,750Pending3 beds 3 baths1,741 sq. ft.
6233 Brook Stone, Linden, MI 48451
MLS# 61009923Listed by: RE/MAX PLATINUM- New
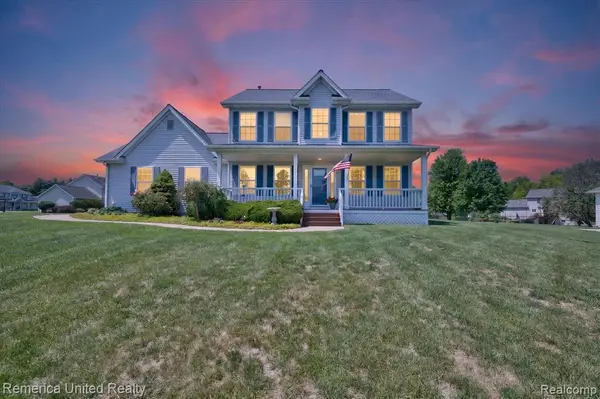 $360,000Active3 beds 3 baths1,704 sq. ft.
14458 Oak Leaf, Linden, MI 48451
MLS# 61009801Listed by: REMERICA UNITED REALTY-BRIGHTON - New
 $429,900Active6 beds 3 baths1,754 sq. ft.
9285 Pine Walk, Linden, MI 48451
MLS# 61009374Listed by: REAL ESTATE FOR A CAUSE


Protect your home and budget from life's surprises with an Assurant Home Warranty, backed by a partner that supports you through every step of homeownership. Explore Plans.
©2026 Century 21 Real Estate LLC. All rights reserved. CENTURY 21®, the CENTURY 21 Logo and C21® are service marks owned by Century 21 Real Estate LLC. Century 21 Real Estate LLC fully supports the principles of the Fair Housing Act and the Equal Opportunity Act. Each office is independently owned and operated. Listing information is deemed reliable but not guaranteed accurate.