
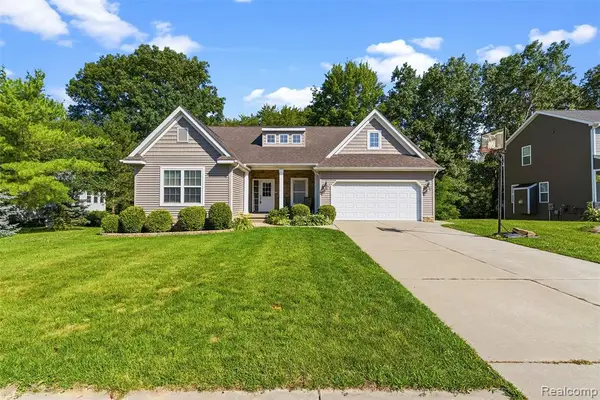
5478 Red Oak Court, Linden, MI 48451
Local realty services provided by:CENTURY 21 Affiliated
5478 Red Oak Court,Linden, MI 48451
$315,000
- 2 Beds
- 2 Baths
- 2,648 sq. ft.
- Single family
- Active
Listed by: simon joseph
Office: wentworth real estate group
MLS#:20261051252
Source:MI_REALCOMP
Price summary
- Price:$315,000
- Price per sq. ft.:$118.96
- Monthly HOA dues:$225
About this home
Enjoy comfortable, low-maintenance living in this well-maintained 2-bedroom, 2-bath ranch condo with a finished basement and attached two-car garage. Thoughtfully updated throughout, this home offers a functional layout with generous living spaces and plenty of room to spread out. The main level features a welcoming living room with a fireplace, a formal dining room with French doors leading to a private deck, and a spacious kitchen that offers just the right balance of openness and separation from the main living area. The kitchen was remodeled in 2023 and features quartz countertops and ample workspace. Convenient main-floor laundry adds to the home's practical design. The primary suite includes a walk-in closet and a beautifully remodeled private bath (2021). A second spacious bedroom and an updated full hall bath (2022) complete the main level. The finished basement expands the living space with a large family room and an additional flex space ideal for a home office, hobby room, exercise area, or guest accommodations. Recent updates provide added peace of mind, including new carpeting (2023), a new roof in 2025 (covered by the HOA), water heater (2022), furnace (2018), and well pressure tank (2026). Combining spacious living areas, quality updates, and the convenience of condo living, this home is ready for its next owner....
Contact an agent
Home facts
- Year built:2002
- Listing ID #:20261051252
- Added:5 day(s) ago
- Updated:July 15, 2026 at 11:23 AM
Rooms and interior
- Bedrooms:2
- Total bathrooms:2
- Full bathrooms:2
- Rooms Total:8
- Basement Description:Finished
- Living area:2,648 sq. ft.
Heating and cooling
- Cooling:Central Air
- Heating:Forced Air, Natural Gas
Structure and exterior
- Year built:2002
- Building area:2,648 sq. ft.
- Architectural Style:Half Duplex, Ranch
- Construction Materials:Brick
- Exterior Features:Deck
- Foundation Description:Basement, Poured
- Levels:One
Utilities
- Water:Public, Well
- Sewer:Public Sewer
Finances and disclosures
- Price:$315,000
- Price per sq. ft.:$118.96
- Tax amount:$2,932
Features and amenities
- Laundry features:Laundry Room
Parking
- Parking description:Attached, Two Car Garage
- Garage spaces:2

New listings near 5478 Red Oak Court
- New
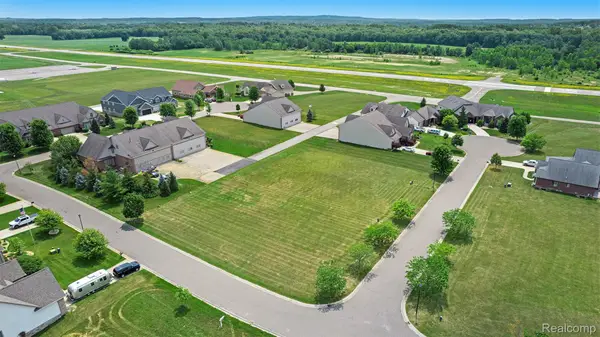 $37,900Active0.37 Acres
15051 Poberezny Court, Linden, MI 48451
MLS# 20261053725Listed by: WENTWORTH REAL ESTATE GROUP - New
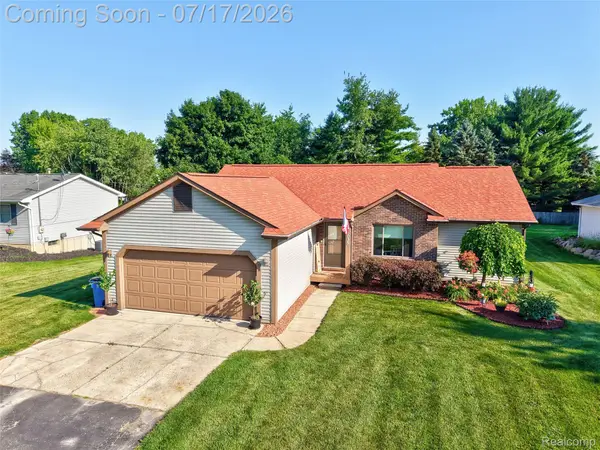 $369,900Active3 beds 2 baths2,208 sq. ft.
5035 Island View Drive, Linden, MI 48451
MLS# 20261052811Listed by: KELLER WILLIAMS FIRST - New
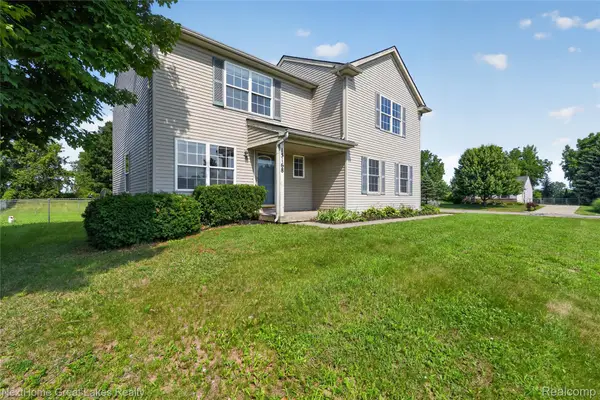 $319,000Active3 beds 3 baths1,800 sq. ft.
15168 Orchard Trail, Linden, MI 48451
MLS# 20261053549Listed by: NEXTHOME GREAT LAKES REALTY - New
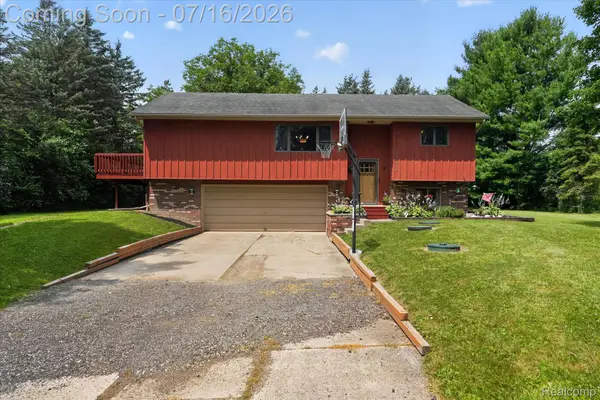 $359,900Active3 beds 2 baths1,892 sq. ft.
11210 Linden Road, Linden, MI 48451
MLS# 20261051274Listed by: EXP REALTY - FENTON 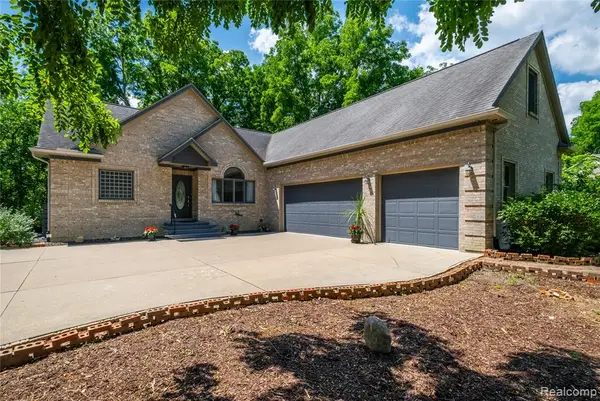 $423,900Pending4 beds 4 baths2,512 sq. ft.
13268 Harborview, Linden, MI 48451
MLS# 61010181Listed by: BERKSHIRE HATHAWAY HOMESERVICES MICHIGAN REAL EST- New
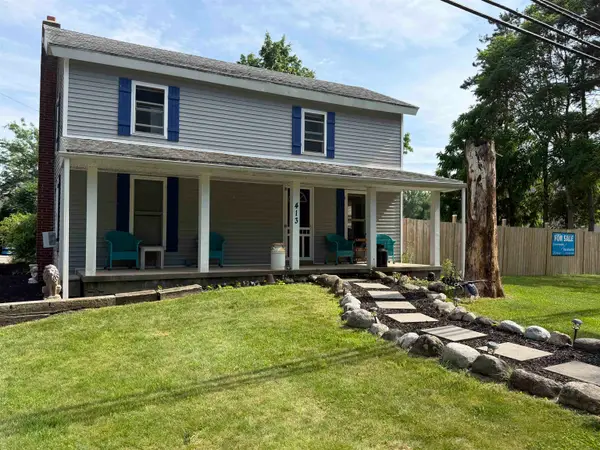 $369,900Active3 beds 1 baths1,634 sq. ft.
413 W Broad ST, Linden, MI 48451
MLS# 5050214422Listed by: THE AGENCY OF GATEWAY 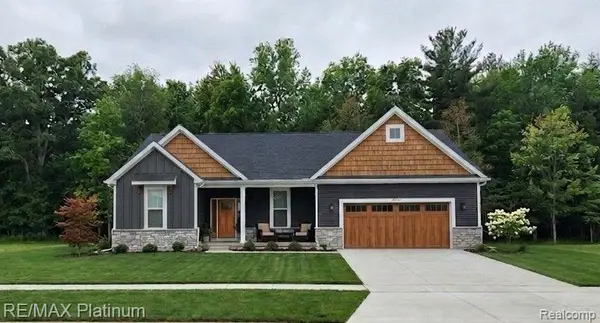 $437,750Pending3 beds 3 baths1,741 sq. ft.
6233 Brook Stone, Linden, MI 48451
MLS# 61009923Listed by: RE/MAX PLATINUM- New
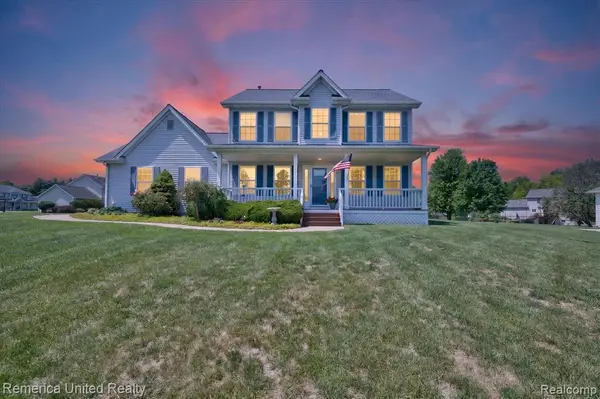 $360,000Active3 beds 3 baths1,704 sq. ft.
14458 Oak Leaf, Linden, MI 48451
MLS# 61009801Listed by: REMERICA UNITED REALTY-BRIGHTON - New
 $429,900Active6 beds 3 baths1,754 sq. ft.
9285 Pine Walk, Linden, MI 48451
MLS# 61009374Listed by: REAL ESTATE FOR A CAUSE


Protect your home and budget from life's surprises with an Assurant Home Warranty, backed by a partner that supports you through every step of homeownership. Explore Plans.
©2026 Century 21 Real Estate LLC. All rights reserved. CENTURY 21®, the CENTURY 21 Logo and C21® are service marks owned by Century 21 Real Estate LLC. Century 21 Real Estate LLC fully supports the principles of the Fair Housing Act and the Equal Opportunity Act. Each office is independently owned and operated. Listing information is deemed reliable but not guaranteed accurate.