
501 Bush Street, Linden, MI 48451
Local realty services provided by:CENTURY 21 Signature Realty
501 Bush Street,Linden, MI 48451
$199,999
- 3 Beds
- 2 Baths
- 1,524 sq. ft.
- Single family
- Active
Upcoming open houses
- Sun, Oct 0401:00 pm - 03:00 pm
Listed by: john wentworth
Office: wentworth real estate group
MLS#:20261078692
Source:MI_REALCOMP
Price summary
- Price:$199,999
- Price per sq. ft.:$131.23
About this home
*Multiple Offers Received. Highest and best DUE Sunday 10/4 by 7pm. Sellers response will be by noon Monday 10/5*
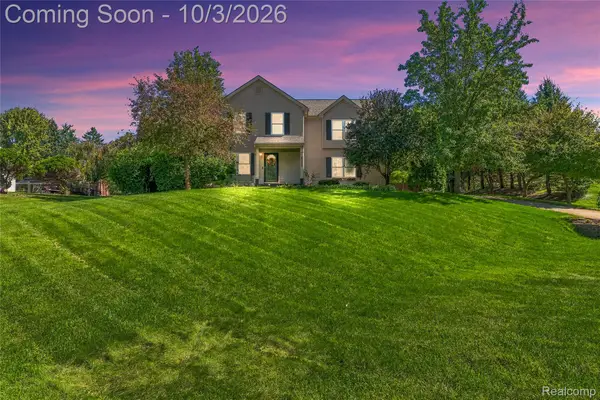
Welcome to 501 Bush Street, a spacious ranch located in the City of Linden! This 3-bedroom, 2-bath home offers over 1,500 square feet of comfortable one-level living with hardwood flooring throughout much of the home. The bright living room features large windows and a fireplace with built-in shelving, while the kitchen offers plenty of cabinetry, stainless steel appliances, a tile backsplash and an adjoining dining area with built-in bench seating. The spacious primary bedroom features a vaulted ceiling and private bath with dual sinks, while two additional bedrooms and a second full bath provide plenty of additional space. First-floor laundry adds everyday convenience. Outside, enjoy a large backyard with mature trees and plenty of room to relax or entertain. An oversized 2-car detached garage provides excellent parking and storage space. Conveniently located near downtown Linden, this home offers plenty of space inside and out!...
Contact an agent
Home facts
- Year built:1954
- Subdivision & Development:THE NEIGHBORS REP
- Listing ID #:20261078692
- Added:3 day(s) ago
- Updated:October 04, 2026 at 04:22 PM
Rooms and interior
- Bedrooms:3
- Total bathrooms:2
- Full bathrooms:2
- Rooms Total:6
- Living area:1,524 sq. ft.
Heating and cooling
- Cooling:Central Air
- Heating:Forced Air, Natural Gas
Structure and exterior
- Year built:1954
- Building area:1,524 sq. ft.
- Lot area:0.22 Acres
- Architectural Style:Ranch
- Construction Materials:Vinyl Siding
- Exterior Features:Porch
- Foundation Description:Crawl Space, Slab
- Levels:One
Utilities
- Water:Public
- Sewer:Public Sewer
Finances and disclosures
- Price:$199,999
- Price per sq. ft.:$131.23
- Tax amount:$4,695
Parking
- Parking description:Detached, Two Car Garage
- Garage spaces:2

New listings near 501 Bush Street
- Open Sun, 1 to 3pmNew
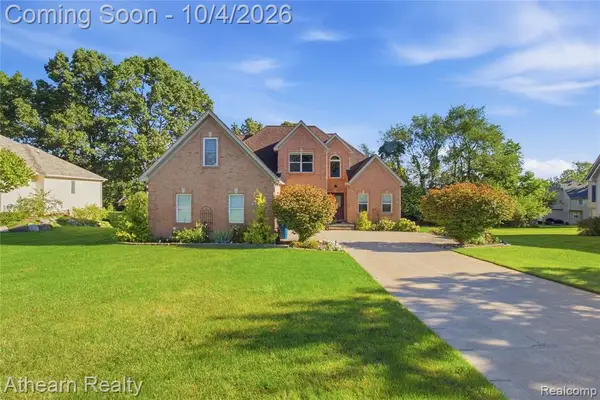 $465,000Active4 beds 3 baths2,419 sq. ft.
16189 Hill Forest, Linden, MI 48451
MLS# 61035567Listed by: ATHEARN REALTY - New
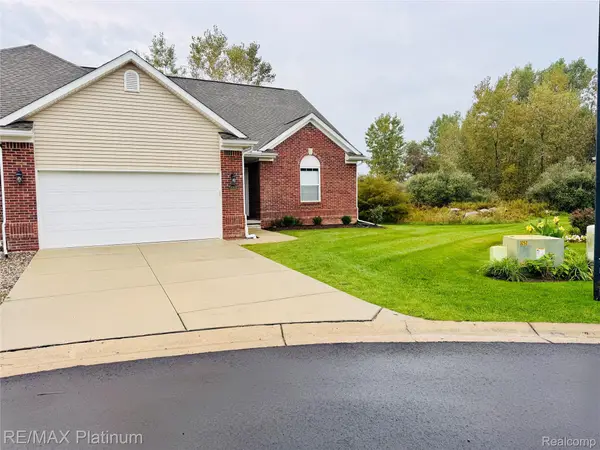 $355,000Active2 beds 2 baths1,386 sq. ft.
13318 Blue Spruce Court, Linden, MI 48451
MLS# 20261079465Listed by: RE/MAX PLATINUM-FENTON - New
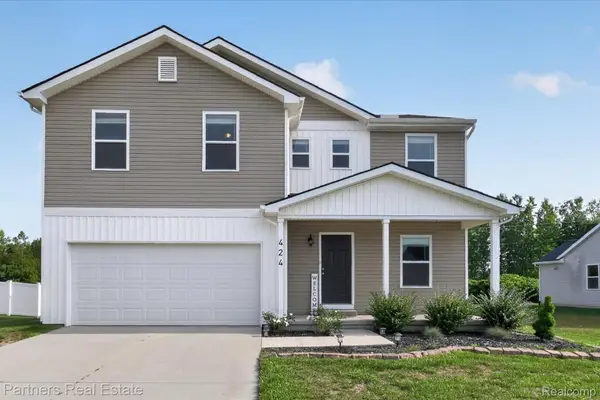 $339,900Active4 beds 3 baths2,009 sq. ft.
424 Saddlebrook Drive, Linden, MI 48451
MLS# 20261079277Listed by: PARTNERS REAL ESTATE PROFESSIONALS PC - Open Sun, 12 to 2pmNew
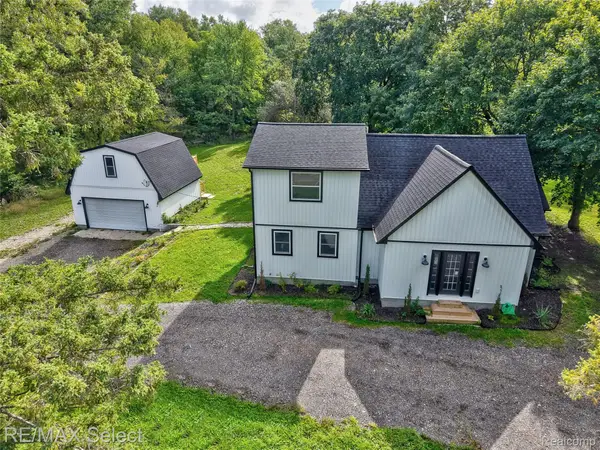 $429,900Active3 beds 3 baths2,061 sq. ft.
12111 Linden Road, Linden, MI 48451
MLS# 20261078664Listed by: RE/MAX SELECT - Open Sun, 1 to 3pmNew
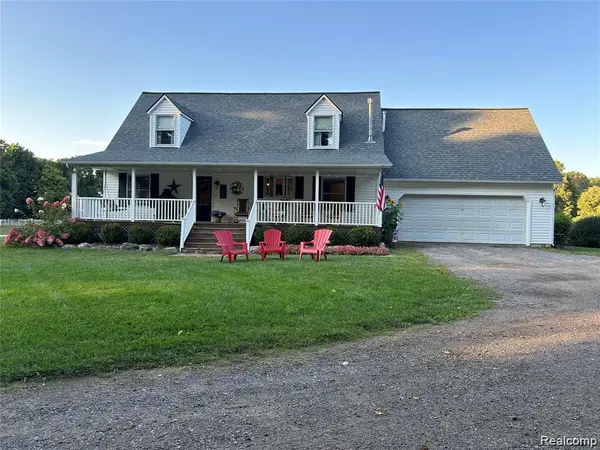 $599,900Active4 beds 4 baths3,552 sq. ft.
9074 White Road, Linden, MI 48451
MLS# 20261078924Listed by: PRIME REAL ESTATE & ASSOCIATES - New
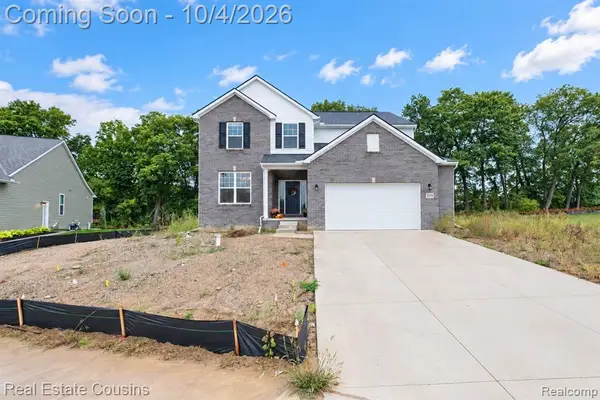 $688,000Active5 beds 3 baths3,064 sq. ft.
6270 Parker, Linden, MI 48451
MLS# 61034468Listed by: REAL ESTATE COUSINS - New
 $499,900Active3 beds 2 baths1,800 sq. ft.
5397 Championship #33, Linden, MI 48451
MLS# 50223261Listed by: KELLER WILLIAMS FIRST - New
 $499,900Active3 beds 2 baths1,800 sq. ft.
5397 Championship DR, Linden, MI 48451
MLS# 5050223261Listed by: KELLER WILLIAMS FIRST - New
 $383,900Active4 beds 3 baths2,730 sq. ft.
16225 Apple Lane, Linden, MI 48451
MLS# 20261076408Listed by: REAL ESTATE FOR A CAUSE


Protect your home and budget from life's surprises with an Assurant Home Warranty, backed by a partner that supports you through every step of homeownership. Explore Plans.
©2026 Century 21 Real Estate LLC. All rights reserved. CENTURY 21®, the CENTURY 21 Logo and C21® are service marks owned by Century 21 Real Estate LLC. Century 21 Real Estate LLC fully supports the principles of the Fair Housing Act and the Equal Opportunity Act. Each office is independently owned and operated. Listing information is deemed reliable but not guaranteed accurate.