
6270 Parker, Linden, MI 48451
Local realty services provided by:CENTURY 21 Northland
6270 Parker,Linden, MI 48451
$688,000
- 5 Beds
- 3 Baths
- 3,064 sq. ft.
- Single family
- Active
Listed by: andrea shearer
Office: real estate cousins
MLS#:61034468
Source:MI_REALSOURCE
Price summary
- Price:$688,000
- Price per sq. ft.:$215.88
- Monthly HOA dues:$360
About this home
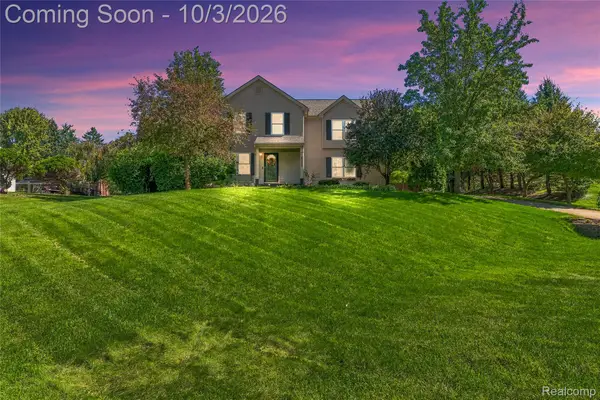
Better Than New Custom 2025 Build in Linden! Welcome home to this stunning 2025 new construction that offers the best of both worlds: the benefits of a brand-new home with thoughtful custom upgrades already completed! Located at 6270 Parker Dr in Linden, this beautifully designed 5-bedroom, 2.5-bath home is truly move-in ready, with quality finishes and upgrades throughout. Step inside and you'll immediately appreciate the attention to detail, including upgraded lighting, oversized closets at every turn, and a spacious, functional floor plan designed for everyday living and entertaining. The heart of the home is the impressive custom chef's kitchen, featuring a beautiful layout and upgraded finishes that make cooking and gathering a pleasure. The spacious primary suite offers a private retreat with a custom primary bath, complete with a luxurious soaking tub and walk-in shower. With five bedrooms all with large closets, there is plenty of room for family, guests, a home office, or whatever fits your lifestyle. Downstairs, the daylight basement provides even more potential. The space is ready for you to finish according to your needs. So whether you envision a home theater, gym, recreation room, additional living space, or the ultimate entertaining area, this is the perfect place to finish...
Contact an agent
Home facts
- Year built:2025
- Subdivision & Development:Cider Crk
- Listing ID #:61034468
- Added:4 day(s) ago
- Updated:October 04, 2026 at 11:37 AM
Rooms and interior
- Bedrooms:5
- Total bathrooms:3
- Full bathrooms:2
- Half bathrooms:1
- Rooms Total:14
- Dining Description:On Entry Level
- Kitchen Description:Dishwasher, On Entry Level, Range/Oven, Refrigerator
- Bedroom Description:Bedroom 1 on Second Level, Bedroom 2 on Second Level, Bedroom 3 on Second Level, Bedroom 4 on Second Level, Bedroom 5 on Second Level
- Basement Description:Unfinished
- Living area:3,064 sq. ft.
Heating and cooling
- Cooling:Ceiling Fan(s), Central A/C
- Heating:Forced Air, Natural Gas
Structure and exterior
- Year built:2025
- Building area:3,064 sq. ft.
- Lot area:0.28 Acres
- Architectural Style:Colonial
- Construction Materials:Brick, Vinyl Siding
- Exterior Features:Porch
- Foundation Description:Basement
- Levels:2 Story
Utilities
- Water:Private Well
Finances and disclosures
- Price:$688,000
- Price per sq. ft.:$215.88
- Tax amount:$499
Features and amenities
- Appliances:Dishwasher, Range/Oven, Refrigerator
- Laundry features:On Second Level
- Amenities:DSL Available
Parking
- Parking description:Attached Garage, Direct Access Garage, Electric in Garage, Garage Door Opener
- Garage spaces:2
 Provided through IDX via MiRealSource. Courtesy of MiRealSource Shareholder. Copyright MiRealSource. The information published and disseminated by MiRealSource is communicated verbatim, without change by MiRealSource, as filed with MiRealSource by its members. The accuracy of all information, regardless of source, is not guaranteed or warranted. All information should be independently verified. Copyright 2026 MiRealSource. All rights reserved. The information provided hereby constitutes proprietary information of MiRealSource, Inc. and its shareholders, affiliates and licensees and may not be reproduced or transmitted in any form or by any means, electronic or mechanical, including photocopy, recording, scanning or any information storage and retrieval system, without written permission from MiRealSource, Inc. MI_REALSOURCE Member Broker: Brad Platt
New listings near 6270 Parker
- Open Sun, 1 to 3pmNew
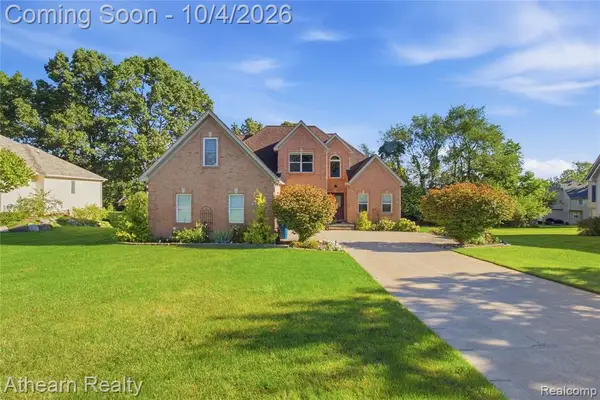 $465,000Active4 beds 3 baths2,419 sq. ft.
16189 Hill Forest, Linden, MI 48451
MLS# 61035567Listed by: ATHEARN REALTY - New
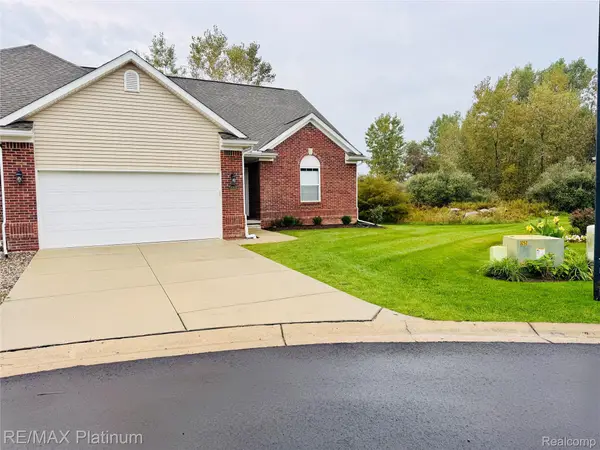 $355,000Active2 beds 2 baths1,386 sq. ft.
13318 Blue Spruce Court, Linden, MI 48451
MLS# 20261079465Listed by: RE/MAX PLATINUM-FENTON - Open Sun, 1 to 3pmNew
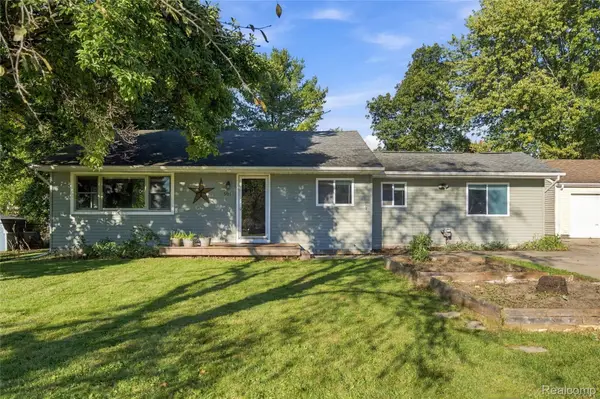 $199,999Active3 beds 2 baths1,524 sq. ft.
501 Bush Street, Linden, MI 48451
MLS# 20261078692Listed by: WENTWORTH REAL ESTATE GROUP - New
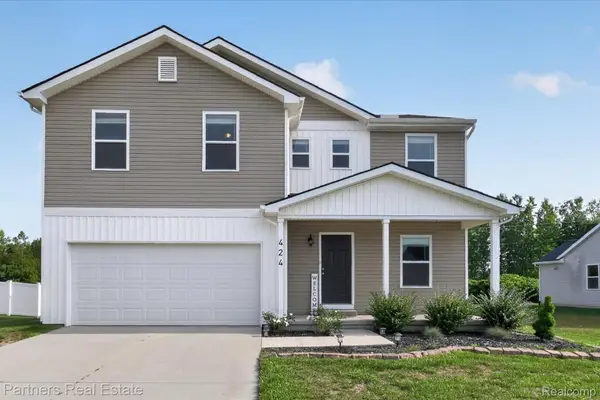 $339,900Active4 beds 3 baths2,009 sq. ft.
424 Saddlebrook Drive, Linden, MI 48451
MLS# 20261079277Listed by: PARTNERS REAL ESTATE PROFESSIONALS PC - Open Sun, 12 to 2pmNew
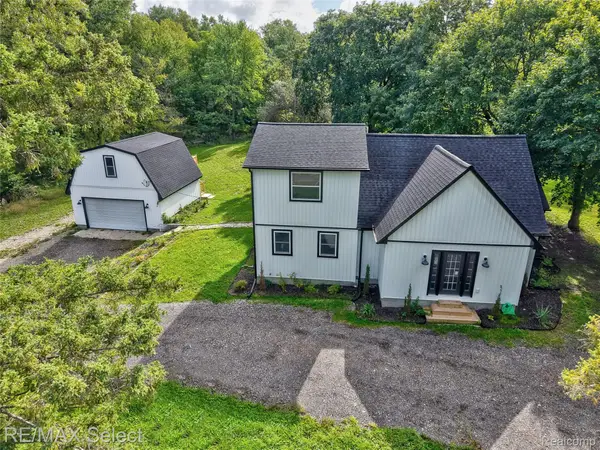 $429,900Active3 beds 3 baths2,061 sq. ft.
12111 Linden Road, Linden, MI 48451
MLS# 20261078664Listed by: RE/MAX SELECT - Open Sun, 1 to 3pmNew
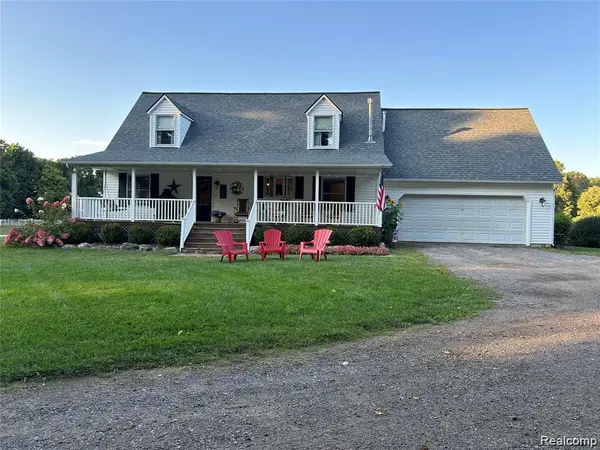 $599,900Active4 beds 4 baths3,552 sq. ft.
9074 White Road, Linden, MI 48451
MLS# 20261078924Listed by: PRIME REAL ESTATE & ASSOCIATES - New
 $499,900Active3 beds 2 baths1,800 sq. ft.
5397 Championship #33, Linden, MI 48451
MLS# 50223261Listed by: KELLER WILLIAMS FIRST - New
 $499,900Active3 beds 2 baths1,800 sq. ft.
5397 Championship DR, Linden, MI 48451
MLS# 5050223261Listed by: KELLER WILLIAMS FIRST - New
 $383,900Active4 beds 3 baths2,730 sq. ft.
16225 Apple Lane, Linden, MI 48451
MLS# 20261076408Listed by: REAL ESTATE FOR A CAUSE


Protect your home and budget from life's surprises with an Assurant Home Warranty, backed by a partner that supports you through every step of homeownership. Explore Plans.
©2026 Century 21 Real Estate LLC. All rights reserved. CENTURY 21®, the CENTURY 21 Logo and C21® are service marks owned by Century 21 Real Estate LLC. Century 21 Real Estate LLC fully supports the principles of the Fair Housing Act and the Equal Opportunity Act. Each office is independently owned and operated. Listing information is deemed reliable but not guaranteed accurate.