
5460 Deer TRL, Linden, MI 48451
Local realty services provided by:CENTURY 21 Curran & Oberski
5460 Deer TRL,Linden, MI 48451
$425,000
- 4 Beds
- 4 Baths
- 2,690 sq. ft.
- Single family
- Active
Listed by: michele k papatheodore
Office: keller williams first
MLS#:5050221528
Source:MI_REALCOMP
Price summary
- Price:$425,000
- Price per sq. ft.:$157.99
- Monthly HOA dues:$50
About this home
Linden Schools - Pride of ownership shows throughout this beautifully maintained 4 bedroom, 2 full and 2 half bath home. The main level offers both a formal living room and a comfortable family room - two distinct spaces to gather or unwind. Upstairs features 4 spacious bedrooms, including the nicely sized primary bedroom suite and laundry. Downstairs, the finished lower level is built for entertaining, with a dedicated theater area, gaming space, and a bar that makes it the spot everyone gravitates toward. Step outside to an amazing yard featuring an in-ground pool for summer days and a fire pit area made for cool Michigan evenings. Whether you're hosting a crowd or enjoying a quiet night under the stars, the outdoor living here delivers. Windows installed in 2019 and roof in 2020. The location is just as strong. Enjoy access to walking trails, with Deer Run Soccer Complex nearby and Byram Lake and park only minutes away. Quick access to US-23 keeps commuting simple, and shopping and dining are close at hand. Space, amenities, and location rarely come together like this. Schedule your private showing today....
Contact an agent
Home facts
- Year built:1999
- Subdivision & Development:ORCHARD VIEW ESTATES CONDO
- Listing ID #:5050221528
- Added:2 day(s) ago
- Updated:September 14, 2026 at 12:02 AM
Rooms and interior
- Bedrooms:4
- Total bathrooms:4
- Full bathrooms:2
- Half bathrooms:2
- Rooms Total:13
- Basement Description:Concrete, Finished, Full, Sump Pump
- Living area:2,690 sq. ft.
Heating and cooling
- Cooling:Ceiling Fans, Central Air
- Heating:Forced Air, Natural Gas
Structure and exterior
- Year built:1999
- Building area:2,690 sq. ft.
- Lot area:0.46 Acres
- Lot Features:Sprinklers
- Architectural Style:Colonial
- Construction Materials:Brick, Vinyl Siding
- Exterior Features:Patio
- Foundation Description:Basement
- Levels:Two
Utilities
- Water:Well
- Sewer:Public Sewer
Finances and disclosures
- Price:$425,000
- Price per sq. ft.:$157.99
- Tax amount:$4,046
Features and amenities
- Appliances:Dishwasher, Microwave, Oven, Range, Refrigerator, Water Softener Owned
- Amenities:Cathedral Ceilings, High Speed Internet, Wet Bar
- Pool features:In Ground, Outdoor Pool
Parking
- Parking description:Attached, Direct Access, Electricity In Garage, Garage Door Opener, Side Entrance, Two Car Garage
- Garage spaces:2

New listings near 5460 Deer TRL
- New
 $469,900Active3 beds 2 baths1,569 sq. ft.
16427 Hi Land, Linden, MI 48451
MLS# 5050221627Listed by: REMAX PLATINUM GRAND BLANC - New
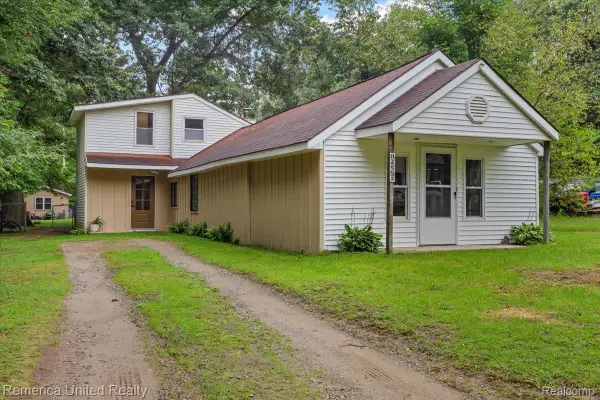 $300,000Active3 beds 2 baths2,000 sq. ft.
15270 Ripple Drive, Linden, MI 48451
MLS# 20261073234Listed by: REMERICA UNITED REALTY 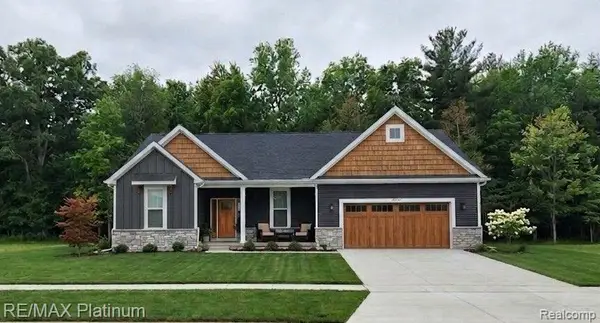 $422,635Pending3 beds 3 baths1,741 sq. ft.
6200 Brook Stone Lane, Linden, MI 48451
MLS# 20261073221Listed by: RE/MAX PLATINUM- New
 $340,000Active3 beds 2 baths1,455 sq. ft.
16204 Seymour, Linden, MI 48451
MLS# 61029144Listed by: PRIME REAL ESTATE & ASSOCIATES - New
 $265,000Active3 beds 2 baths1,802 sq. ft.
303 Park Lane, Linden, MI 48451
MLS# 20261071705Listed by: REAL ESTATE COUSINS - New
 $299,500Active3 beds 1 baths1,008 sq. ft.
12463 Odell Road, Linden, MI 48451
MLS# 20261072463Listed by: TEAM HAMILTON REAL ESTATE - New
 $419,900Active5 beds 3 baths2,800 sq. ft.
486 Sweet Briar, Linden, MI 48451
MLS# 61028211Listed by: RE/MAX ECLIPSE CLARKSTON - New
 $325,000Active5 beds 2 baths1,658 sq. ft.
413 W Broad, Linden, MI 48451
MLS# 50221115Listed by: JOHN BIFF SNYDER REAL ESTATE - New
 $415,000Active4 beds 2 baths2,007 sq. ft.
12126 Linden, Linden, MI 48451
MLS# 61027973Listed by: RE/MAX PLATINUM


Protect your home and budget from life's surprises with an Assurant Home Warranty, backed by a partner that supports you through every step of homeownership. Explore Plans.
©2026 Century 21 Real Estate LLC. All rights reserved. CENTURY 21®, the CENTURY 21 Logo and C21® are service marks owned by Century 21 Real Estate LLC. Century 21 Real Estate LLC fully supports the principles of the Fair Housing Act and the Equal Opportunity Act. Each office is independently owned and operated. Listing information is deemed reliable but not guaranteed accurate.