
6070 Parker Drive, Linden, MI 48451
Local realty services provided by:CENTURY 21 Metro Brokers
6070 Parker Drive,Linden, MI 48451
$454,490
- 4 Beds
- 3 Baths
- 2,799 sq. ft.
- Single family
- Active
Listed by: anthony lombardo
Office: lombardo realty
MLS#:20261074413
Source:MI_REALCOMP
Price summary
- Price:$454,490
- Price per sq. ft.:$162.38
- Monthly HOA dues:$110
About this home
TO BE BUILT! Build time is approx. 8-10 mths. New Homes in sought-after Fenton Township! We offer ranch and colonial-style homes ranging from 1,533-3,180(+) sq. ft. Lombardo Homes proudly presents the BERKELEY in Cider Creek - this home is a 4 bedroom, 2.5 bath colonial plan with 9ft first floor ceilings! This home offers a stunning entrance with an open flex room, with option to enclose for a study. The spacious 2 story Great Room is open to your nook and kitchen area. Half bath on first floor and plenty of closet space throughout! Upstairs, optional step up loft, 4 bedrooms and 2 baths. Unwind in your Primary Bedroom w/ beautiful En-Suite. When you’re away from home, take advantage of everything that is nearby. Within close proximity to plentiful shopping, dining, and entertainment opportunities in Fenton and Linden. We include a 10 Year Structural & 10 Year Basement Waterproofing warranty! Photos are of a decorated model or previously built home. Included elevation is the C.
Contact an agent
Home facts
- Year built:2026
- Listing ID #:20261074413
- Added:1 day(s) ago
- Updated:September 15, 2026 at 09:30 PM
Rooms and interior
- Bedrooms:4
- Total bathrooms:3
- Full bathrooms:2
- Half bathrooms:1
- Rooms Total:10
- Basement Description:Full, Unfinished
- Living area:2,799 sq. ft.
Heating and cooling
- Cooling:Central Air
- Heating:Forced Air, Natural Gas
Structure and exterior
- Roof:Asphalt
- Year built:2026
- Building area:2,799 sq. ft.
- Lot area:0.34 Acres
- Lot Features:Water View
- Architectural Style:Colonial
- Construction Materials:Brick, Vinyl Siding
- Exterior Features:Covered, Porch
- Foundation Description:Basement, Poured, Sump Pump
- Levels:Two
Utilities
- Water:Well
- Sewer:Public Sewer
Finances and disclosures
- Price:$454,490
- Price per sq. ft.:$162.38
Features and amenities
- Appliances:Dishwasher, Disposal, Free Standing Electric Oven, Humidifier, Microwave, Vented Exhaust Fan, Water Softener Owned
- Laundry features:Gas Dryer Hookup, Laundry Room, Washer Hookup
- Amenities:Entrance Foyer, Programmable Thermostat
Parking
- Parking description:Attached, Driveway, Electricity In Garage, Garage Faces Front, Two Car Garage
- Garage spaces:2

New listings near 6070 Parker Drive
- New
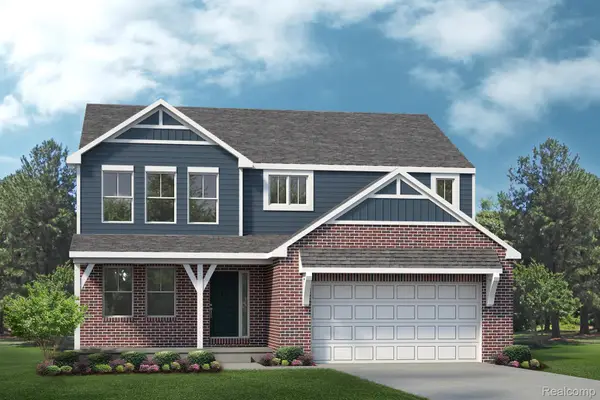 $426,490Active4 beds 3 baths2,626 sq. ft.
6187 Parker Drive, Linden, MI 48451
MLS# 20261074423Listed by: LOMBARDO REALTY - Open Sun, 12 to 2pmNew
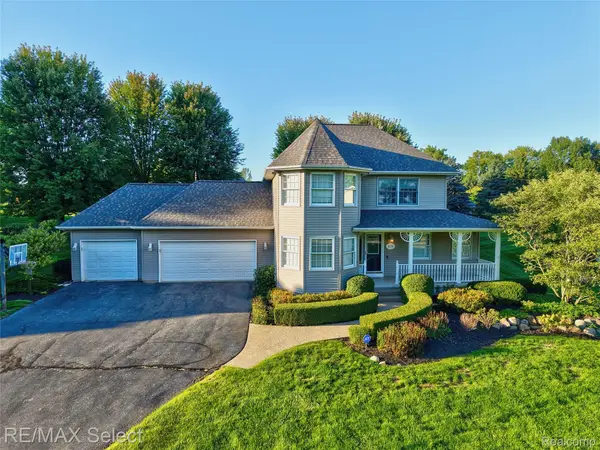 $525,000Active4 beds 4 baths3,256 sq. ft.
4224 W Four Lakes Avenue, Linden, MI 48451
MLS# 20261074106Listed by: RE/MAX SELECT - New
 $469,900Active3 beds 2 baths1,569 sq. ft.
16427 Hi Land TRL, Linden, MI 48451
MLS# 5050221627Listed by: REMAX PLATINUM GRAND BLANC - New
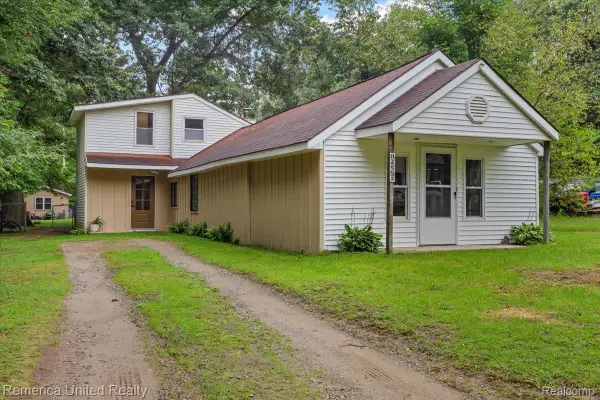 $300,000Active3 beds 2 baths2,000 sq. ft.
15270 Ripple Drive, Linden, MI 48451
MLS# 20261073234Listed by: REMERICA UNITED REALTY - New
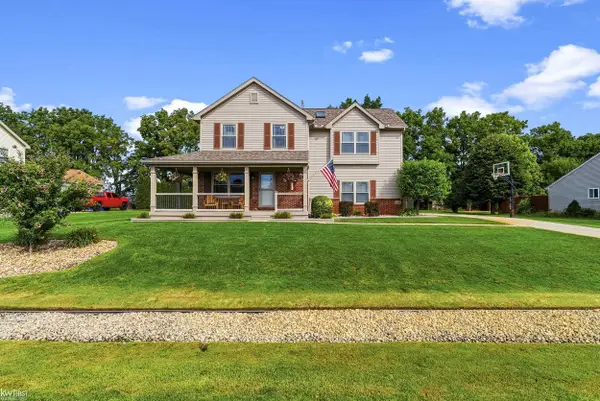 $425,000Active4 beds 4 baths2,690 sq. ft.
5460 Deer TRL, Linden, MI 48451
MLS# 5050221528Listed by: KELLER WILLIAMS FIRST 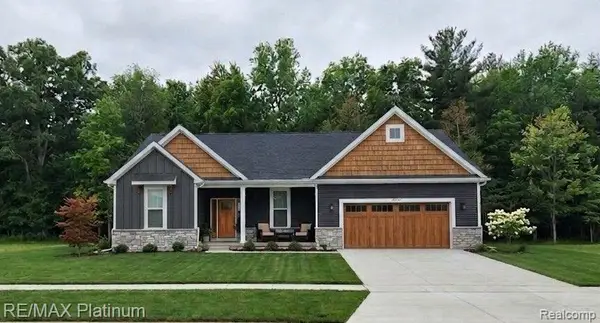 $422,635Pending3 beds 3 baths1,741 sq. ft.
6200 Brook Stone Lane, Linden, MI 48451
MLS# 20261073221Listed by: RE/MAX PLATINUM- New
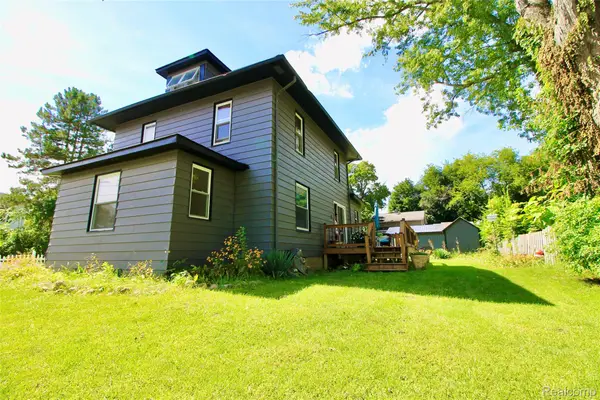 $340,000Active3 beds 2 baths2,030 sq. ft.
16204 Seymour Road, Linden, MI 48451
MLS# 20261073198Listed by: PRIME REAL ESTATE & ASSOCIATES - New
 $265,000Active3 beds 2 baths1,802 sq. ft.
303 Park Lane, Linden, MI 48451
MLS# 20261071705Listed by: REAL ESTATE COUSINS - New
 $299,500Active3 beds 1 baths1,008 sq. ft.
12463 Odell Road, Linden, MI 48451
MLS# 20261072463Listed by: TEAM HAMILTON REAL ESTATE


Protect your home and budget from life's surprises with an Assurant Home Warranty, backed by a partner that supports you through every step of homeownership. Explore Plans.
©2026 Century 21 Real Estate LLC. All rights reserved. CENTURY 21®, the CENTURY 21 Logo and C21® are service marks owned by Century 21 Real Estate LLC. Century 21 Real Estate LLC fully supports the principles of the Fair Housing Act and the Equal Opportunity Act. Each office is independently owned and operated. Listing information is deemed reliable but not guaranteed accurate.