
7320 Jeffrey, Linden, MI 48451
Local realty services provided by:CENTURY 21 Northland
7320 Jeffrey,Linden, MI 48451
$339,000
- 3 Beds
- 3 Baths
- 1,432 sq. ft.
- Single family
- Active
Upcoming open houses
- Sun, Sep 2001:00 pm - 03:00 pm
Listed by: thomas diegel
Office: the agency of gateway
MLS#:50222299
Source:MI_REALSOURCE
Price summary
- Price:$339,000
- Price per sq. ft.:$175.47
- Monthly HOA dues:$16.67
About this home
Welcome to 7320 Jeffrey Court! This attractive two-story home offers spacious living areas, thoughtful updates, and a fantastic location in the heart of the beautiful Linden School district. The bright, updated kitchen features white cabinetry, stainless-steel appliances, a subway-tile backsplash, generous counter space, and a convenient breakfast bar. An adjoining dining area is surrounded by windows, filling the space with natural light and providing easy access to the large deck—completely redone in 2026 and perfect for outdoor dining, entertaining, or simply relaxing. Upstairs, the spacious primary suite features an attractive accent wall, abundant natural light, and a private bathroom with a dual-sink vanity. The additional bedrooms provide comfortable space for family, guests, or a home office. The finished basement adds valuable living space with a large recreation room, billiards area, and flexible space for gaming, exercise equipment, hobbies, or remote work. A separate laundry and storage area offers additional everyday convenience. Major mechanical updates include a new furnace in 2020 and new central air conditioning in 2021. Outside, the home features appealing curb appeal, mature landscaping, an attached two-car garage, and an outstanding neighborhood setting. Beautiful walking paths wind throughout the community and connect directly to Linden Middle and High Schools, providing convenient access for walkers while offering residents a wonderful place to exercise, enjoy the outdoors, or walk their dogs. Combining comfortable living spaces, valuable updates, and an excellent Linden location, this move-in-ready home is one you won’t want to miss! Please join us for an open house on Sunday September 20th from 1pm - 3pm....
Contact an agent
Home facts
- Year built:2000
- Subdivision & Development:Silver Meadows Condo
- Listing ID #:50222299
- Added:1 day(s) ago
- Updated:September 19, 2026 at 06:15 AM
Rooms and interior
- Bedrooms:3
- Total bathrooms:3
- Full bathrooms:2
- Half bathrooms:1
- Dining Description:On First Level
- Kitchen Description:Dishwasher, Disposal, Microwave, On First Level, Range/Oven, Refrigerator
- Bedroom Description:Bedroom 1 on Second Level, Bedroom 2 on Second Level, Bedroom 3 on Second Level
- Basement Description:Finished, Partially Finished
- Living area:1,432 sq. ft.
Heating and cooling
- Cooling:Ceiling Fan(s), Central A/C
- Heating:Forced Air, Natural Gas
Structure and exterior
- Year built:2000
- Building area:1,432 sq. ft.
- Lot area:0.37 Acres
- Architectural Style:Colonial
- Construction Materials:Brick, Vinyl Siding
- Exterior Features:Deck, Street Lights
- Foundation Description:Basement
- Levels:2 Story
Utilities
- Water:Private Well
- Sewer:Septic
Finances and disclosures
- Price:$339,000
- Price per sq. ft.:$175.47
- Tax amount:$3,483
Features and amenities
- Appliances:Dishwasher, Disposal, Dryer, Microwave, Range/Oven, Refrigerator, Washer, Water Softener - Owned
- Laundry features:Dryer, Washer
- Amenities:Street Lights, Sump Pump, Walk-In Closet
Parking
- Parking description:Attached Garage, Garage Door Opener
- Garage spaces:2
 Provided through IDX via MiRealSource. Courtesy of MiRealSource Shareholder. Copyright MiRealSource. The information published and disseminated by MiRealSource is communicated verbatim, without change by MiRealSource, as filed with MiRealSource by its members. The accuracy of all information, regardless of source, is not guaranteed or warranted. All information should be independently verified. Copyright 2026 MiRealSource. All rights reserved. The information provided hereby constitutes proprietary information of MiRealSource, Inc. and its shareholders, affiliates and licensees and may not be reproduced or transmitted in any form or by any means, electronic or mechanical, including photocopy, recording, scanning or any information storage and retrieval system, without written permission from MiRealSource, Inc. MI_REALSOURCE Member Broker: Brad Platt
New listings near 7320 Jeffrey
- New
 $319,900Active3 beds 3 baths1,194 sq. ft.
290 Hyatt, Linden, MI 48451
MLS# 61031552Listed by: REAL ESTATE ONE-BRIGHTON - Open Sun, 1 to 4pmNew
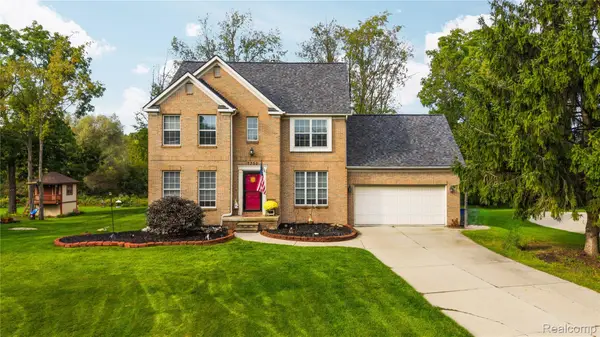 $367,900Active4 beds 3 baths2,829 sq. ft.
7350 Jeffrey Court, Linden, MI 48451
MLS# 20261075050Listed by: KW REALTY LIVINGSTON - Open Sun, 1 to 3pmNew
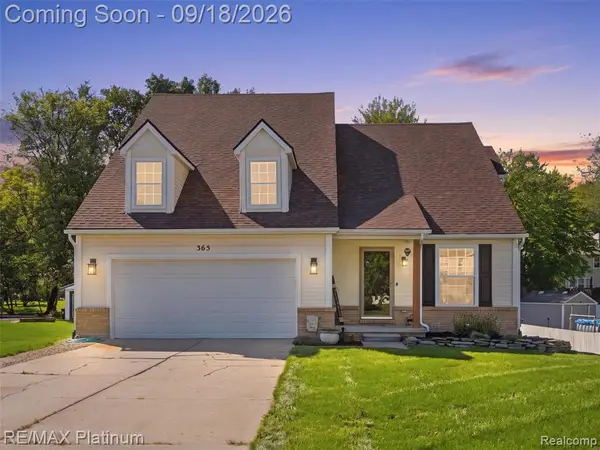 $349,000Active4 beds 3 baths1,888 sq. ft.
365 Saddlevalley, Linden, MI 48451
MLS# 61030586Listed by: RE/MAX PLATINUM-FENTON - New
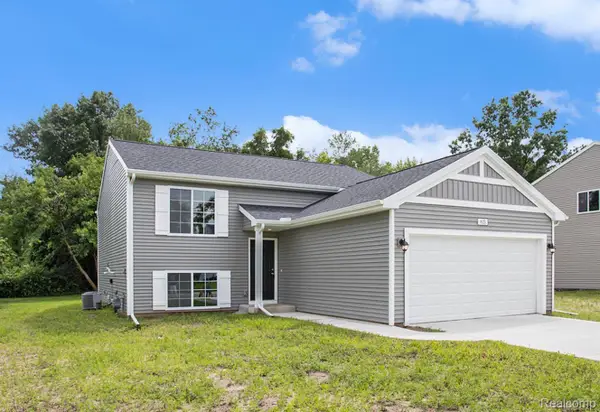 $429,900Active4 beds 2 baths2,072 sq. ft.
5528 Lahring Road, Linden, MI 48451
MLS# 20261074676Listed by: ALLEN EDWIN REALTY - New
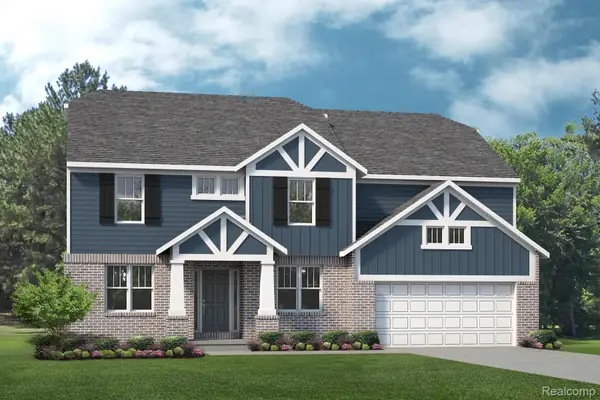 $454,490Active4 beds 3 baths2,799 sq. ft.
6070 Parker Drive, Linden, MI 48451
MLS# 20261074413Listed by: LOMBARDO REALTY - New
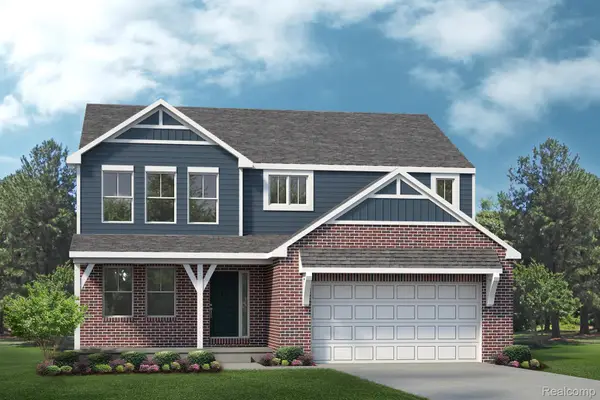 $426,490Active4 beds 3 baths2,626 sq. ft.
6187 Parker Drive, Linden, MI 48451
MLS# 20261074423Listed by: LOMBARDO REALTY - Open Sun, 12 to 2pmNew
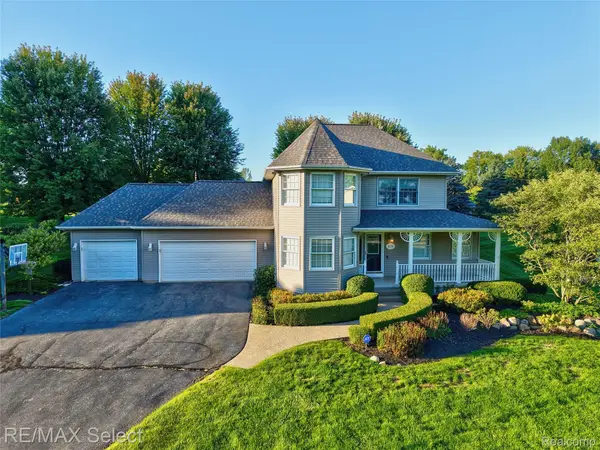 $525,000Active4 beds 4 baths3,256 sq. ft.
4224 W Four Lakes Avenue, Linden, MI 48451
MLS# 20261074106Listed by: RE/MAX SELECT  $469,900Pending3 beds 2 baths1,569 sq. ft.
16427 Hi Land TRL, Linden, MI 48451
MLS# 5050221627Listed by: REMAX PLATINUM GRAND BLANC- New
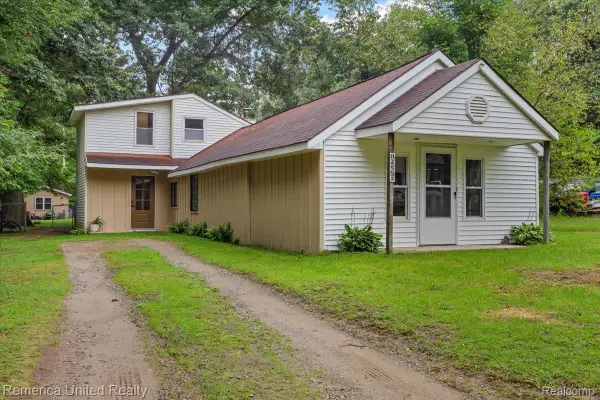 $300,000Active3 beds 2 baths2,000 sq. ft.
15270 Ripple Drive, Linden, MI 48451
MLS# 20261073234Listed by: REMERICA UNITED REALTY


Protect your home and budget from life's surprises with an Assurant Home Warranty, backed by a partner that supports you through every step of homeownership. Explore Plans.
©2026 Century 21 Real Estate LLC. All rights reserved. CENTURY 21®, the CENTURY 21 Logo and C21® are service marks owned by Century 21 Real Estate LLC. Century 21 Real Estate LLC fully supports the principles of the Fair Housing Act and the Equal Opportunity Act. Each office is independently owned and operated. Listing information is deemed reliable but not guaranteed accurate.