
7480 Majestic Woods, Linden, MI 48451
Local realty services provided by:CENTURY 21 Signature Realty
Listed by: lynne gebski
Office: exp realty main
MLS#:61015825
Source:MI_REALSOURCE
Price summary
- Price:$564,900
- Price per sq. ft.:$142.29
- Monthly HOA dues:$25
About this home
The one you've been waiting for! This stunning custom brick ranch is nestled on two parcels totaling over an acre in the peaceful Majestic Woods of Argentine, within the highly sought-after Linden School District. Surrounded by mature trees, lush landscaping and abundant privacy, this exceptional home showcases quality craftsmanship and thoughtful features throughout. The spacious, open-concept floor plan is highlighted by soaring 16-foot vaulted ceilings and beautiful Palladian windows that fill the home with natural light. The kitchen features granite countertops, stainless steel appliances and plenty of space for gathering and entertaining. Offering three bedrooms and three an a half bathrooms, the home also includes a beautifully remodeled primary bathroom with quartz countertops and direct access to a private cedar spa room with a hot tub. The finished walkout lower level provides even more versatile living and entertaining space. Outside, enjoy the peaceful setting from the low-maintenance composite deck overlooking the expansive, wooded property. Additional highlights include an oversized heated three-car garage, a Generac whole-house generator, irrigation system. A truly special home offering space, privacy and an impressive list of amenities! *Bedroom door frame is being repaired....
Contact an agent
Home facts
- Year built:1998
- Subdivision & Development:Majestic Woods Condo
- Listing ID #:61015825
- Added:43 day(s) ago
- Updated:September 11, 2026 at 10:58 AM
Rooms and interior
- Bedrooms:3
- Total bathrooms:4
- Full bathrooms:3
- Half bathrooms:1
- Rooms Total:13
- Dining Description:On Entry Level
- Kitchen Description:Dishwasher, On Entry Level, Range/Oven, Refrigerator
- Bedroom Description:Bedroom 1 on Entry Level, Bedroom 2 on Entry Level, Bedroom 3 on Entry Level
- Basement Description:Partially Finished, Walk Out
- Living area:1,992 sq. ft.
Heating and cooling
- Cooling:Ceiling Fan(s), Central A/C
- Heating:Forced Air, Natural Gas
Structure and exterior
- Year built:1998
- Building area:1,992 sq. ft.
- Lot area:1.13 Acres
- Architectural Style:Ranch
- Construction Materials:Brick, Vinyl Siding
- Exterior Features:Deck, Lawn Sprinkler
- Foundation Description:Basement
- Levels:1 Story
Utilities
- Water:Private Well
Finances and disclosures
- Price:$564,900
- Price per sq. ft.:$142.29
- Tax amount:$9,313
Features and amenities
- Appliances:Dishwasher, Dryer, Range/Oven, Refrigerator, Washer
- Laundry features:Dryer, Washer
- Pool features:Spa/Hot Tub
Parking
- Parking description:Attached Garage, Direct Access Garage, Heated Garage
- Garage spaces:3
 Provided through IDX via MiRealSource. Courtesy of MiRealSource Shareholder. Copyright MiRealSource. The information published and disseminated by MiRealSource is communicated verbatim, without change by MiRealSource, as filed with MiRealSource by its members. The accuracy of all information, regardless of source, is not guaranteed or warranted. All information should be independently verified. Copyright 2026 MiRealSource. All rights reserved. The information provided hereby constitutes proprietary information of MiRealSource, Inc. and its shareholders, affiliates and licensees and may not be reproduced or transmitted in any form or by any means, electronic or mechanical, including photocopy, recording, scanning or any information storage and retrieval system, without written permission from MiRealSource, Inc. MI_REALSOURCE Member Broker: Andrew Hauck
New listings near 7480 Majestic Woods
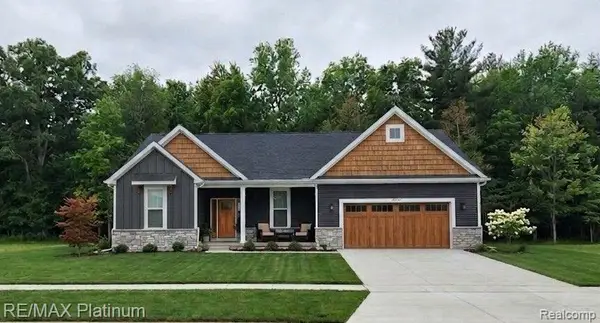 $422,635Pending3 beds 3 baths1,741 sq. ft.
6200 Brook Stone Lane, Linden, MI 48451
MLS# 20261073221Listed by: RE/MAX PLATINUM- New
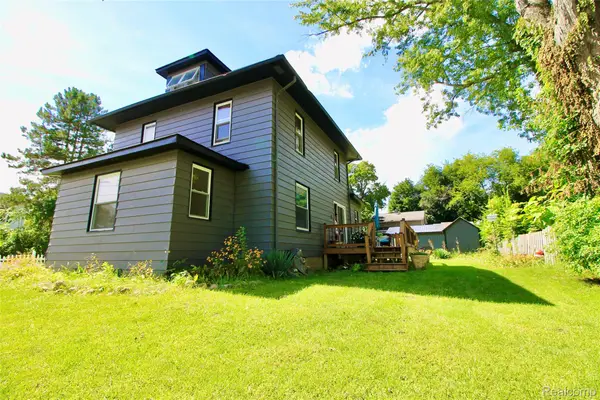 $340,000Active3 beds 2 baths2,030 sq. ft.
16204 Seymour Road, Linden, MI 48451
MLS# 20261073198Listed by: PRIME REAL ESTATE & ASSOCIATES - Open Sun, 1 to 3pmNew
 $265,000Active3 beds 2 baths1,802 sq. ft.
303 Park Lane, Linden, MI 48451
MLS# 20261071705Listed by: REAL ESTATE COUSINS - New
 $299,500Active3 beds 1 baths1,008 sq. ft.
12463 Odell Road, Linden, MI 48451
MLS# 20261072463Listed by: TEAM HAMILTON REAL ESTATE - New
 $419,900Active5 beds 3 baths2,800 sq. ft.
486 Sweet Briar, Linden, MI 48451
MLS# 61028211Listed by: RE/MAX ECLIPSE CLARKSTON - New
 $325,000Active5 beds 2 baths1,658 sq. ft.
413 W Broad, Linden, MI 48451
MLS# 50221115Listed by: JOHN BIFF SNYDER REAL ESTATE - New
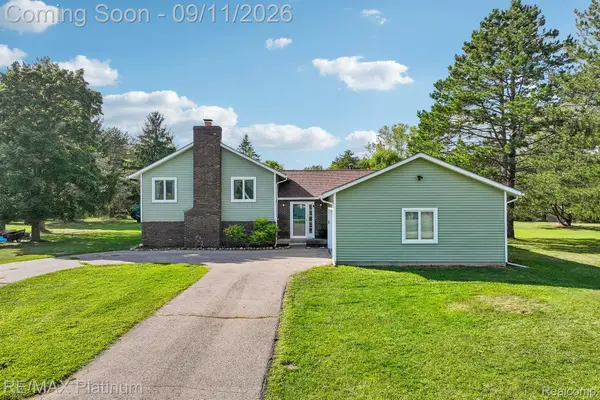 $415,000Active4 beds 2 baths2,007 sq. ft.
12126 Linden Road, Linden, MI 48451
MLS# 20261070254Listed by: RE/MAX PLATINUM - New
 $395,000Active4 beds 3 baths2,368 sq. ft.
16621 Charles Town, Linden, MI 48451
MLS# 61027860Listed by: KELLER WILLIAMS FIRST - New
 $425,000Active4 beds 3 baths2,100 sq. ft.
1121 Ripley Road, Linden, MI 48451
MLS# 20261071747Listed by: EXP REALTY - FENTON - New
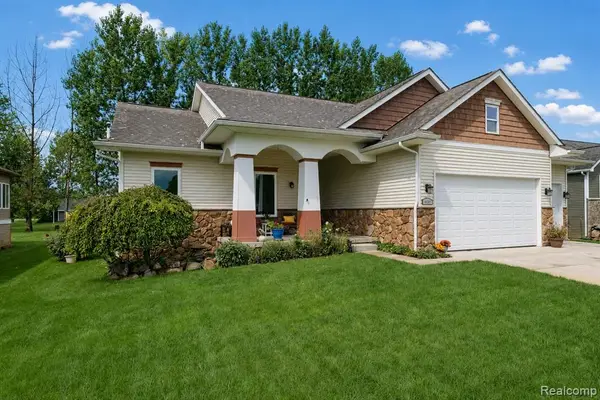 $429,900Active4 beds 3 baths1,537 sq. ft.
16351 Silver Fox, Linden, MI 48451
MLS# 61027381Listed by: BERKSHIRE HATHAWAY HOMESERVICES MICHIGAN REAL EST


Protect your home and budget from life's surprises with an Assurant Home Warranty, backed by a partner that supports you through every step of homeownership. Explore Plans.
©2026 Century 21 Real Estate LLC. All rights reserved. CENTURY 21®, the CENTURY 21 Logo and C21® are service marks owned by Century 21 Real Estate LLC. Century 21 Real Estate LLC fully supports the principles of the Fair Housing Act and the Equal Opportunity Act. Each office is independently owned and operated. Listing information is deemed reliable but not guaranteed accurate.