
806 Murphy CT, Linden, MI 48451
Local realty services provided by:CENTURY 21 Signature Realty
806 Murphy CT,Linden, MI 48451
$245,000
- 3 Beds
- 2 Baths
- 1,040 sq. ft.
- Single family
- Active
Upcoming open houses
- Sat, Nov 2111:00 am - 01:00 pm
Listed by: kathleen b raby walker, amanda johnson bashor
Office: hand map real estate llc.
MLS#:20261092668
Source:MI_REALCOMP
Price summary
- Price:$245,000
- Price per sq. ft.:$235.58
About this home
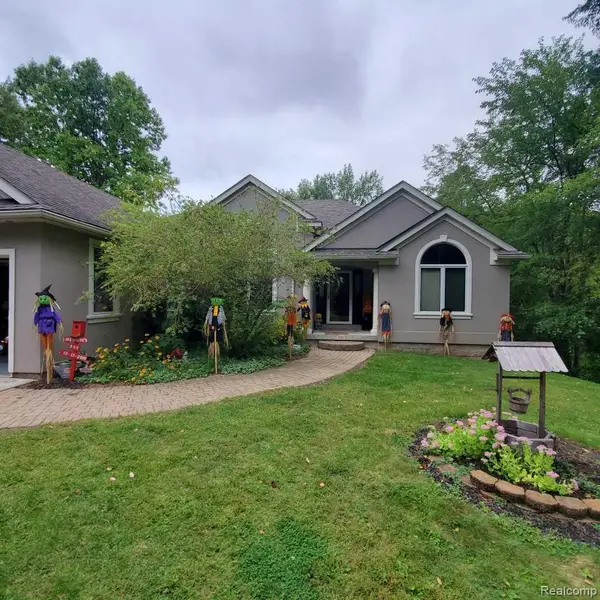
*OPEN HOUSE SATURDAY 11/21/2026 BETWEEN 11AM-1PM** LOCATION, LOCATION, LOCATION! Welcome to charming Linden living! Nestled on a cul-de-sac just minutes from the heart of historic downtown Linden, this 3 bedroom, 1.5 bath home offers convenience and plenty of possibilities!
One of the standout features is the spacious four-season room, providing additional living space to enjoy year-round! Whether you're entertaining guests, relaxing with your morning coffee, or creating your own cozy retreat, this versatile space is sure to become a favorite.
The deep attached 2-car garage offers plenty of room for vehicles, storage, and more, complete with a convenient service door leading directly to the large, fenced-in backyard! Enjoy outdoor entertaining, gardening, pets, or simply relaxing in your own backyard retreat.
Need more room? The full unfinished basement provides abundant storage and endless possibilities for future finishing, a recreation area, home gym, or hobby space. Plus brand new water heater! This home is solid, just waiting for your finishing touches.
And the location is fantastic! Enjoy being close to downtown Linden's charming shops, restaurants, and community attractions, plus minutes from the expressway and Fenton! Spend summer evenings enjoying the popular Music by the Mill concert series, explore the scenic Shiawassee River and Mill Pond, or take part in Linden's festive Holiday Happening celebration featuring a lighted parade and fireworks! Nearby parks and recreational opportunities add even more to the appeal of this wonderful community.
With 3 bedrooms, 1.5 baths, a spacious four-season room, an extra-deep attached 2-car garage, a large fenced-in backyard, and a fantastic location near downtown Linden, this home has so much to offer!
Don't miss your opportunity to enjoy small-town charm with everyday conveniences just minutes away! Schedule your private showing today! BATVAI, measurements are approximate. CALL YOU FAVORITE REALTOR TODAY FOR A PRIVATE SHOWING!...
Contact an agent
Home facts
- Year built:1976
- Subdivision & Development:LINDEN HOF
- Listing ID #:20261092668
- Added:2 day(s) ago
- Updated:November 19, 2026 at 09:58 PM
Rooms and interior
- Bedrooms:3
- Total bathrooms:2
- Full bathrooms:1
- Half bathrooms:1
- Rooms Total:7
- Basement Description:Full, Unfinished
- Living area:1,040 sq. ft.
Heating and cooling
- Cooling:Ceiling Fans, Central Air
- Heating:Forced Air, Natural Gas
Structure and exterior
- Roof:Asphalt
- Year built:1976
- Building area:1,040 sq. ft.
- Lot area:0.22 Acres
- Lot Features:Dead End Street
- Architectural Style:Ranch
- Construction Materials:Vinyl Siding
- Exterior Features:Covered, Lighting, Patio, Porch
- Foundation Description:Basement, Poured, Sump Pump
- Levels:One
Utilities
- Water:Public
- Sewer:Public Sewer
Finances and disclosures
- Price:$245,000
- Price per sq. ft.:$235.58
- Tax amount:$2,280
Features and amenities
- Appliances:Dishwasher, Free Standing Electric Oven, Free Standing Electric Range, Free Standing Refrigerator
Parking
- Parking description:Attached, Direct Access, Driveway, Garage Faces Front, Two Car Garage
- Garage spaces:2

New listings near 806 Murphy CT
- New
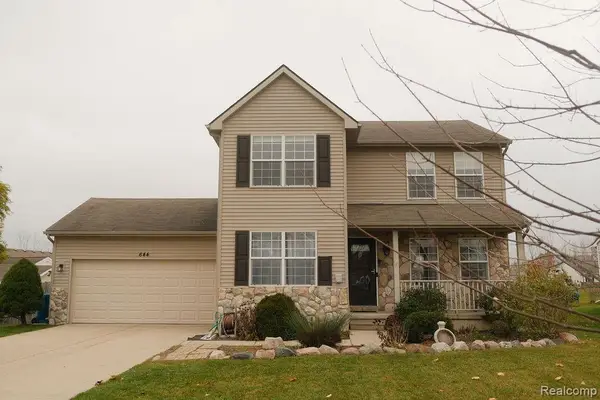 $305,000Active3 beds 3 baths2,194 sq. ft.
644 Sunflower DR, Linden, MI 48451
MLS# 20261093337Listed by: JOSEPH WALTER REALTY, LLC - New
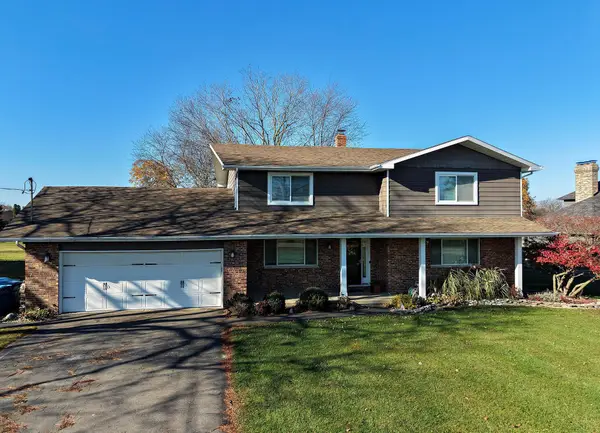 $549,900Active4 beds 3 baths2,612 sq. ft.
1205 Ripley, Linden, MI 48451
MLS# 50228017Listed by: HAM GROUP REALTY - Open Sat, 2 to 4pmNew
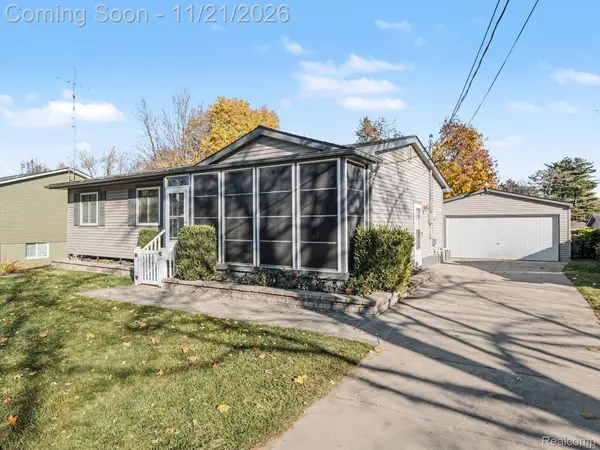 $284,900Active3 beds 2 baths1,618 sq. ft.
494 Aldrich ST, Linden, MI 48451
MLS# 20261090928Listed by: KELLER WILLIAMS FIRST - New
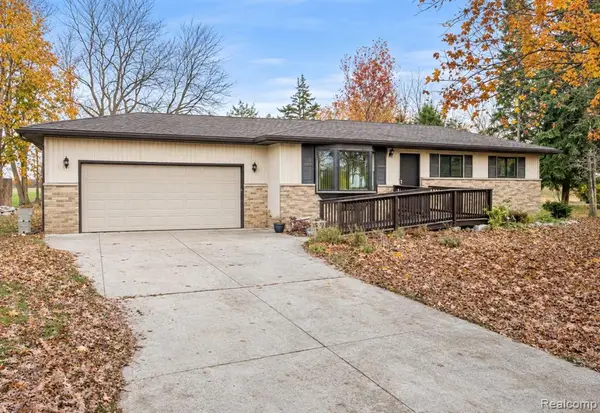 $260,000Active3 beds 2 baths1,406 sq. ft.
12415 Jennings, Linden, MI 48451
MLS# 61046170Listed by: TREMAINE REAL ESTATE - New
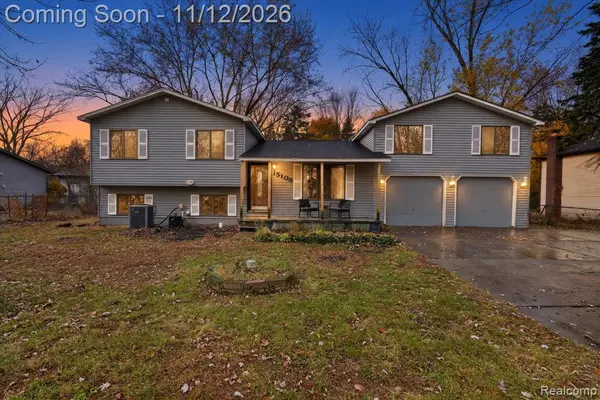 $229,900Active3 beds 1 baths2,008 sq. ft.
15108 Restwood, Linden, MI 48451
MLS# 61045641Listed by: TREMAINE REAL ESTATE 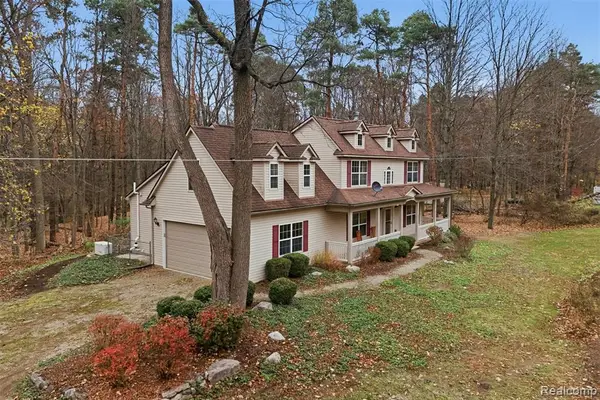 $524,900Active3 beds 3 baths2,285 sq. ft.
4061 Center, Linden, MI 48451
MLS# 61045465Listed by: RE/MAX ECLIPSE CLARKSTON- Open Sat, 12 to 3pm
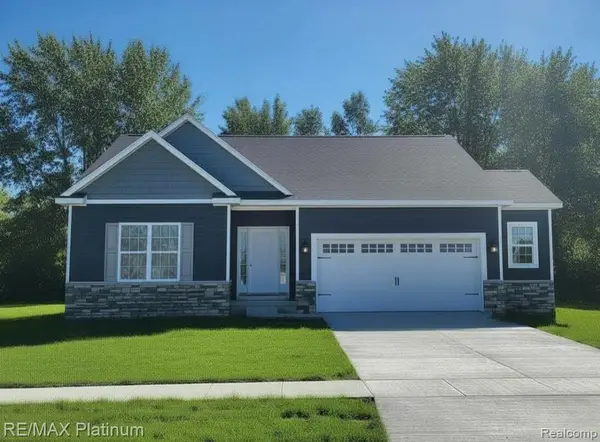 $394,500Active3 beds 2 baths1,613 sq. ft.
6251 Brook Stone, Linden, MI 48451
MLS# 61045290Listed by: RE/MAX PLATINUM 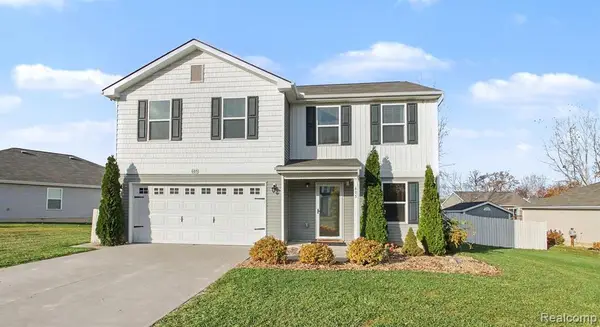 $269,900Active4 beds 3 baths2,009 sq. ft.
605 Rockway, Linden, MI 48451
MLS# 61044212Listed by: WENTWORTH REAL ESTATE GROUP- Open Sat, 12 to 2pm
 $380,000Active3 beds 2 baths2,387 sq. ft.
8286 Rustic TRL, Linden, MI 48451
MLS# 20261088579Listed by: KERMATH REALTY LLC


Protect your home and budget from life's surprises with an Assurant Home Warranty, backed by a partner that supports you through every step of homeownership. Explore Plans.
©2026 Century 21 Real Estate LLC. All rights reserved. CENTURY 21®, the CENTURY 21 Logo and C21® are service marks owned by Century 21 Real Estate LLC. Century 21 Real Estate LLC fully supports the principles of the Fair Housing Act and the Equal Opportunity Act. Each office is independently owned and operated. Listing information is deemed reliable but not guaranteed accurate.