
1311 N Huron, Linwood, MI 48634
Local realty services provided by:CENTURY 21 Signature Realty
1311 N Huron,Linwood, MI 48634
$189,900
- 3 Beds
- 1 Baths
- 1,326 sq. ft.
- Single family
- Active
Listed by: kimberly kloha
Office: exp realty
MLS#:50219173
Source:MI_REALSOURCE
Price summary
- Price:$189,900
- Price per sq. ft.:$143.21
About this home
Welcome home to this charming 3-bedroom, 1-bath home in Linwood, nestled on a spacious 1.20-acre lot! With 1,326 sq ft of living space, this property offers a comfortable blend of charm, functionality, and outdoor space. Enjoy relaxing on the cute front porch or spending time on the back deck overlooking the partially fenced yard. The property also features a large pole barn with 100-amp electrical service and concrete floors providing excellent space for a workshop, hobbies, storage, or recreational use. A good-sized storage shed offers additional space for tools and equipment. Recent improvements include a new hot water heater, while the roof is approximately 10 years old. A great opportunity to enjoy country-style living while still being conveniently located in the Linwood area!
Contact an agent
Home facts
- Year built:1940
- Subdivision & Development:N/A
- Listing ID #:50219173
- Added:22 day(s) ago
- Updated:September 11, 2026 at 10:58 AM
Rooms and interior
- Bedrooms:3
- Total bathrooms:1
- Full bathrooms:1
- Kitchen Description:Dishwasher, On Main Level, Range/Oven, Refrigerator
- Bedroom Description:Bedroom 1 on Main Level, Bedroom 2 on Main Level, Bedroom 3 on Main Level
- Basement Description:Block, Full
- Living area:1,326 sq. ft.
Heating and cooling
- Cooling:Central A/C
- Heating:Forced Air, Natural Gas
Structure and exterior
- Year built:1940
- Building area:1,326 sq. ft.
- Lot area:1.2 Acres
- Architectural Style:Ranch
- Construction Materials:Aluminum
- Exterior Features:Deck, Porch
- Foundation Description:Basement, Block
- Levels:1 Story
Utilities
- Water:Private Well
- Sewer:Septic
Finances and disclosures
- Price:$189,900
- Price per sq. ft.:$143.21
- Tax amount:$1,666
Features and amenities
- Appliances:Dishwasher, Dryer, Range/Oven, Refrigerator, Washer
- Laundry features:Dryer, Washer
 Provided through IDX via MiRealSource. Courtesy of MiRealSource Shareholder. Copyright MiRealSource. The information published and disseminated by MiRealSource is communicated verbatim, without change by MiRealSource, as filed with MiRealSource by its members. The accuracy of all information, regardless of source, is not guaranteed or warranted. All information should be independently verified. Copyright 2026 MiRealSource. All rights reserved. The information provided hereby constitutes proprietary information of MiRealSource, Inc. and its shareholders, affiliates and licensees and may not be reproduced or transmitted in any form or by any means, electronic or mechanical, including photocopy, recording, scanning or any information storage and retrieval system, without written permission from MiRealSource, Inc. MI_REALSOURCE Member Broker: Andrew Hauck
New listings near 1311 N Huron
- New
 $149,900Active3 beds 1 baths1,133 sq. ft.
277 N Elevator, Linwood, MI 48634
MLS# 50221156Listed by: BAY AREA REAL ESTATE - New
 $199,000Active3 beds 2 baths1,508 sq. ft.
515 W Edwin, Linwood, MI 48634
MLS# 50221098Listed by: RE/MAX RESULTS - New
 $149,900Active2 beds 1 baths861 sq. ft.
506 N Elevator, Linwood, MI 48634
MLS# 50220980Listed by: BERKSHIRE HATHAWAY HOMESERVICES 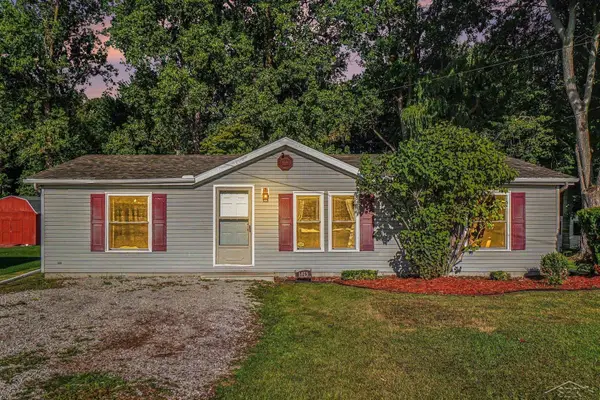 $130,000Pending3 beds 2 baths1,188 sq. ft.
1079 N Huron, Linwood, MI 48634
MLS# 50219991Listed by: MID-MITTEN REALTY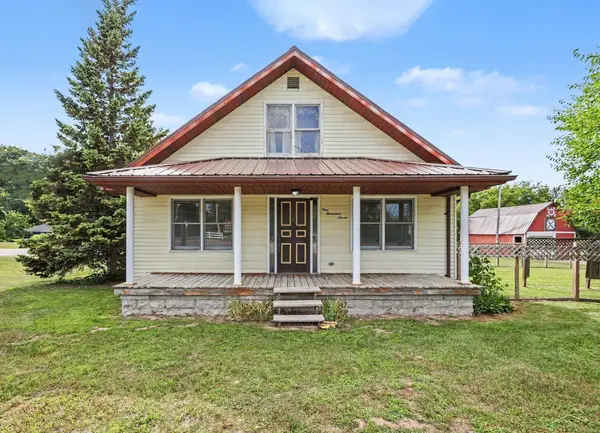 $197,500Active5 beds 1 baths1,680 sq. ft.
1007 N Huron, Linwood, MI 48634
MLS# 50219814Listed by: MI SKYE REALTY LLC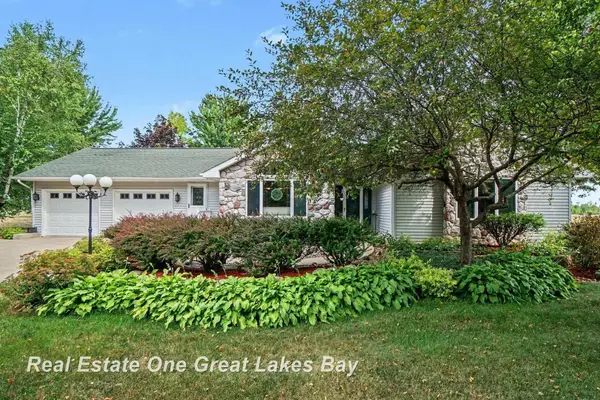 $354,900Pending3 beds 3 baths1,733 sq. ft.
2019 Lebourdais, Linwood, MI 48634
MLS# 50219075Listed by: REAL ESTATE ONE GREAT LAKES BAY $109,900Active2 beds 1 baths812 sq. ft.
530 Crump, Linwood, MI 48634
MLS# 50218427Listed by: BERKSHIRE HATHAWAY HOMESERVICES $174,900Pending2 beds 2 baths1,048 sq. ft.
746 N Huron, Linwood, MI 48634
MLS# 50218102Listed by: BAY VALLEY REALTY $575,000Active4 beds 3 baths2,308 sq. ft.
705 S Linwood Beach, Linwood, MI 48634
MLS# 50217777Listed by: AYRE/RHINEHART BAY REALTORS


Protect your home and budget from life's surprises with an Assurant Home Warranty, backed by a partner that supports you through every step of homeownership. Explore Plans.
©2026 Century 21 Real Estate LLC. All rights reserved. CENTURY 21®, the CENTURY 21 Logo and C21® are service marks owned by Century 21 Real Estate LLC. Century 21 Real Estate LLC fully supports the principles of the Fair Housing Act and the Equal Opportunity Act. Each office is independently owned and operated. Listing information is deemed reliable but not guaranteed accurate.