
681 S HURON Road, Linwood, MI 48634
Local realty services provided by:CENTURY 21 Signature Realty
681 S HURON Road,Linwood, MI 48634
$62,500
- 2 Beds
- 1 Baths
- - sq. ft.
- Single family
- Sold
Listed by: jean ann styn-deshano
Office: re/max results
MLS#:50216442
Source:MI_BCRA
Sorry, we are unable to map this address
Price summary
- Price:$62,500
About this home
CASH ONLY SALE!! MUST BE ABLE TO CLOSE BY AUG 27TH. 2 bedroom home with nice size living room, laundry room and 2 garages. Nice size lot in area of nice homes on Huron Rd. Vinyl siding, vinyl windows, vinyl flooring. Carpet needs replaced and gas forced air furnace is currently no working, seller has not had it looked at. Has a central air unit. Garages are in nice condition. Great starter/retirement home. Priced for a quick sale, as is condition, proof of funds with all offers.
Contact an agent
Home facts
- Year built:1945
- Subdivision & Development:NONE
- Listing ID #:50216442
- Added:38 day(s) ago
- Updated:September 02, 2026 at 06:02 PM
Rooms and interior
- Bedrooms:2
- Total bathrooms:1
- Full bathrooms:1
- Flooring:Vinyl
- Kitchen Description:Dishwasher, Microwave, Range/Oven, Refrigerator
- Bedroom Description:First Floor Bedroom, On level M
- Basement Description:Crawl
Heating and cooling
- Cooling:Central A/C
- Heating:Forced Air, Natural Gas
Structure and exterior
- Year built:1945
- Architectural Style:1 Story
- Construction Materials:Vinyl Siding, Vinyl Trim
- Exterior Features:Porch
- Foundation Description:Crawl
- Levels:1 Story
Utilities
- Water:Public Water
- Sewer:Septic
Finances and disclosures
- Price:$62,500
- Tax amount:$1,233
Features and amenities
- Appliances:Washer
- Laundry features:Dryer, First Floor Laundry, On Level M, Washer
- Amenities:Walk-In Closet, Window Treatment(s)
Parking
- Parking description:3 or More Spaces, Additional Garage(s), Detached Garage, Garage
- Garage spaces:3
New listings near 681 S HURON Road
 $130,000Pending3 beds 2 baths1,188 sq. ft.
1079 N Huron RD, Linwood, MI 48634
MLS# 61050219991Listed by: MID-MITTEN REALTY
- New
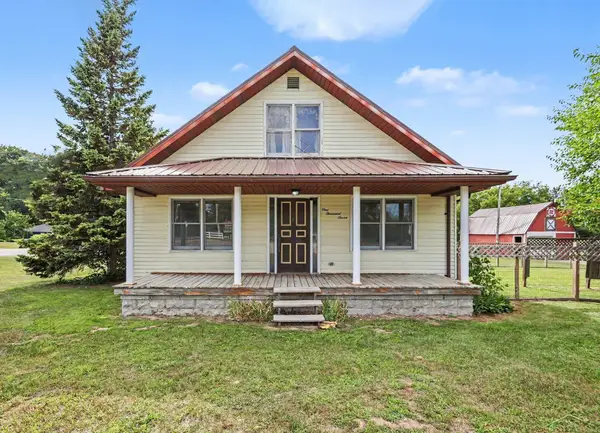 $197,500Active5 beds 1 baths1,680 sq. ft.
1007 N Huron RD, Linwood, MI 48634
MLS# 61050219814Listed by: MI SKYE REALTY LLC 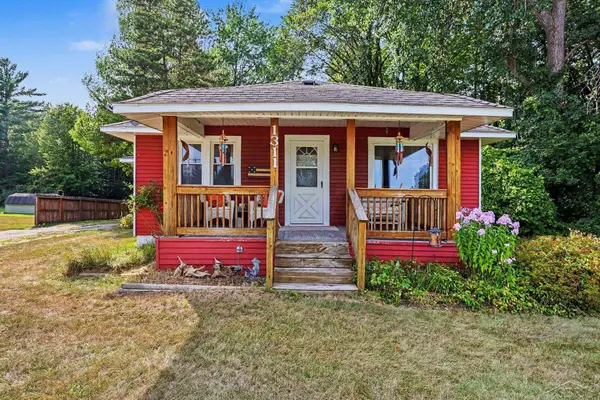 $189,900Active3 beds 1 baths1,326 sq. ft.
1311 N Huron RD, Linwood, MI 48634
MLS# 61050219173Listed by: EXP REALTY $354,900Pending3 beds 3 baths2,869 sq. ft.
2019 Lebourdais RD, Linwood, MI 48634
MLS# 61050219075Listed by: REAL ESTATE ONE GREAT LAKES BAY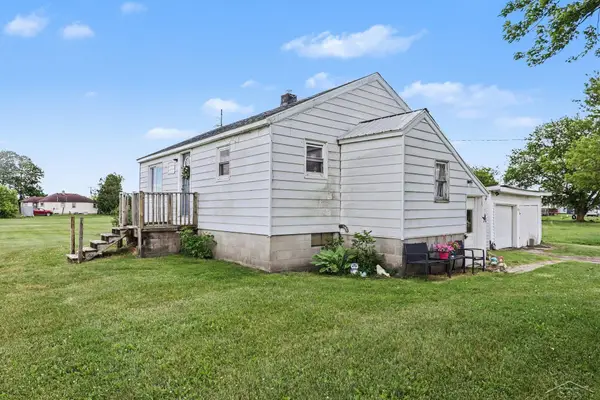 $109,900Active2 beds 1 baths812 sq. ft.
530 Crump ST, Linwood, MI 48634
MLS# 61050218427Listed by: BERKSHIRE HATHAWAY HOMESERVICES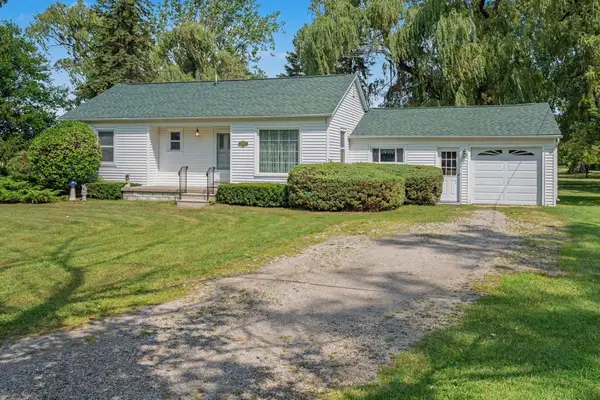 $275,000Pending3 beds 1 baths1,130 sq. ft.
1701 E Cottage Grove, Linwood, MI 48634
MLS# 50218120Listed by: RE/MAX RESULTS $174,900Pending2 beds 2 baths1,048 sq. ft.
746 N Huron, Linwood, MI 48634
MLS# 50218102Listed by: BAY VALLEY REALTY $585,000Pending4 beds 3 baths2,308 sq. ft.
705 S Linwood Beach, Linwood, MI 48634
MLS# 50217777Listed by: AYRE/RHINEHART BAY REALTORS- Open Sat, 1 to 3pm
 $229,900Active2 beds 3 baths1,340 sq. ft.
57 Harbour View Pointe Road, Linwood, MI 48634
MLS# 50217418Listed by: AYRE/RHINEHART BAY REALTORS  $149,900Pending3 beds 1 baths940 sq. ft.
1756 E ANDERSON Road, Linwood, MI 48634
MLS# 50217374Listed by: RE/MAX RESULTS


Protect your home and budget from life's surprises with an Assurant Home Warranty, backed by a partner that supports you through every step of homeownership. Explore Plans.
©2026 Century 21 Real Estate LLC. All rights reserved. CENTURY 21®, the CENTURY 21 Logo and C21® are service marks owned by Century 21 Real Estate LLC. Century 21 Real Estate LLC fully supports the principles of the Fair Housing Act and the Equal Opportunity Act. Each office is independently owned and operated. Listing information is deemed reliable but not guaranteed accurate.