12300 Cavell ST, Livonia, MI 48150
Local realty services provided by:CENTURY 21 Curran & Oberski
12300 Cavell ST,Livonia, MI 48150
$215,000
- 3 Beds
- 1 Baths
- 900 sq. ft.
- Single family
- Active
Listed by: brianna hamilton, darlene hamilton
Office: team hamilton real estate
MLS#:20261090699
Source:MI_REALCOMP
Price summary
- Price:$215,000
- Price per sq. ft.:$238.89
About this home
Welcome home to this recently refreshed Livonia Ranch. With 3 bedrooms, a 2 car garage & large basement, this one has it all. Spacious living room with hardwood flooring. Kitchen with new luxury vinyl flooring & custom prep table/bar stool area. Bedrooms all have brand new carpeting. Freshly painted throughout. Large basement with laundry area-washer & dryer included. The rest is ready for your finishing touches. Head out back to the private fenced backyard. Garage has plenty of room for storage, cars & more. Furnace 2017, hot water heater 2023. Blink camera on garage excluded.
Contact an agent
Home facts
- Year built:1956
- Subdivision & Development:SCHANHITES MARQUETTE MANOR SUB
- Listing ID #:20261090699
- Added:1 day(s) ago
- Updated:November 12, 2026 at 11:07 AM
Rooms and interior
- Bedrooms:3
- Total bathrooms:1
- Full bathrooms:1
- Rooms Total:5
- Basement Description:Unfinished
- Living area:900 sq. ft.
Heating and cooling
- Cooling:Ceiling Fans, Central Air
- Heating:Forced Air, Natural Gas
Structure and exterior
- Roof:Asphalt
- Year built:1956
- Building area:900 sq. ft.
- Lot area:0.13 Acres
- Architectural Style:Ranch
- Construction Materials:Vinyl Siding
- Exterior Features:Lighting, Patio
- Foundation Description:Basement, Poured
- Levels:One
Utilities
- Water:Public
- Sewer:Public Sewer
Finances and disclosures
- Price:$215,000
- Price per sq. ft.:$238.89
- Tax amount:$3,457
Features and amenities
- Appliances:Disposal, Free Standing Gas Range, Free Standing Refrigerator, Microwave
- Laundry features:Gas Dryer Hookup, Washer Hookup
Parking
- Parking description:Attached, Two Car Garage
- Garage spaces:2

New listings near 12300 Cavell ST
- Coming Soon
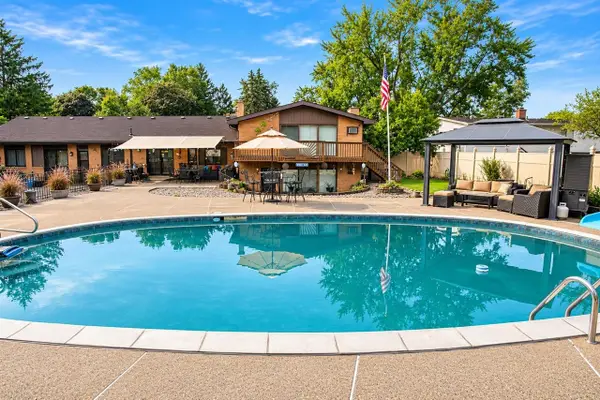 $469,900Coming Soon5 beds 3 baths2,509 sq. ft.
30126 Bretton, Livonia, MI 48152
MLS# 70569422Listed by: GLOVER AGENCY REALTORS - Coming SoonOpen Sat, 11am to 1pm
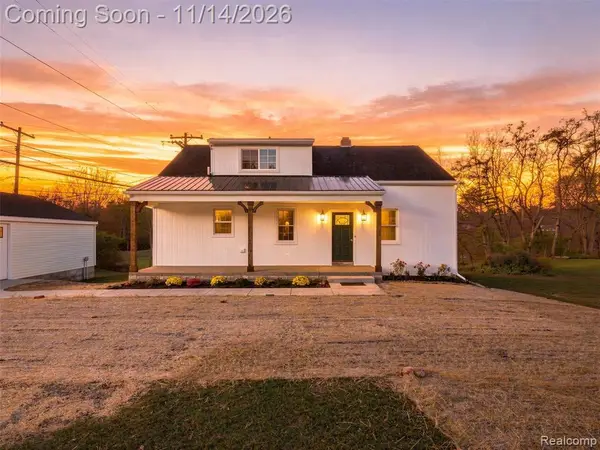 $475,000Coming Soon3 beds 3 baths1,440 sq. ft.
29249 Grove, Livonia, MI 48154
MLS# 61046060Listed by: EXP REALTY MAIN - New
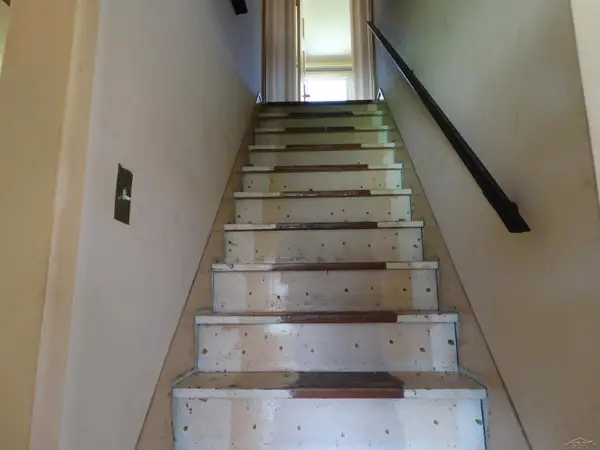 $209,900Active2 beds 1 baths1,128 sq. ft.
12189 Stark, Livonia, MI 48150
MLS# 50227424Listed by: CROWN REAL ESTATE GROUP - New
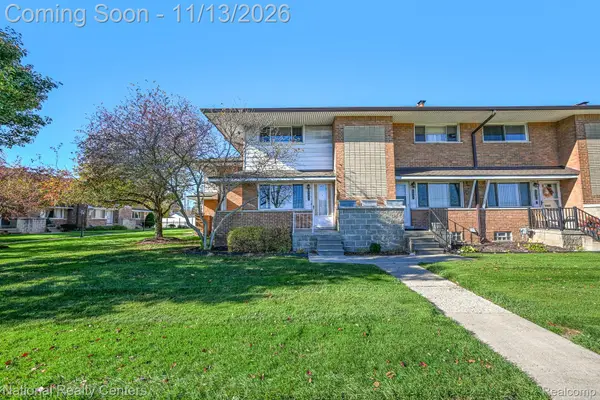 $89,900Active2 beds 2 baths1,479 sq. ft.
9823 Middlebelt RD, Livonia, MI 48150
MLS# 20261091489Listed by: NATIONAL REALTY CENTERS, INC - New
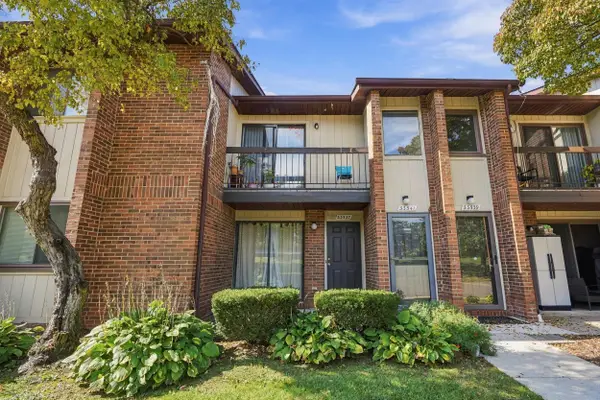 $185,000Active3 beds 2 baths1,258 sq. ft.
33537 Pondview Circle #126, Livonia, MI 48152
MLS# 26059807Listed by: KELLER WILLIAMS PROFESSIONALS - New
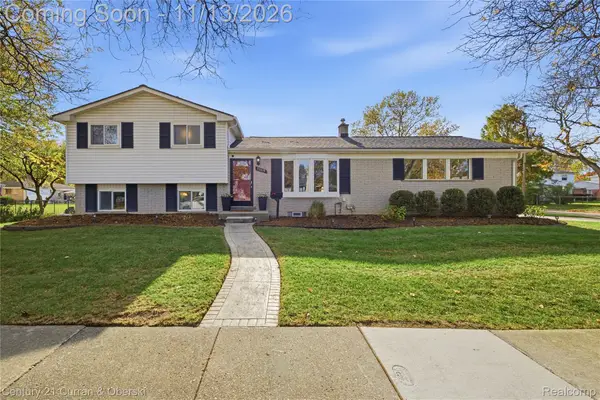
 $359,900Active3 beds 2 baths1,954 sq. ft.
35819 Meadowbrook ST, Livonia, MI 48154
MLS# 20261086614Listed by: CENTURY 21 CURRAN & OBERSKI - New
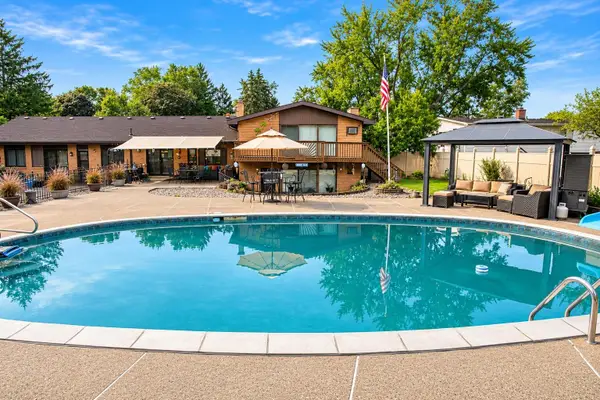 $469,900Active5 beds 3 baths2,509 sq. ft.
30126 Bretton Street, Livonia, MI 48152
MLS# 81026059776Listed by: GLOVER AGENCY REALTORS - New
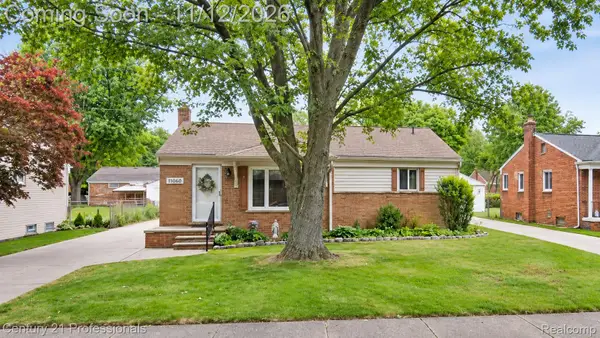 $275,000Active3 beds 2 baths1,950 sq. ft.
11060 Sunset ST, Livonia, MI 48150
MLS# 20261091261Listed by: CENTURY 21 PROFESSIONALS LIVONIA - New
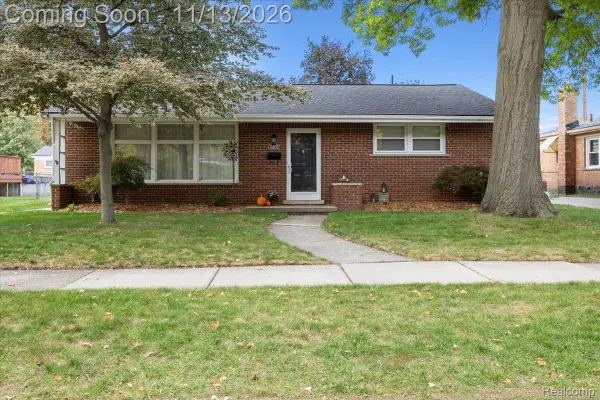 $350,000Active3 beds 3 baths2,003 sq. ft.
35632 Minton ST, Livonia, MI 48150
MLS# 20261090961Listed by: SOCIAL HOUSE REAL ESTATE GROUP LLC - New
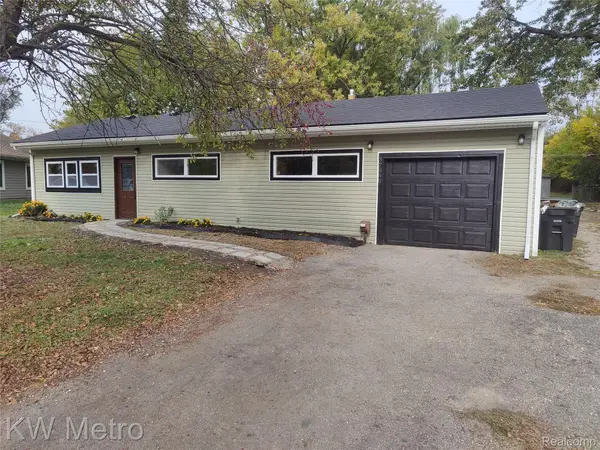 $299,900Active3 beds 2 baths1,474 sq. ft.
37860 Dardanella ST, Livonia, MI 48152
MLS# 20261091300Listed by: KW METRO


Protect your home and budget from life's surprises with an Assurant Home Warranty, backed by a partner that supports you through every step of homeownership. Explore Plans.
©2026 Century 21 Real Estate LLC. All rights reserved. CENTURY 21®, the CENTURY 21 Logo and C21® are service marks owned by Century 21 Real Estate LLC. Century 21 Real Estate LLC fully supports the principles of the Fair Housing Act and the Equal Opportunity Act. Each office is independently owned and operated. Listing information is deemed reliable but not guaranteed accurate.