
14217 Richfield Street, Livonia, MI 48154
Local realty services provided by:CENTURY 21 Curran & Oberski
14217 Richfield Street,Livonia, MI 48154
$260,000
- 2 Beds
- 1 Baths
- 1,235 sq. ft.
- Single family
- Active
Listed by: christina joss
Office: kw professionals
MLS#:20261035538
Source:MI_REALCOMP
Price summary
- Price:$260,000
- Price per sq. ft.:$210.53
About this home
Welcome home to this charming ranch located in a highly desired area of Livonia. Situated on an incredible oversized 0.60-acre corner lot, this property offers a rare opportunity with Rural Urban Farm zoning, providing added flexibility and potential that is hard to find in this location.
Inside, you’ll find over 1,200 square feet of comfortable living space featuring 2 bedrooms, 1 full bathroom, a spacious living area filled with natural light, and an open kitchen with a breakfast nook. Just off the main living space is a cozy Florida room - perfect for relaxing and enjoying views of the expansive backyard. The attached 1-car garage adds convenience and additional storage space. This property offers endless possibilities for entertaining, recreation, gardening, or future improvements while still being conveniently located near shopping, dining, parks, expressways, and all that Livonia has to offer. A unique opportunity to own a property with exceptional outdoor space and versatility in a well-established neighborhood....
Contact an agent
Home facts
- Year built:1955
- Listing ID #:20261035538
- Added:1 day(s) ago
- Updated:May 26, 2026 at 08:01 PM
Rooms and interior
- Bedrooms:2
- Total bathrooms:1
- Full bathrooms:1
- Rooms Total:6
- Living area:1,235 sq. ft.
Heating and cooling
- Cooling:Window Units
- Heating:Forced Air, Natural Gas
Structure and exterior
- Year built:1955
- Building area:1,235 sq. ft.
- Lot area:0.6 Acres
- Lot Features:Corner Lot
- Architectural Style:Ranch
- Exterior Features:Lighting, Patio
- Foundation Description:Slab
- Levels:One
Utilities
- Water:Public
- Sewer:Public Sewer
Finances and disclosures
- Price:$260,000
- Price per sq. ft.:$210.53
- Tax amount:$5,443
Features and amenities
- Appliances:Dryer, Free Standing Electric Range, Free Standing Refrigerator, Microwave, Washer
Parking
- Parking description:Attached, Driveway, Garage Faces Front, One Car Garage
- Garage spaces:1

New listings near 14217 Richfield Street
- New
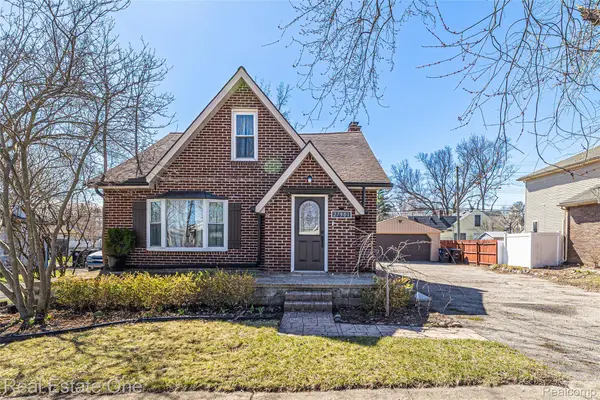 $264,900Active2 beds 1 baths1,242 sq. ft.
27901 Long Street, Livonia, MI 48152
MLS# 20261038115Listed by: REAL ESTATE ONE-DBN HTS/DBN - New
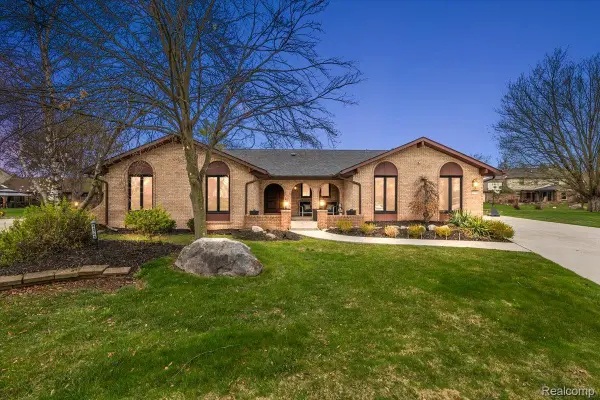 $554,900Active4 beds 5 baths4,324 sq. ft.
34765 Northland Drive, Livonia, MI 48152
MLS# 20261038137Listed by: FIVE STAR REAL ESTATE-PLYMOUTH - New
 $319,900Active3 beds 2 baths2,546 sq. ft.
17283 Lathers Street, Livonia, MI 48152
MLS# 20261035859Listed by: HARTFORD REAL ESTATE OF MICHIGAN 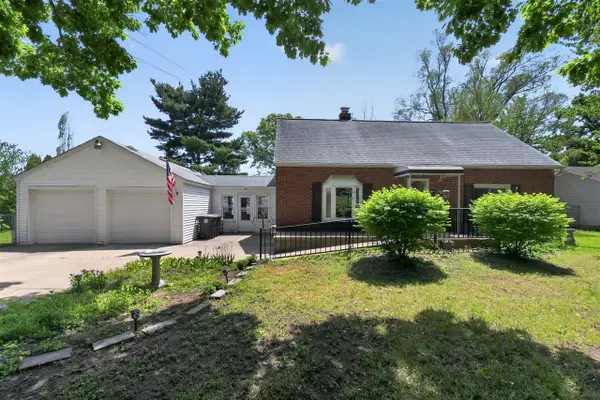 $250,000Pending3 beds 1 baths1,520 sq. ft.
37951 Grantland, Livonia, MI 48150
MLS# 70533856Listed by: HOUSE OF MAY- Open Sun, 12 to 2pmNew
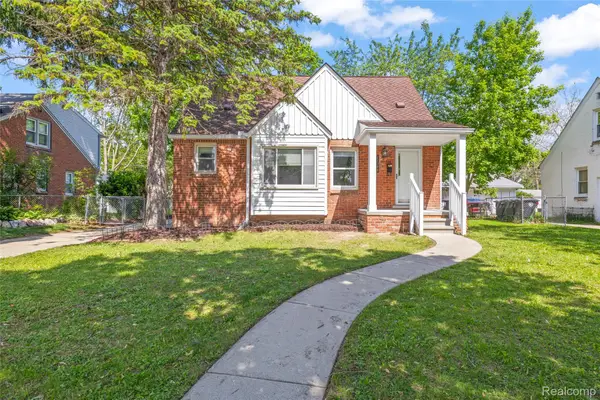 $275,000Active3 beds 2 baths1,613 sq. ft.
11348 Cavell Street, Livonia, MI 48150
MLS# 20261037310Listed by: RE/MAX DREAM PROPERTIES - New
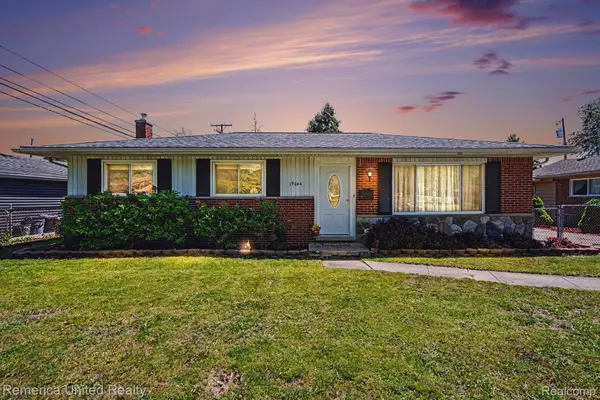 $250,000Active3 beds 2 baths1,106 sq. ft.
19044 Hillcrest Street, Livonia, MI 48152
MLS# 20261037374Listed by: REMERICA UNITED REALTY-BRIGHTON - New
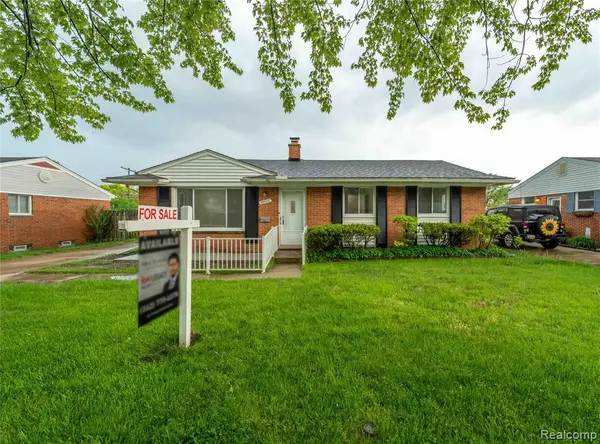 $315,000Active4 beds 2 baths1,085 sq. ft.
29643 Pickford, Livonia, MI 48152
MLS# 60994963Listed by: KELLER WILLIAMS LEGACY - New
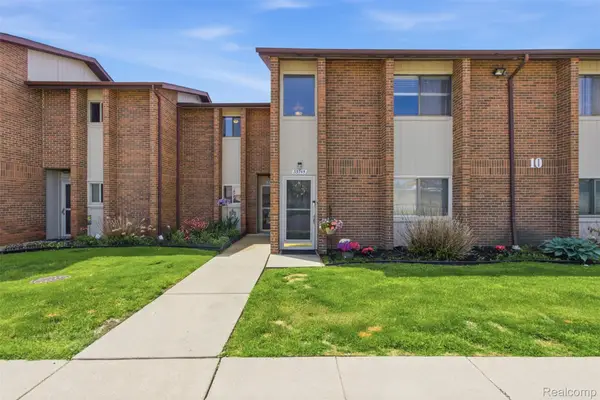 $174,900Active2 beds 2 baths1,022 sq. ft.
33745 Pondview Circle, Livonia, MI 48152
MLS# 20261036947Listed by: C MILES REALTY LLC - New
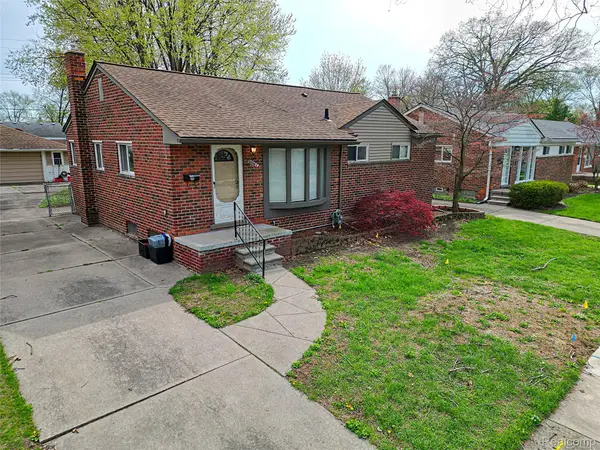 $249,900Active3 beds 1 baths1,083 sq. ft.
30261 Westfield Street, Livonia, MI 48150
MLS# 20261037134Listed by: WILBANKS REAL ESTATE


Protect your home and budget from life's surprises with an Assurant Home Warranty, backed by a partner that supports you through every step of homeownership. Explore Plans.
©2026 Century 21 Real Estate LLC. All rights reserved. CENTURY 21®, the CENTURY 21 Logo and C21® are service marks owned by Century 21 Real Estate LLC. Century 21 Real Estate LLC fully supports the principles of the Fair Housing Act and the Equal Opportunity Act. Each office is independently owned and operated. Listing information is deemed reliable but not guaranteed accurate.