
19044 Hillcrest Street, Livonia, MI 48152
Local realty services provided by:CENTURY 21 Curran & Oberski
19044 Hillcrest Street,Livonia, MI 48152
$250,000
- 3 Beds
- 2 Baths
- 1,106 sq. ft.
- Single family
- Active
Listed by: rachel warren
Office: remerica united realty-brighton
MLS#:20261037374
Source:MI_REALCOMP
Price summary
- Price:$250,000
- Price per sq. ft.:$226.04
About this home
Livonia Ranch Home featuring 3 bedrooms, 2 full baths, hardwood floors with fenced-in yard awaits! Nice curb appeal! Great location close to shopping, parks, expressways and many great dining options. Full basement and detached garage. This home is an affordable opportunity into this low inventory market. Lots of room to expand future equity and make this the home you've been searching for. Immediate Occupancy upon closing.
Contact an agent
Home facts
- Year built:1960
- Listing ID #:20261037374
- Added:3 day(s) ago
- Updated:May 26, 2026 at 10:07 AM
Rooms and interior
- Bedrooms:3
- Total bathrooms:2
- Full bathrooms:2
- Rooms Total:7
- Basement Description:Full, Interior Entry, Unfinished
- Living area:1,106 sq. ft.
Heating and cooling
- Cooling:Central Air
- Heating:Forced Air, Natural Gas
Structure and exterior
- Year built:1960
- Building area:1,106 sq. ft.
- Lot area:0.17 Acres
- Architectural Style:Ranch
- Construction Materials:Brick
- Foundation Description:Basement, Brick Mortar
- Levels:One
Utilities
- Water:Public
- Sewer:Public Sewer
Finances and disclosures
- Price:$250,000
- Price per sq. ft.:$226.04
- Tax amount:$5,551
Parking
- Parking description:Detached, Driveway, Electricity In Garage, Two and Half Car Garage
- Garage spaces:2.5

New listings near 19044 Hillcrest Street
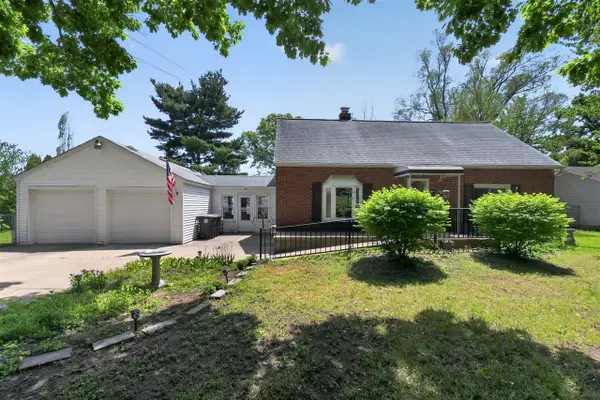 $250,000Pending3 beds 1 baths1,520 sq. ft.
37951 Grantland, Livonia, MI 48150
MLS# 70533856Listed by: HOUSE OF MAY- New
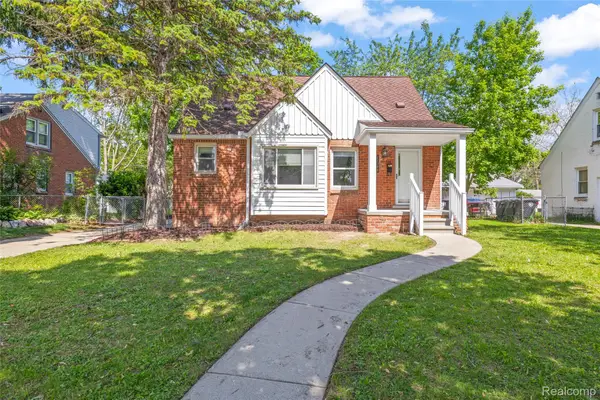 $265,000Active3 beds 2 baths1,613 sq. ft.
11348 Cavell Street, Livonia, MI 48150
MLS# 20261037310Listed by: RE/MAX DREAM PROPERTIES - New
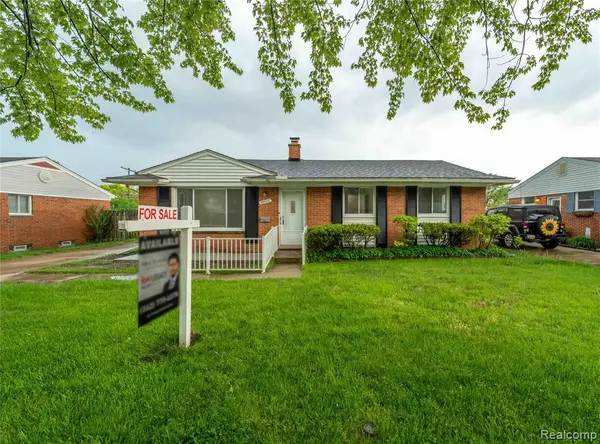 $315,000Active4 beds 2 baths1,085 sq. ft.
29643 Pickford, Livonia, MI 48152
MLS# 60994963Listed by: KELLER WILLIAMS LEGACY - New
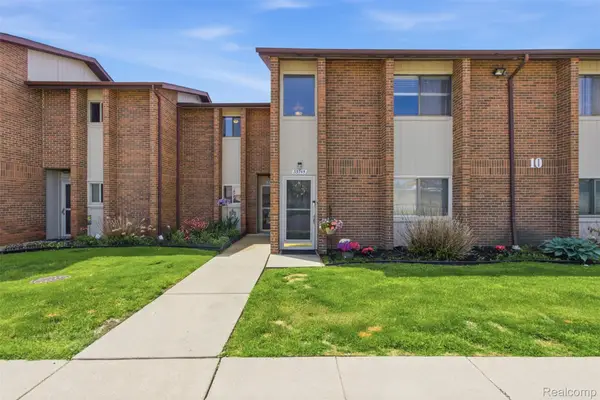 $174,900Active2 beds 2 baths1,022 sq. ft.
33745 Pondview Circle, Livonia, MI 48152
MLS# 20261036947Listed by: C MILES REALTY LLC - New
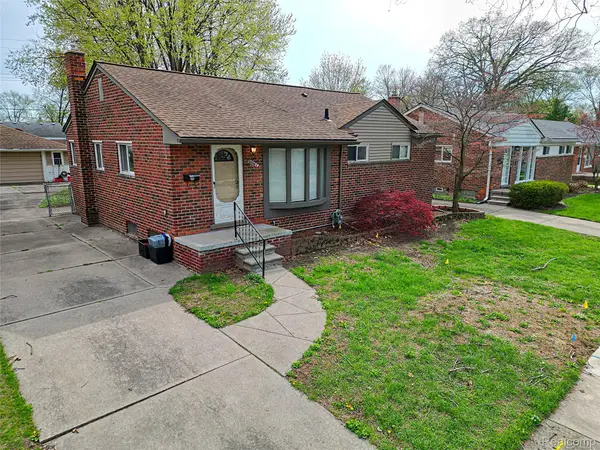 $249,900Active3 beds 1 baths1,083 sq. ft.
30261 Westfield Street, Livonia, MI 48150
MLS# 20261037134Listed by: WILBANKS REAL ESTATE - New
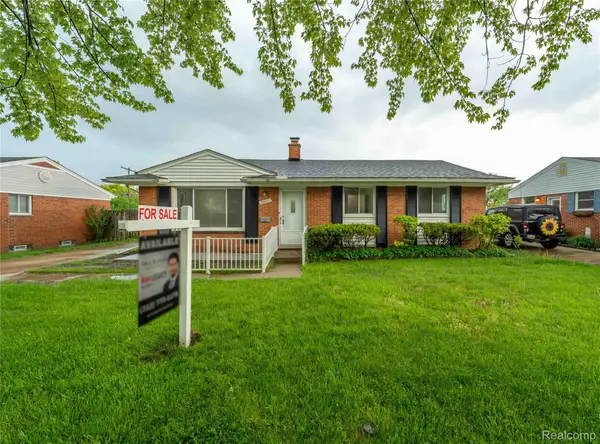 $315,000Active4 beds 2 baths2,110 sq. ft.
29643 Pickford Street, Livonia, MI 48152
MLS# 20261036849Listed by: KELLER WILLIAMS LEGACY  $339,900Pending3 beds 3 baths2,481 sq. ft.
34536 Grandon Street, Livonia, MI 48150
MLS# 20261034436Listed by: PAVER REAL ESTATE- New
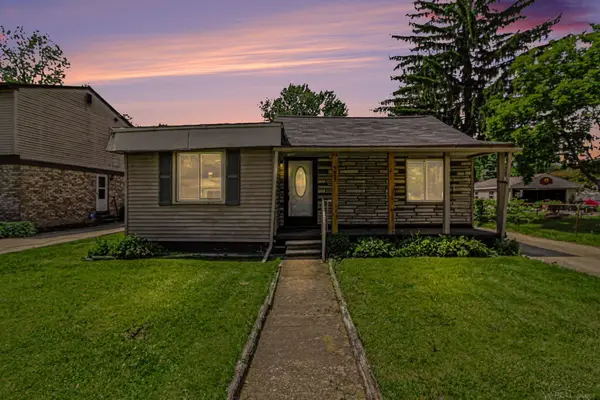 $210,000Active3 beds 1 baths1,300 sq. ft.
9005 Deering ST, Livonia, MI 48150
MLS# 58050208380Listed by: BROOKSTONE, REALTORS LLC - New
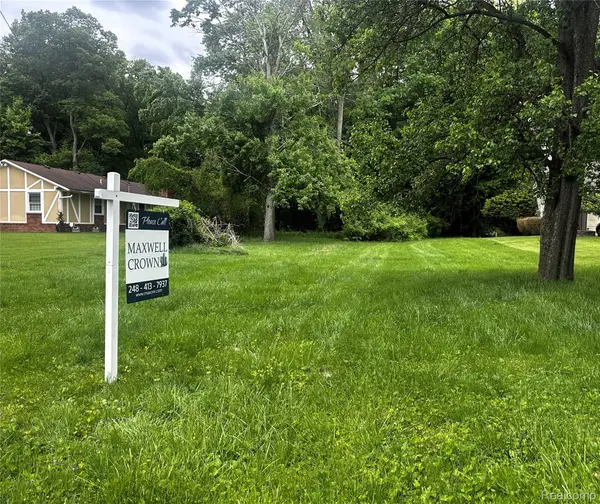 $190,000Active1.99 Acres
20099 Purlingbrook Street, Livonia, MI 48152
MLS# 20261036858Listed by: MAXWELL CROWN


Protect your home and budget from life's surprises with an Assurant Home Warranty, backed by a partner that supports you through every step of homeownership. Explore Plans.
©2026 Century 21 Real Estate LLC. All rights reserved. CENTURY 21®, the CENTURY 21 Logo and C21® are service marks owned by Century 21 Real Estate LLC. Century 21 Real Estate LLC fully supports the principles of the Fair Housing Act and the Equal Opportunity Act. Each office is independently owned and operated. Listing information is deemed reliable but not guaranteed accurate.