14429 Fairway ST, Livonia, MI 48154
Local realty services provided by:CENTURY 21 Affiliated
14429 Fairway ST,Livonia, MI 48154
$379,000
- 3 Beds
- 3 Baths
- 2,329 sq. ft.
- Single family
- Active
Upcoming open houses
- Sat, Nov 1401:00 pm - 03:00 pm
- Sun, Nov 1501:00 pm - 03:00 pm
Listed by: bella hall
Office: gem realty & development
MLS#:20261090740
Source:MI_REALCOMP
Price summary
- Price:$379,000
- Price per sq. ft.:$162.73
- Monthly HOA dues:$4.17
About this home
You cannot beat this location! This Livonia colonial is located in the private Tanglewood Subdivision. Tucked in the back of the south cul-de-sac, this brick home offers 3 bedrooms, 2.5 baths and a dedicated main floor office (temporarily used as a 4th bedroom to accommodate sellers need for main floor living). Kitchen offers plenty of cabinets, with granite tops and a large eat in breakfast nook. Extra large 20x17 ft family room with tall ceilings, exposed beams, fireplace and slider door-wall to the backyard. Formal dining room open to the living room all complimented by main floor laundry. Three nicely sized bedrooms upstairs. The primary in this home is very large with its own en-suite bath & walk in closet. Downstairs the basement is unfinished and has been waterproofed with a drain tile system. Sump pump failure 8 years ago (staining on the floor), new sump installed, no issues since. Premium lot with picturesque setting in one of the nicest neighborhoods in Livonia. Tanglewood is situated next to the Madonna Nature Preserve walking trails. Recent improvements include whole home generator and electrical panel 2024. HVAC & Water Heater 2017
Seller has never lived in the home. Disclosures are to the best of her knowledge. BATVAI...
Contact an agent
Home facts
- Year built:1978
- Subdivision & Development:TANGLEWOOD SUB
- Listing ID #:20261090740
- Added:1 day(s) ago
- Updated:November 12, 2026 at 06:02 AM
Rooms and interior
- Bedrooms:3
- Total bathrooms:3
- Full bathrooms:2
- Half bathrooms:1
- Rooms Total:9
- Basement Description:Unfinished
- Living area:2,329 sq. ft.
Heating and cooling
- Cooling:Ceiling Fans, Central Air
- Heating:Forced Air, Natural Gas
Structure and exterior
- Roof:Asphalt
- Year built:1978
- Building area:2,329 sq. ft.
- Lot area:0.19 Acres
- Lot Features:Dead End Street, Level, Sprinklers
- Architectural Style:Colonial
- Construction Materials:Brick
- Exterior Features:Covered, Porch
- Foundation Description:Basement, Drainage System, Poured
- Levels:Two
Utilities
- Water:Public
- Sewer:Public Sewer
Finances and disclosures
- Price:$379,000
- Price per sq. ft.:$162.73
- Tax amount:$6,773
Features and amenities
- Appliances:Dishwasher, Dryer, Free Standing Refrigerator, Microwave, Washer
- Laundry features:Gas Dryer Hookup, Laundry Room
Parking
- Parking description:Attached, Two Car Garage
- Garage spaces:2

New listings near 14429 Fairway ST
- Coming Soon
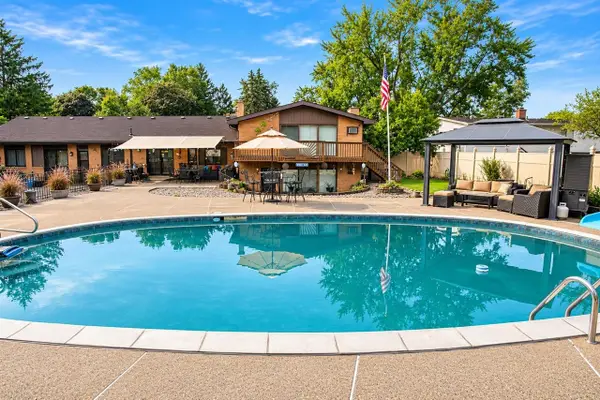 $469,900Coming Soon5 beds 3 baths2,509 sq. ft.
30126 Bretton, Livonia, MI 48152
MLS# 70569422Listed by: GLOVER AGENCY REALTORS - Coming SoonOpen Sat, 11am to 1pm
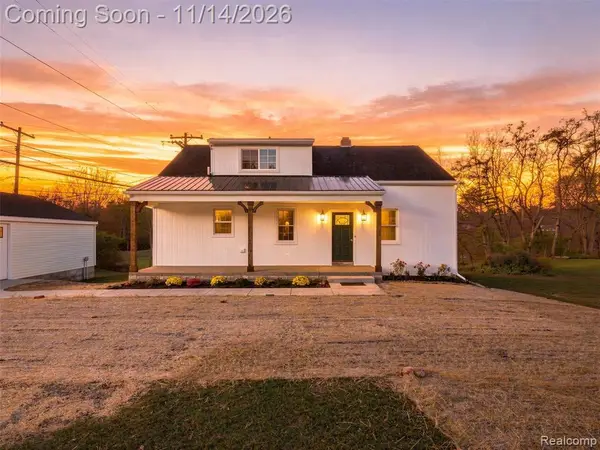 $475,000Coming Soon3 beds 3 baths1,440 sq. ft.
29249 Grove, Livonia, MI 48154
MLS# 61046060Listed by: EXP REALTY MAIN - New
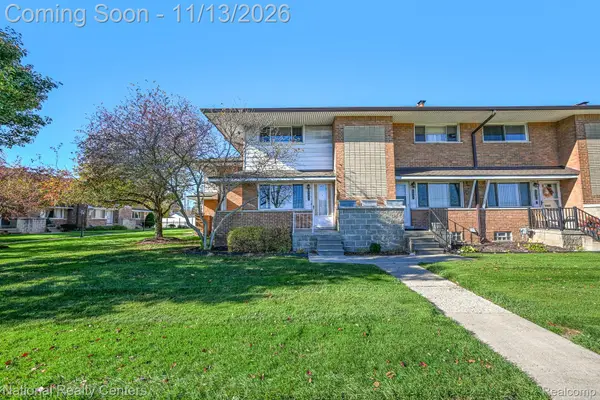 $89,900Active2 beds 2 baths1,479 sq. ft.
9823 Middlebelt RD, Livonia, MI 48150
MLS# 20261091489Listed by: NATIONAL REALTY CENTERS, INC - New
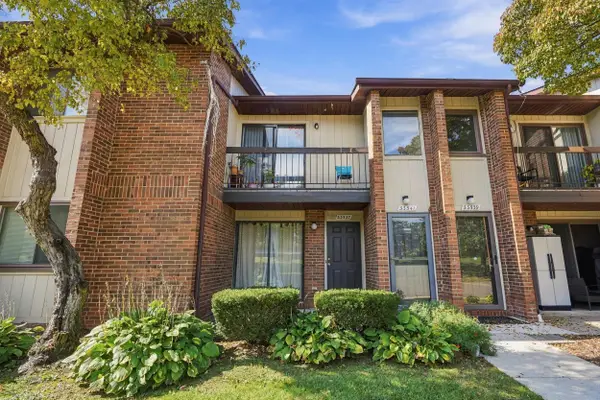 $185,000Active3 beds 2 baths1,258 sq. ft.
33537 Pondview Circle #126, Livonia, MI 48152
MLS# 26059807Listed by: KELLER WILLIAMS PROFESSIONALS - New
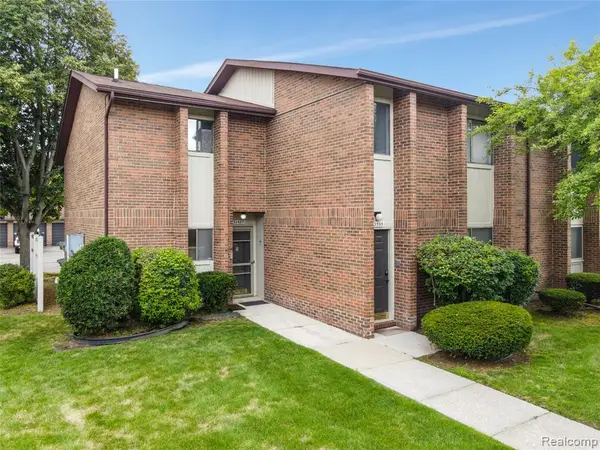 $165,000Active2 beds 2 baths971 sq. ft.
33587 Pondview #114, Livonia, MI 48152
MLS# 61046239Listed by: REMERICA HOMETOWN ONE - New
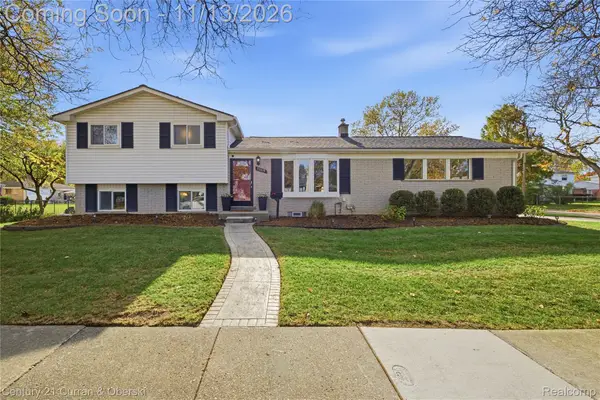
 $359,900Active3 beds 2 baths1,954 sq. ft.
35819 Meadowbrook ST, Livonia, MI 48154
MLS# 20261086614Listed by: CENTURY 21 CURRAN & OBERSKI - New
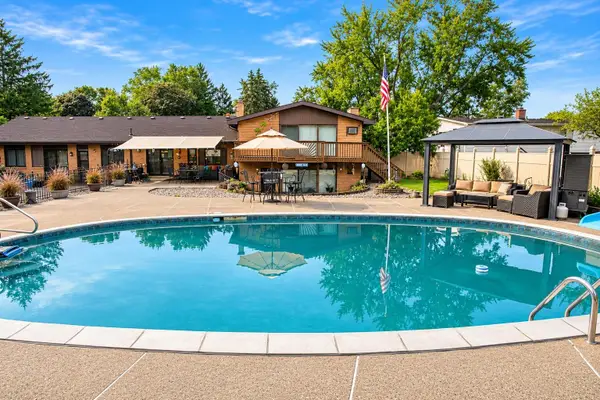 $469,900Active5 beds 3 baths2,509 sq. ft.
30126 Bretton Street, Livonia, MI 48152
MLS# 81026059776Listed by: GLOVER AGENCY REALTORS - New
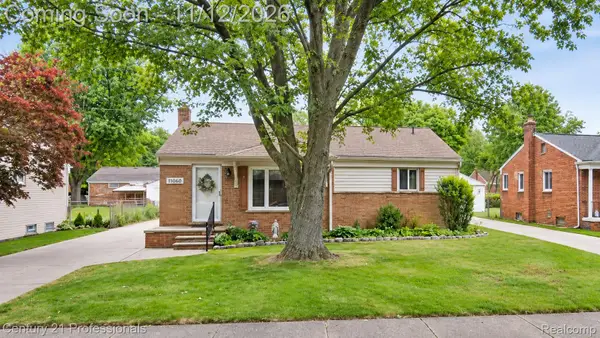 $275,000Active3 beds 2 baths1,950 sq. ft.
11060 Sunset ST, Livonia, MI 48150
MLS# 20261091261Listed by: CENTURY 21 PROFESSIONALS LIVONIA - New
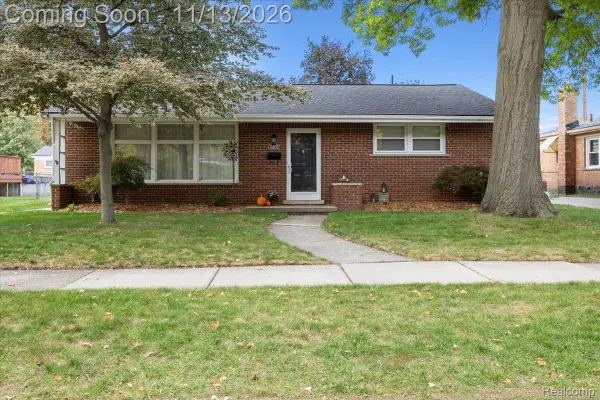 $350,000Active3 beds 3 baths2,003 sq. ft.
35632 Minton ST, Livonia, MI 48150
MLS# 20261090961Listed by: SOCIAL HOUSE REAL ESTATE GROUP LLC - New
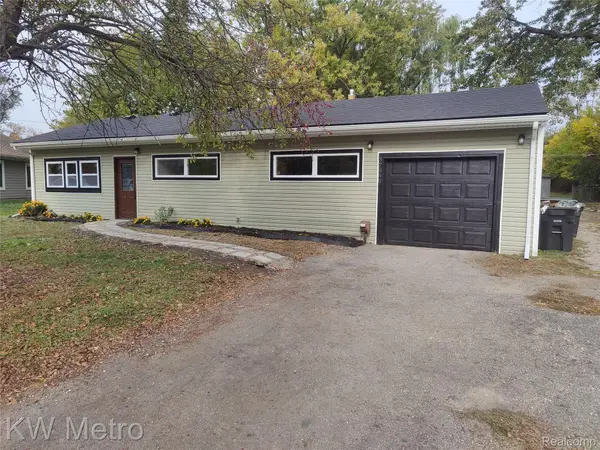 $299,900Active3 beds 2 baths1,474 sq. ft.
37860 Dardanella ST, Livonia, MI 48152
MLS# 20261091300Listed by: KW METRO


Protect your home and budget from life's surprises with an Assurant Home Warranty, backed by a partner that supports you through every step of homeownership. Explore Plans.
©2026 Century 21 Real Estate LLC. All rights reserved. CENTURY 21®, the CENTURY 21 Logo and C21® are service marks owned by Century 21 Real Estate LLC. Century 21 Real Estate LLC fully supports the principles of the Fair Housing Act and the Equal Opportunity Act. Each office is independently owned and operated. Listing information is deemed reliable but not guaranteed accurate.