14456 Josephine Court, Livonia, MI 48154
Local realty services provided by:CENTURY 21 Metro Brokers
14456 Josephine Court,Livonia, MI 48154
$550,000
- 4 Beds
- 3 Baths
- 2,286 sq. ft.
- Single family
- Active
Listed by: marckenson sylvestre
Office: kw advantage
MLS#:81026034557
Source:MI_REALCOMP
Price summary
- Price:$550,000
- Price per sq. ft.:$164.47
- Monthly HOA dues:$37.5
About this home
Welcome 14456 Josephine Ct.! Built in 2024, this 4-bedroom, 2.5-bath home offers the peace of mind of newer construction and 2,286 square feet of thoughtfully designed living space. The open floor plan is ideal for everyday living and entertaining. The kitchen features a butler's pantry, additional walk-in pantry, and ample storage. Upstairs, the convenient second-floor laundry is located near all four bedrooms. Retreat to the spacious primary suite featuring a walk-in closet and private ensuite bathroom. An attached 2-car garage and over 1,000 square feet of unfinished basement provide endless possibilities for storage or future living space. Enjoy a peaceful backyard setting overlooking open green space and a tranquil retention pond, offering added privacy with no direct rear neighbors. Located in the highly desirable Castle Gardens neighborhood. Per the HOA fence bylaws update, the community allows vinyl privacy or black aluminum fencing to be constructed in the rear yard.Opportunities like this in Castle Gardens do not last long! Schedule your showing today. Regarding fences, as of our bylaws update, the community allows vinyl privacy or black aluminum fencing to be constructed in the rear yard in accordance with Livonia municipal permitting and building regulations....
Contact an agent
Home facts
- Year built:2024
- Subdivision & Development:CASTLE GARDENS
- Listing ID #:81026034557
- Added:92 day(s) ago
- Updated:October 09, 2026 at 10:04 AM
Rooms and interior
- Bedrooms:4
- Total bathrooms:3
- Full bathrooms:2
- Half bathrooms:1
- Rooms Total:10
- Flooring:Carpet, Laminate
- Kitchen Description:Pantry
- Basement Description:Full, Sump Pump
- Living area:2,286 sq. ft.
Heating and cooling
- Cooling:Central Air
- Heating:Forced Air, Natural Gas
Structure and exterior
- Roof:Asphalt, Shingle
- Year built:2024
- Building area:2,286 sq. ft.
- Lot area:0.17 Acres
- Lot Features:Cul-de-Sac
- Architectural Style:Colonial
- Construction Materials:Brick, Vinyl Siding
- Exterior Features:Garden
- Foundation Description:Basement
Utilities
- Water:Public
- Sewer:Public Sewer
Finances and disclosures
- Price:$550,000
- Price per sq. ft.:$164.47
- Tax amount:$10,647
Features and amenities
- Appliances:Dishwasher, Disposal, Dryer, Microwave, Range, Refrigerator, Washer
- Laundry features:Laundry Room, Sink, Upper Level
- Amenities:Pantry
- Pool features:Community
Parking
- Parking description:Attached, Garage Door Opener, Garage Faces Front, Paved
- Garage spaces:2

New listings near 14456 Josephine Court
- Coming Soon
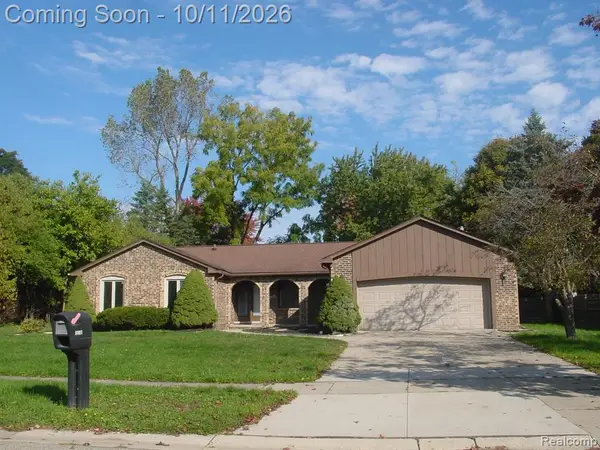 $445,000Coming Soon3 beds 4 baths1,836 sq. ft.
35238 Vargo, Livonia, MI 48152
MLS# 61036971Listed by: AVERA REALTY - New
 $439,000Active3 beds 2 baths1,667 sq. ft.
18544 Williams, Livonia, MI 48152
MLS# 61037719Listed by: @PROPERTIES CHRISTIE'S INT'L R.E. BIRMINGHAM - New
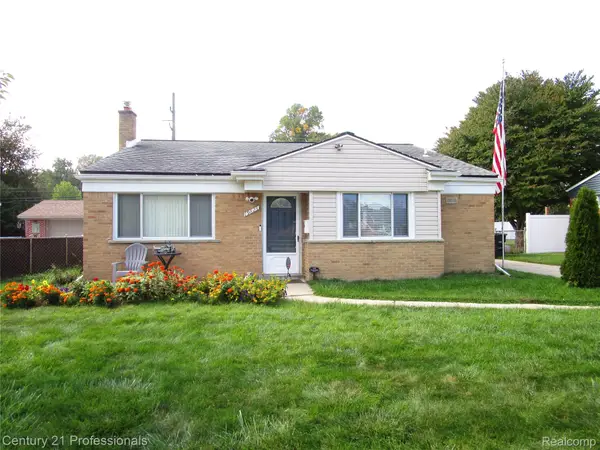
 $274,900Active3 beds 2 baths1,450 sq. ft.
19823 Weyher ST, Livonia, MI 48152
MLS# 20261082156Listed by: CENTURY 21 PROFESSIONALS LIVONIA - New
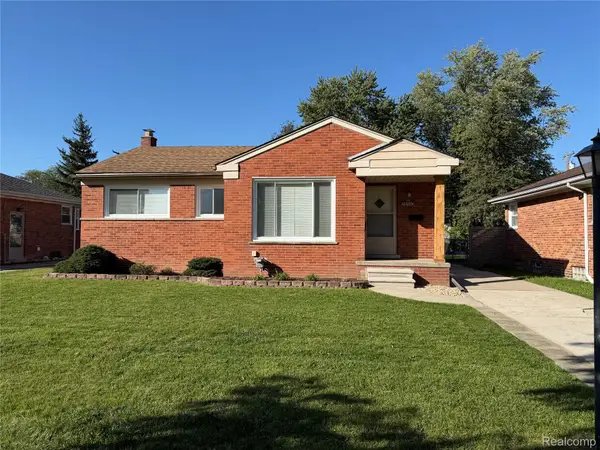 $279,999Active3 beds 2 baths1,188 sq. ft.
28510 Cleveland ST, Livonia, MI 48150
MLS# 20261081881Listed by: KELLER WILLIAMS LEGACY - New
 $334,900Active4 beds 2 baths1,566 sq. ft.
16045 Oporto, Livonia, MI 48154
MLS# 61037473Listed by: RE/MAX FIRST - New
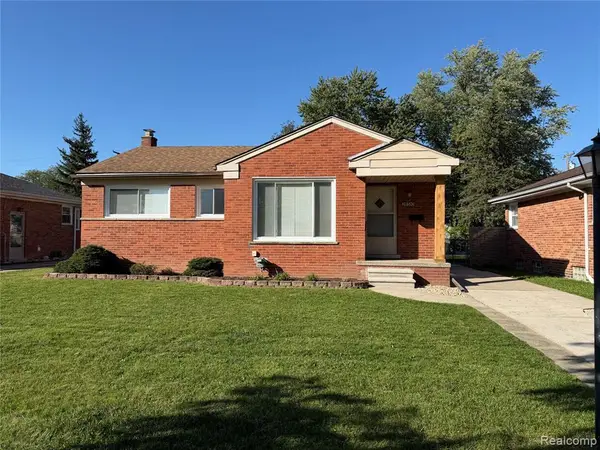 $279,999Active3 beds 2 baths988 sq. ft.
28510 Cleveland, Livonia, MI 48150
MLS# 61037489Listed by: KELLER WILLIAMS LEGACY - New
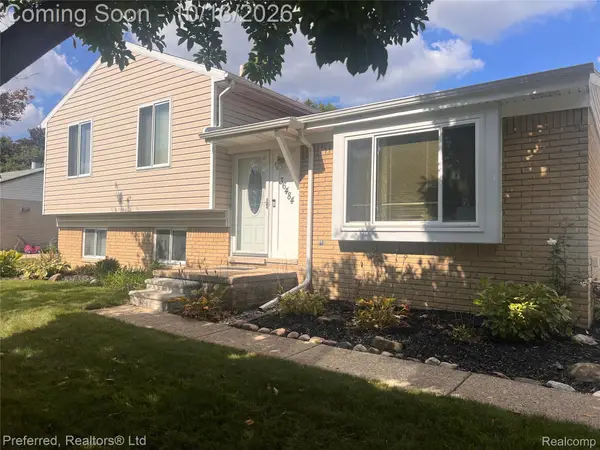 $324,900Active4 beds 2 baths1,788 sq. ft.
36484 Northfield Avenue, Livonia, MI 48150
MLS# 20261078465Listed by: PREFERRED, REALTORS LTD - Open Sat, 1 to 3pmNew
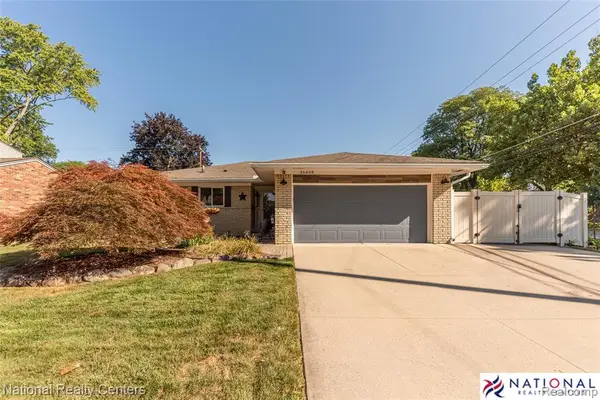 $450,000Active3 beds 3 baths1,711 sq. ft.
36408 Sherwood, Livonia, MI 48154
MLS# 61037367Listed by: NATIONAL REALTY CENTERS, INC - Open Sat, 11am to 1pmNew
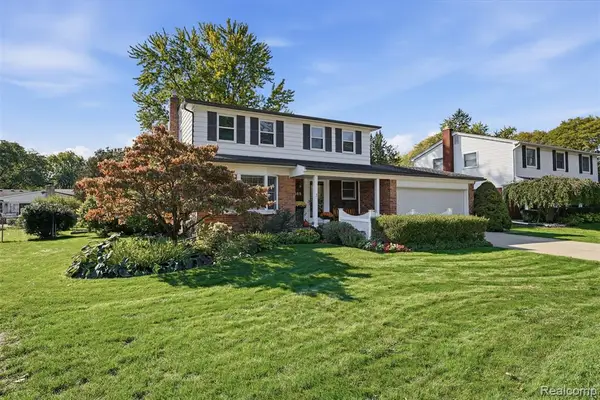 $425,000Active3 beds 2 baths1,723 sq. ft.
15565 Hix, Livonia, MI 48154
MLS# 61037294Listed by: KW REALTY LIVINGSTON - Open Sun, 11am to 1pmNew
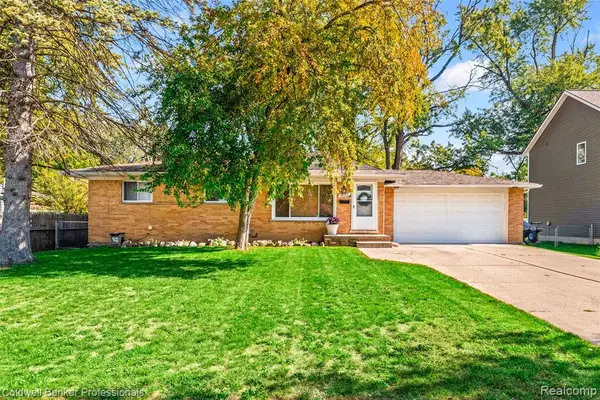 $260,000Active3 beds 1 baths959 sq. ft.
18466 Foch, Livonia, MI 48152
MLS# 61037339Listed by: COLDWELL BANKER PROFESSIONALS-BIRM


Protect your home and budget from life's surprises with an Assurant Home Warranty, backed by a partner that supports you through every step of homeownership. Explore Plans.
©2026 Century 21 Real Estate LLC. All rights reserved. CENTURY 21®, the CENTURY 21 Logo and C21® are service marks owned by Century 21 Real Estate LLC. Century 21 Real Estate LLC fully supports the principles of the Fair Housing Act and the Equal Opportunity Act. Each office is independently owned and operated. Listing information is deemed reliable but not guaranteed accurate.