
15565 Hix, Livonia, MI 48154
Local realty services provided by:CENTURY 21 Realty North
15565 Hix,Livonia, MI 48154
$425,000
- 3 Beds
- 2 Baths
- 1,723 sq. ft.
- Single family
- Pending
Listed by: abby schmitt
Office: kw realty livingston
MLS#:61037294
Source:MI_REALSOURCE
Price summary
- Price:$425,000
- Price per sq. ft.:$210.08
About this home
Welcome to this charming 3 bedroom, 2 bath colonial in the heart of Livonia, conveniently located near shopping, restaurants, and major freeways! Start your mornings relaxing on the inviting front porch. Inside, the spacious living room welcomes you with abundant natural light from the bay windows and flows seamlessly into the formal dining room. The modern kitchen offers plenty of cabinet storage, ample counter space, and stainless steel appliances, with a cozy breakfast nook surrounded by bay windows. The spacious family room features new carpet, a beautiful natural fireplace, and sliding glass doors leading to the expansive back deck. Enjoy outdoor entertaining or relaxing under the pergola on the deck overlooking the fully fenced backyard where all plants in the flower beds around the yard are perennials. The main level is complete with a remodeled full bathroom. Upstairs, the generous primary suite offers ample closet space and direct access to the beautifully remodeled full bathroom with dual sinks. Two additional bedrooms complete the upper level. The remodeled, partially finished basement adds even more room for entertaining, hobbies, or recreation, along with abundant storage space. A 2-car garage and storage shed provides additional convenience and storage. Additional updates include basement waterproofing, giving you added peace of mind. With its desirable Livonia location, thoughtful updates, spacious layout, and inviting outdoor spaces, this home is ready to welcome its next owner!...
Contact an agent
Home facts
- Year built:1967
- Subdivision & Development:Blue Grass Farms Sub
- Listing ID #:61037294
- Added:5 day(s) ago
- Updated:October 14, 2026 at 08:26 AM
Rooms and interior
- Bedrooms:3
- Total bathrooms:2
- Full bathrooms:2
- Rooms Total:10
- Dining Description:On Entry Level
- Kitchen Description:Microwave, On Entry Level, Range/Oven, Refrigerator
- Bedroom Description:Bedroom 1 on Second Level, Bedroom 2 on Second Level, Bedroom 3 on Second Level
- Basement Description:Partially Finished
- Living area:1,723 sq. ft.
Heating and cooling
- Cooling:Attic Fan, Ceiling Fan(s), Central A/C
- Heating:Forced Air, Natural Gas
Structure and exterior
- Year built:1967
- Building area:1,723 sq. ft.
- Lot area:0.19 Acres
- Architectural Style:Colonial
- Construction Materials:Aluminum, Brick, Vinyl Siding
- Exterior Features:Deck, Fenced Yard, Lawn Sprinkler, Porch, Satellite Dish
- Foundation Description:Basement
- Levels:2 Story
Utilities
- Water:Public Water
Finances and disclosures
- Price:$425,000
- Price per sq. ft.:$210.08
- Tax amount:$6,041
Features and amenities
- Appliances:Dryer, Microwave, Range/Oven, Refrigerator, Washer
- Laundry features:Dryer, Washer
- Amenities:Cable/Internet Available
Parking
- Parking description:Attached Garage, Garage Door Opener
- Garage spaces:2
 Provided through IDX via MiRealSource. Courtesy of MiRealSource Shareholder. Copyright MiRealSource. The information published and disseminated by MiRealSource is communicated verbatim, without change by MiRealSource, as filed with MiRealSource by its members. The accuracy of all information, regardless of source, is not guaranteed or warranted. All information should be independently verified. Copyright 2026 MiRealSource. All rights reserved. The information provided hereby constitutes proprietary information of MiRealSource, Inc. and its shareholders, affiliates and licensees and may not be reproduced or transmitted in any form or by any means, electronic or mechanical, including photocopy, recording, scanning or any information storage and retrieval system, without written permission from MiRealSource, Inc.
New listings near 15565 Hix
- Coming SoonOpen Fri, 5 to 7pm
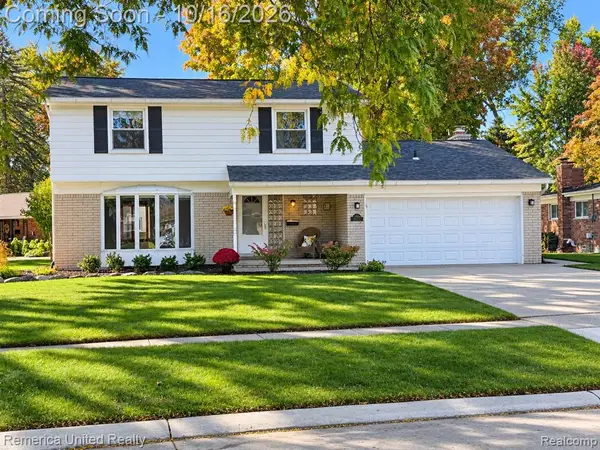 $449,900Coming Soon4 beds 3 baths1,906 sq. ft.
36219 Brookview, Livonia, MI 48152
MLS# 61037808Listed by: REMERICA UNITED REALTY - New
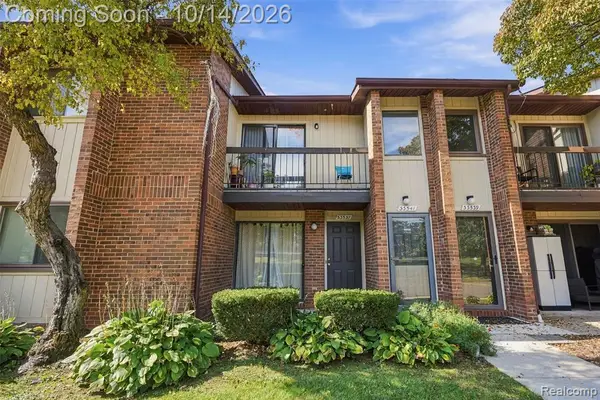 $199,990Active3 beds 2 baths1,258 sq. ft.
33537 Pondview #126, Livonia, MI 48152
MLS# 61038520Listed by: KW PROFESSIONALS 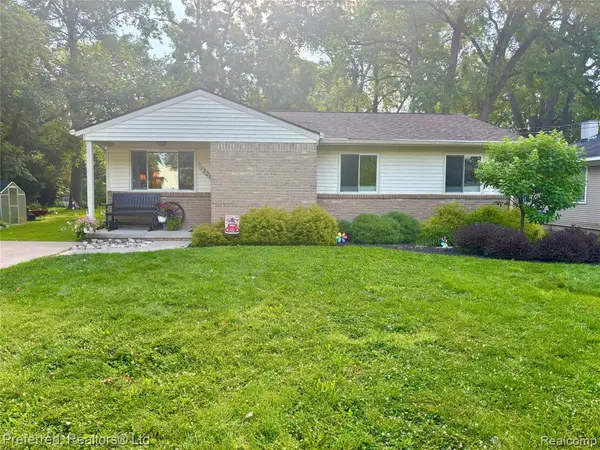 $240,000Pending3 beds 2 baths1,096 sq. ft.
12244 Camden, Livonia, MI 48150
MLS# 61038470Listed by: PREFERRED, REALTORS(R) LTD- Open Sat, 1 to 3pmNew
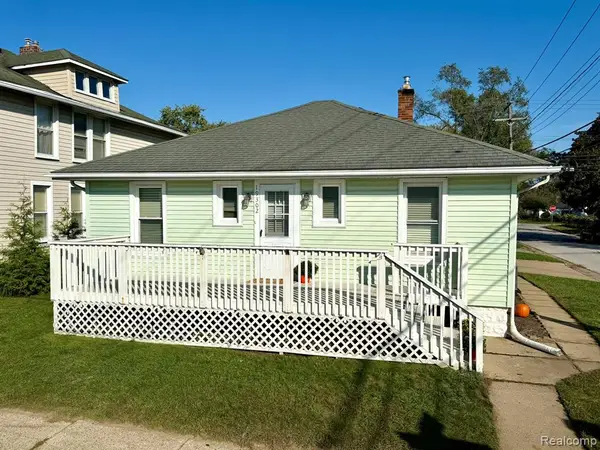 $249,900Active3 beds 1 baths926 sq. ft.
19302 Farmington, Livonia, MI 48152
MLS# 61038476Listed by: MUTUAL REALTY, LLC - New
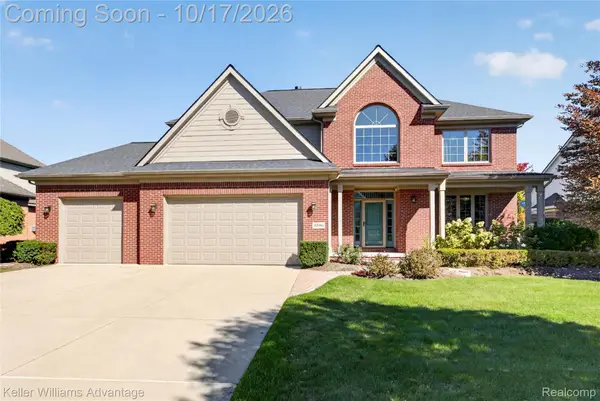 $595,000Active4 beds 4 baths3,573 sq. ft.
32986 Brookside CT, Livonia, MI 48152
MLS# 20261082389Listed by: KELLER WILLIAMS ADVANTAGE - Open Sat, 1 to 3pmNew
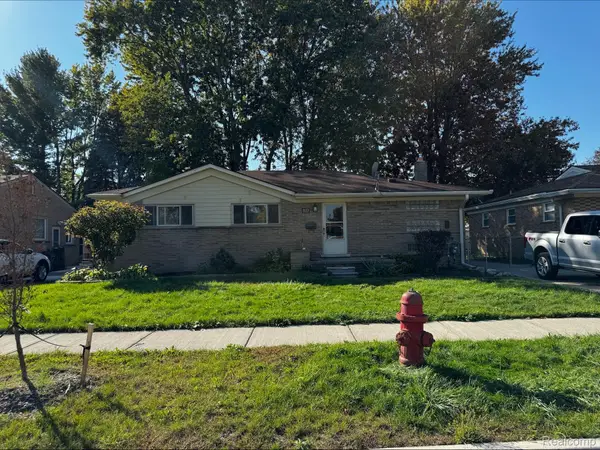 $318,000Active3 beds 3 baths2,886 sq. ft.
14371 Sunbury ST, Livonia, MI 48154
MLS# 20261082954Listed by: REAL ESTATE ONE-NORTHVILLE - New
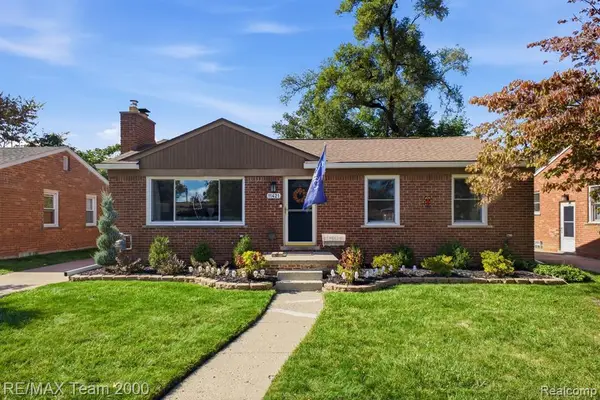 $290,000Active3 beds 1 baths1,029 sq. ft.
11421 Mayfield, Livonia, MI 48150
MLS# 61038340Listed by: RE/MAX TEAM 2000 - New
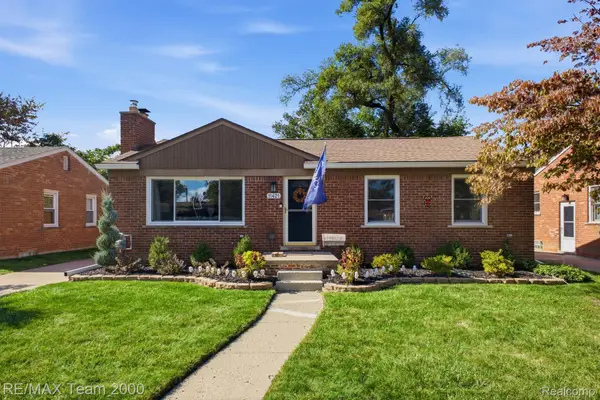 $290,000Active3 beds 1 baths2,029 sq. ft.
11421 Mayfield ST, Livonia, MI 48150
MLS# 20261082785Listed by: RE/MAX TEAM 2000 - New
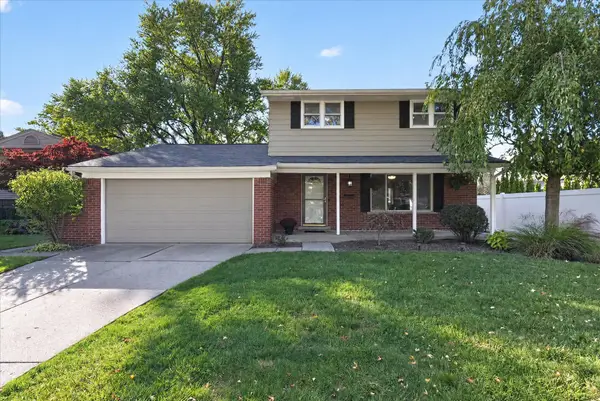 $389,900Active4 beds 2 baths1,580 sq. ft.
15679 Sussex Street, Livonia, MI 48154
MLS# 81026054442Listed by: KEY REALTY ONE LLC - New
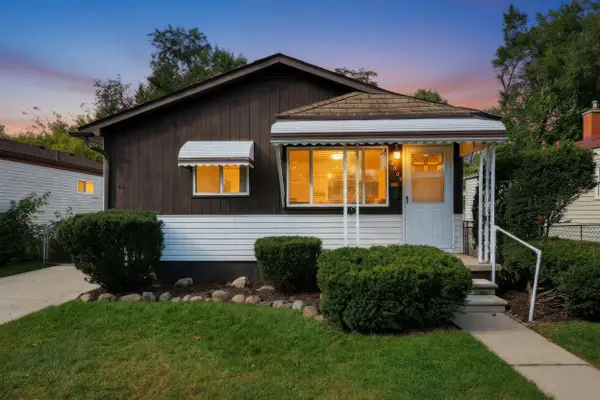 $279,900Active3 beds 2 baths1,484 sq. ft.
8907 Beatrice, Livonia, MI 48150
MLS# 26054384Listed by: VANTAGE REALTY GROUP, LLC


Protect your home and budget from life's surprises with an Assurant Home Warranty, backed by a partner that supports you through every step of homeownership. Explore Plans.
©2026 Century 21 Real Estate LLC. All rights reserved. CENTURY 21®, the CENTURY 21 Logo and C21® are service marks owned by Century 21 Real Estate LLC. Century 21 Real Estate LLC fully supports the principles of the Fair Housing Act and the Equal Opportunity Act. Each office is independently owned and operated. Listing information is deemed reliable but not guaranteed accurate.