14599 Ronnie Lane, Livonia, MI 48154
Local realty services provided by:CENTURY 21 Dynamic Realty
14599 Ronnie Lane,Livonia, MI 48154
$335,000
- 3 Beds
- 2 Baths
- 1,236 sq. ft.
- Single family
- Active
Listed by: stephanie flood
Office: howard hanna real estate
MLS#:81026058376
Source:MI_REALCOMP
Price summary
- Price:$335,000
- Price per sq. ft.:$159.83
About this home
Easy living, terrific updates, and room to spread out! Welcome to this charming Livonia ranch where comfort meets convenience! Beautiful wood floors welcome you into the living room, while the open kitchen with breakfast nook flows into a step-down family room with cozy gas fireplace. Three bedrooms, a full bath and convenient half bath complete the main level. Need more space? The finished basement with egress window delivers incredible flexibility for game nights, movie marathons, a home office, workout space or hobbies! Outside, your backyard retreat awaits with a spacious patio, relaxing hot tub, raised garden beds and plenty of room for outdoor fun and entertaining. An attached garage, newer windows, updated doors and thoughtful improvements add to the appeal. All nestled in an established neighborhood convenient to shopping, dining, parks and expressways. Move right in and enjoy all the space, inside and out!
Contact an agent
Home facts
- Year built:1962
- Subdivision & Development:MEADOWVIEW
- Listing ID #:81026058376
- Added:1 day(s) ago
- Updated:November 04, 2026 at 02:06 AM
Rooms and interior
- Bedrooms:3
- Total bathrooms:2
- Full bathrooms:1
- Half bathrooms:1
- Rooms Total:8
- Flooring:Vinyl, Wood
- Basement Description:Partial
- Living area:1,236 sq. ft.
Heating and cooling
- Cooling:Ceiling Fans, Central Air
- Heating:Forced Air, Natural Gas
Structure and exterior
- Roof:Asphalt
- Year built:1962
- Building area:1,236 sq. ft.
- Lot area:0.17 Acres
- Lot Features:Level
- Architectural Style:Ranch
- Construction Materials:Brick, Vinyl Siding
- Exterior Features:Patio, Spa/Hot-tub
- Foundation Description:Partial Basement
Utilities
- Water:Public
- Sewer:Public Sewer
Finances and disclosures
- Price:$335,000
- Price per sq. ft.:$159.83
- Tax amount:$5,090
Features and amenities
- Appliances:Dishwasher, Dryer, Microwave, Oven, Range, Refrigerator, Washer
- Laundry features:In Basement
Parking
- Parking description:Attached, Concrete, Garage Door Opener, Garage Faces Front
- Garage spaces:2

New listings near 14599 Ronnie Lane
- New
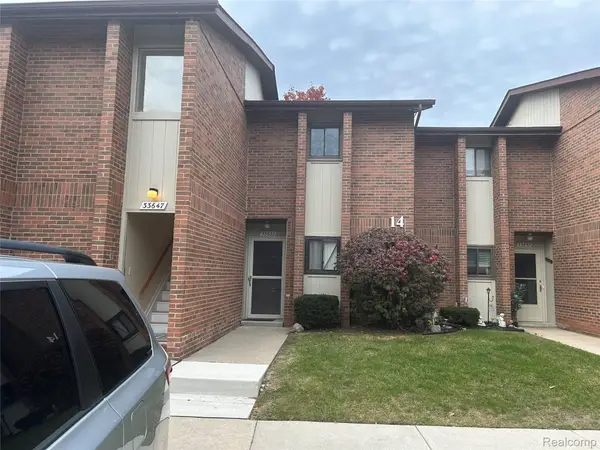 $199,999Active2 beds 2 baths1,022 sq. ft.
33647 Pondview CIR 14 # 14, Livonia, MI 48152
MLS# 20261088591Listed by: AUTOCITY REALTY LLC - Open Sat, 1 to 3pmNew
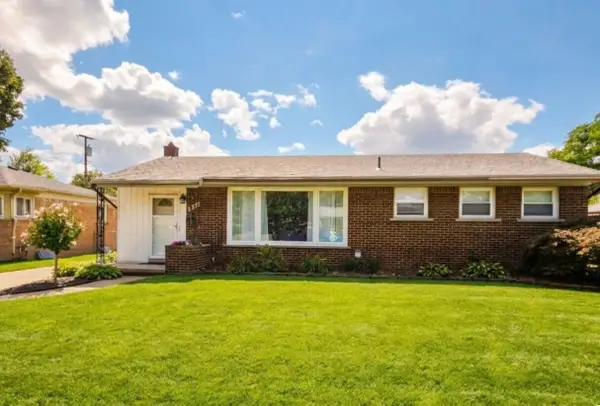 $319,900Active3 beds 2 baths1,103 sq. ft.
35961 Leon Street, Livonia, MI 48150
MLS# 81026058386Listed by: REMERICA UNITED REALTY - New
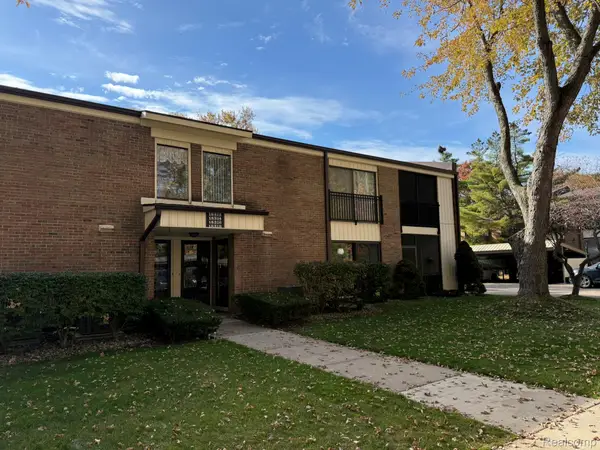 $170,000Active1 beds 1 baths1,280 sq. ft.
18316 University Park DR 16, Livonia, MI 48152
MLS# 20261088748Listed by: FOUNDATIONS REALTY - New
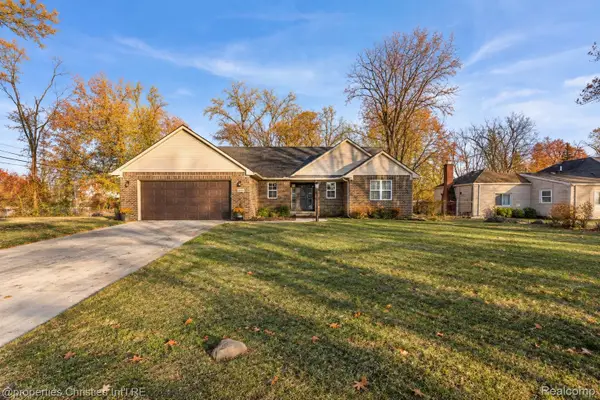 $500,000Active3 beds 3 baths2,153 sq. ft.
15104 Lyons ST, Livonia, MI 48154
MLS# 20261087675Listed by: @PROPERTIES CHRISTIE'S INT'L R.E. BIRMINGHAM - New
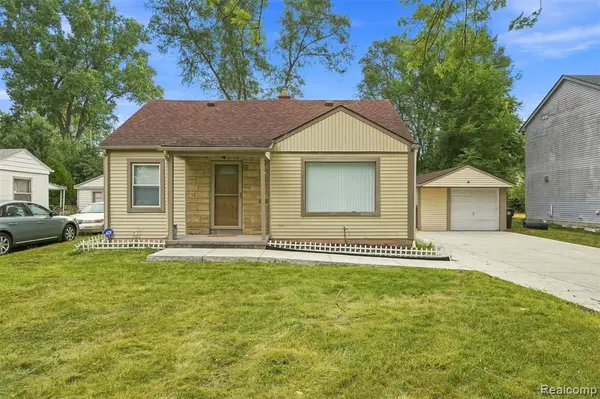 $219,900Active2 beds 2 baths1,332 sq. ft.
19346 Angling, Livonia, MI 48152
MLS# 61043977Listed by: PLATINUM HOME REALTY - New
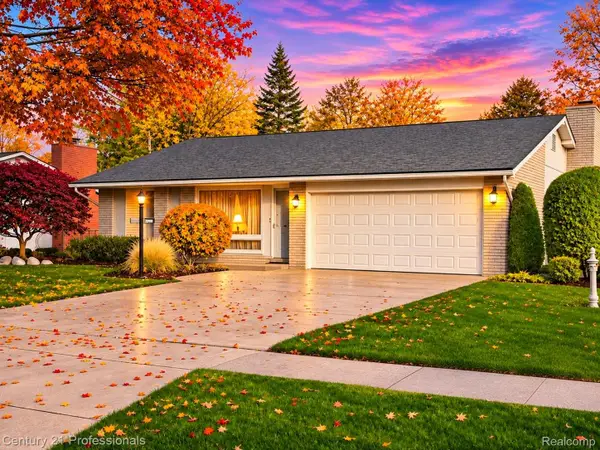
 $375,000Active3 beds 2 baths1,837 sq. ft.
36070 Northgate DR, Livonia, MI 48152
MLS# 20261088512Listed by: CENTURY 21 PROFESSIONALS LIVONIA - New
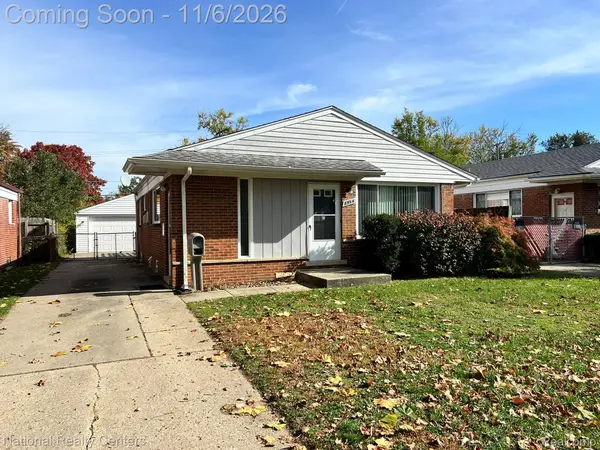 $239,000Active3 beds 2 baths987 sq. ft.
8954 Melvin ST, Livonia, MI 48150
MLS# 20261088350Listed by: NATIONAL REALTY CENTERS, INC - New
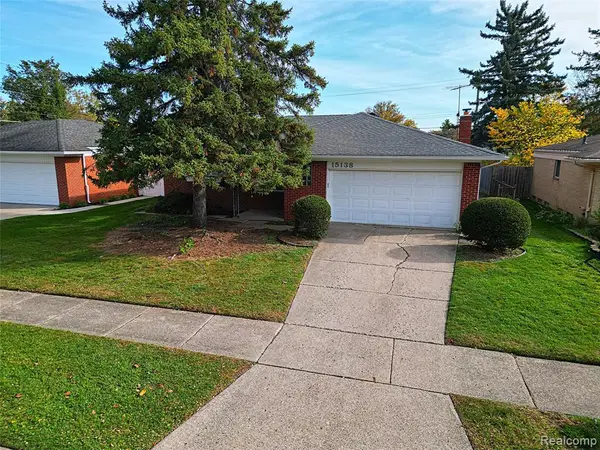 $325,000Active3 beds 2 baths1,198 sq. ft.
15138 Knolson, Livonia, MI 48154
MLS# 61043540Listed by: WILBANKS REAL ESTATE - Open Sun, 1 to 3pmNew
 $335,000Active3 beds 2 baths2,132 sq. ft.
36633 Dowling Street, Livonia, MI 48150
MLS# 81026057989Listed by: THE CHARLES REINHART COMPANY


Protect your home and budget from life's surprises with an Assurant Home Warranty, backed by a partner that supports you through every step of homeownership. Explore Plans.
©2026 Century 21 Real Estate LLC. All rights reserved. CENTURY 21®, the CENTURY 21 Logo and C21® are service marks owned by Century 21 Real Estate LLC. Century 21 Real Estate LLC fully supports the principles of the Fair Housing Act and the Equal Opportunity Act. Each office is independently owned and operated. Listing information is deemed reliable but not guaranteed accurate.