33647 Pondview CIR 14 # 14, Livonia, MI 48152
Local realty services provided by:CENTURY 21 Curran & Oberski
33647 Pondview CIR 14 # 14,Livonia, MI 48152
$199,999
- 2 Beds
- 2 Baths
- 1,022 sq. ft.
- Single family
- Active
Listed by: frank m lee
Office: autocity realty llc.
MLS#:20261088591
Source:MI_REALCOMP
Price summary
- Price:$199,999
- Price per sq. ft.:$195.69
- Monthly HOA dues:$280
About this home
This is the most exceptional move-in-ready upper-level condo. It features 2 spacious bedrooms and 2 full bathrooms. The updates include: A/C and furnace (2025), Windows and Doorwall (2025), with a transferable warranty. All high-end appliances 12/2025: Electric range, high-power microwave, dishwasher, Dryer, Washing machine, built-in sink water purifier system, Kitchen ceiling fan/light. Brand-new kitchen cabinet and granite countertop. Brand-new second full bath with a beautiful, contemporary vanity, illuminated light cabinet, and European-style shower fixture. Fresh new paint throughout. From the private balcony, you can see the lovely sunset and the pond view. From the front door, the carport and mailbox are just two steps away. The monthly HOA fee covers water, trash, swimming pool, grass cutting, and snow removal. This home offers comfort, style, and convenience. It is also located in a highly desirable area near Kroger, shopping, fine dining, and excellent schools, close to major highways. Make it your dream home today. Come to see it yourself and you will love it!...
Contact an agent
Home facts
- Year built:1987
- Subdivision & Development:WAYNE COUNTY CONDO SUB PLAN 593
- Listing ID #:20261088591
- Added:1 day(s) ago
- Updated:November 04, 2026 at 03:59 AM
Rooms and interior
- Bedrooms:2
- Total bathrooms:2
- Full bathrooms:2
- Rooms Total:6
- Living area:1,022 sq. ft.
Heating and cooling
- Cooling:Ceiling Fans, Central Air, ENERGY STAR Qualified A/C Equipment
- Heating:Forced Air, Natural Gas
Structure and exterior
- Roof:Asphalt
- Year built:1987
- Building area:1,022 sq. ft.
- Architectural Style:Raised Ranch
- Construction Materials:Brick
- Exterior Features:Balcony, Lighting, Private Entrance
- Foundation Description:Slab
- Levels:One
Utilities
- Water:Public
- Sewer:Public Sewer
Finances and disclosures
- Price:$199,999
- Price per sq. ft.:$195.69
- Tax amount:$2,574
Features and amenities
- Appliances:Disposal, Dryer, ENERGY STAR Qualified Dishwasher, ENERGY STAR Qualified Dryer, Free Standing Electric Range, Free Standing Refrigerator, Microwave, Self Cleaning Oven, Washer, Water Purifier Owned
- Laundry features:In Unit, Laundry Room
- Amenities:ENERGY STAR Qualified Light Fixture(s), Programmable Thermostat
- Pool features:Community, In Ground, Outdoor Pool
Parking
- Parking description:Assigned 1 Space, Carport, No Garage

New listings near 33647 Pondview CIR 14 # 14
- Open Sat, 1 to 3pmNew
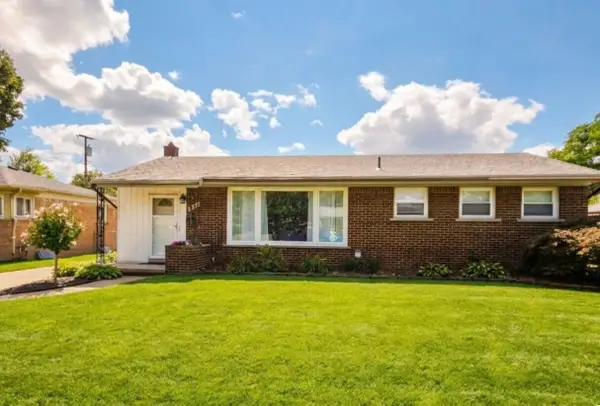 $319,900Active3 beds 2 baths1,103 sq. ft.
35961 Leon Street, Livonia, MI 48150
MLS# 81026058386Listed by: REMERICA UNITED REALTY - New
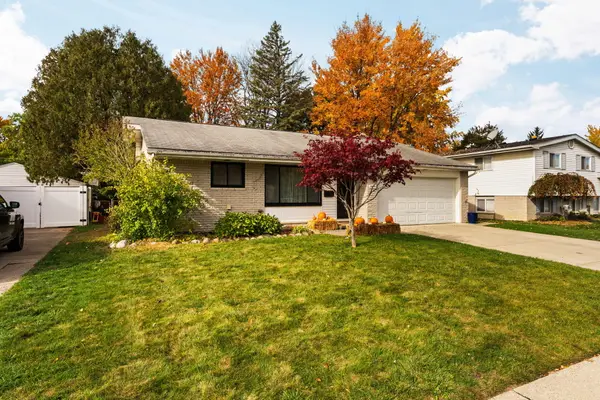 $335,000Active3 beds 2 baths1,236 sq. ft.
14599 Ronnie Lane, Livonia, MI 48154
MLS# 81026058376Listed by: HOWARD HANNA REAL ESTATE - New
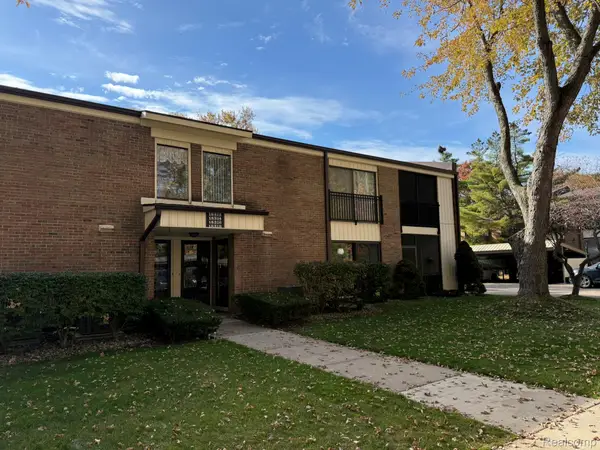 $170,000Active1 beds 1 baths1,280 sq. ft.
18316 University Park DR 16, Livonia, MI 48152
MLS# 20261088748Listed by: FOUNDATIONS REALTY - New
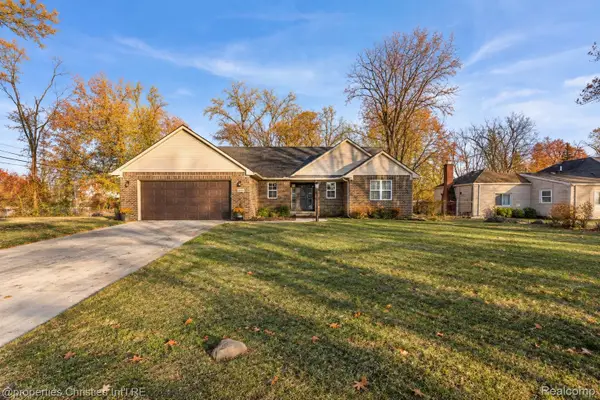 $500,000Active3 beds 3 baths2,153 sq. ft.
15104 Lyons ST, Livonia, MI 48154
MLS# 20261087675Listed by: @PROPERTIES CHRISTIE'S INT'L R.E. BIRMINGHAM - New
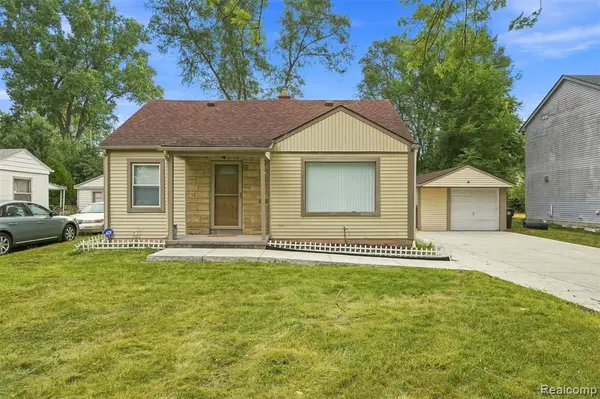 $219,900Active2 beds 2 baths1,332 sq. ft.
19346 Angling, Livonia, MI 48152
MLS# 61043977Listed by: PLATINUM HOME REALTY - New
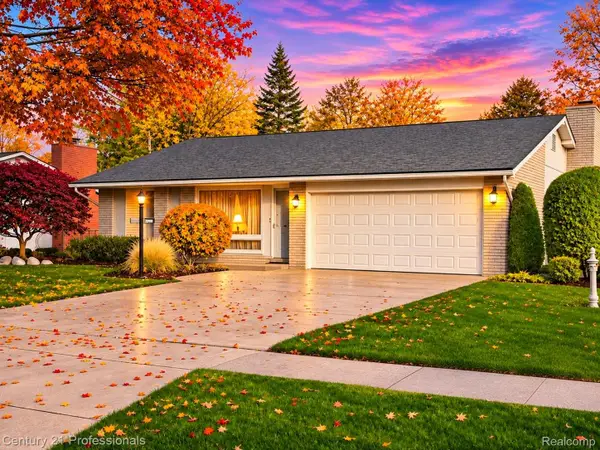
 $375,000Active3 beds 2 baths1,837 sq. ft.
36070 Northgate DR, Livonia, MI 48152
MLS# 20261088512Listed by: CENTURY 21 PROFESSIONALS LIVONIA - New
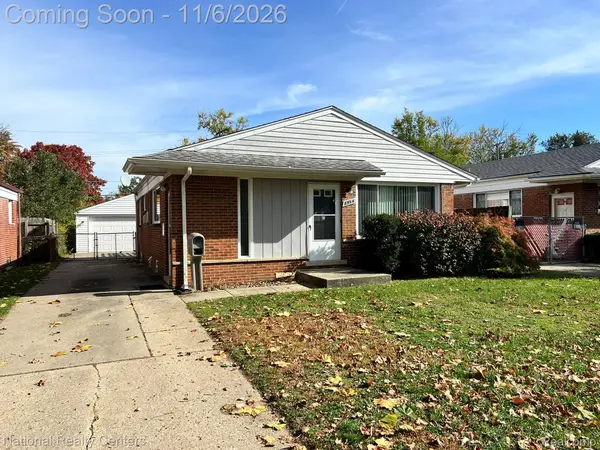 $239,000Active3 beds 2 baths987 sq. ft.
8954 Melvin ST, Livonia, MI 48150
MLS# 20261088350Listed by: NATIONAL REALTY CENTERS, INC - New
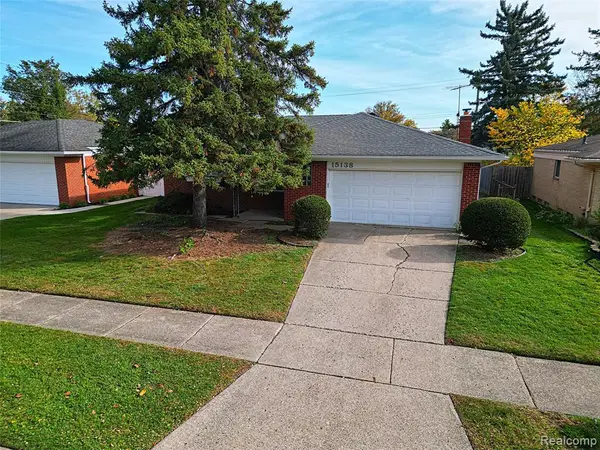 $325,000Active3 beds 2 baths1,198 sq. ft.
15138 Knolson, Livonia, MI 48154
MLS# 61043540Listed by: WILBANKS REAL ESTATE - Open Sun, 1 to 3pmNew
 $335,000Active3 beds 2 baths2,132 sq. ft.
36633 Dowling Street, Livonia, MI 48150
MLS# 81026057989Listed by: THE CHARLES REINHART COMPANY


Protect your home and budget from life's surprises with an Assurant Home Warranty, backed by a partner that supports you through every step of homeownership. Explore Plans.
©2026 Century 21 Real Estate LLC. All rights reserved. CENTURY 21®, the CENTURY 21 Logo and C21® are service marks owned by Century 21 Real Estate LLC. Century 21 Real Estate LLC fully supports the principles of the Fair Housing Act and the Equal Opportunity Act. Each office is independently owned and operated. Listing information is deemed reliable but not guaranteed accurate.