
14901 Lyons Street, Livonia, MI 48154
Local realty services provided by:CENTURY 21 Metro Brokers
14901 Lyons Street,Livonia, MI 48154
$299,900
- 3 Beds
- 2 Baths
- 1,752 sq. ft.
- Single family
- Active
Listed by: marlene holinski, david e owens
Office: remerica liberty
MLS#:20261059583
Source:MI_REALCOMP
Price summary
- Price:$299,900
- Price per sq. ft.:$171.18
About this home
This charming brick ranch has been beautifully maintained by its original owners for 73 years and sits on a picturesque 0.58-acre corner lot, offering the perfect blend of comfort, character, and functionality. The fully fenced backyard features a convenient side gate with easy access, along with plenty of space to relax, garden, or entertain family and friends. Inside, you'll find three spacious bedrooms and one full bathroom on entry level. The bright, sun-filled kitchen overlooks the backyard through large windows, creating a warm and inviting space for everyday living. The formal dining room showcases a built-in curio cabinet, while the welcoming living room features a natural fireplace and a large picture window that fills the home with natural light. The attached heated garage is a dream for hobbyists or anyone needing extra workspace, complete with 220-volt service, a workbench, and a refrigerator for added convenience.
The finished basement offers exceptional additional living space, including a second kitchen with stove and refrigerator, a full bathroom, an extra bedroom, and abundant storage. Additional highlights include hardwood floors beneath the main level carpeting, updated vinyl windows throughout, a newer furnace and central air conditioning, and an extra-wide driveway with plenty of parking. Lovingly cared for and well-maintained, this exceptional home is ready for its new owner to create lasting memories. Conveniently located in one of Livonia's desirable neighborhoods, this is an opportunity you won't want to miss!...
Contact an agent
Home facts
- Year built:1952
- Subdivision & Development:DUTCH MILL GARDENS
- Listing ID #:20261059583
- Added:1 day(s) ago
- Updated:August 05, 2026 at 05:15 PM
Rooms and interior
- Bedrooms:3
- Total bathrooms:2
- Full bathrooms:2
- Rooms Total:7
- Basement Description:Finished, Full
- Living area:1,752 sq. ft.
Heating and cooling
- Cooling:Central Air
- Heating:Forced Air, Natural Gas
Structure and exterior
- Roof:Asphalt
- Year built:1952
- Building area:1,752 sq. ft.
- Lot area:0.58 Acres
- Lot Features:Corner Lot
- Architectural Style:Ranch
- Construction Materials:Brick
- Exterior Features:Lighting, Porch
- Foundation Description:Basement, Block
- Levels:One
Utilities
- Water:Public
- Sewer:Public Sewer
Finances and disclosures
- Price:$299,900
- Price per sq. ft.:$171.18
- Tax amount:$3,160
Features and amenities
- Appliances:Dishwasher, Disposal, Dryer, Free Standing Electric Range, Free Standing Refrigerator, Microwave, Range Hood, Washer
- Laundry features:Electric Dryer Hookup, Washer Hookup
- Amenities:Entrance Foyer
Parking
- Parking description:Attached, Direct Access, Driveway, Electricity In Garage, Garage Door Opener, Garage Faces Front, Heated Garage, Two and Half Car Garage
- Garage spaces:2.5

New listings near 14901 Lyons Street
- Open Sun, 12 to 2pmNew
 $324,990Active3 beds 1 baths2,100 sq. ft.
31733 Pembroke Street, Livonia, MI 48152
MLS# 81026040617Listed by: LPT REALTY, LLC - New
 $339,900Active4 beds 2 baths3,174 sq. ft.
20333 Weyher ST, Livonia, MI 48152
MLS# 58050217419Listed by: RE/MAX ADVISORS - New
 $130,000Active2 beds 1 baths768 sq. ft.
15055 Hubbard Street #28, Livonia, MI 48154
MLS# 20261060503Listed by: COMMUNITY CHOICE REALTY INC - New
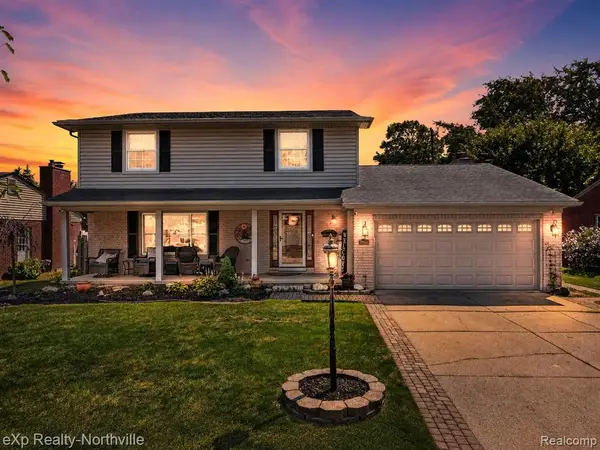 $399,000Active4 beds 3 baths2,002 sq. ft.
32665 Scone, Livonia, MI 48154
MLS# 61017921Listed by: EXP REALTY - NORTHVILLE - Open Sat, 12 to 4pmNew
 $499,000Active4 beds 4 baths4,500 sq. ft.
15569 Penn Drive, Livonia, MI 48154
MLS# 20261061235Listed by: DANEARTHUR-LAKEPLACE.COM/HART REAL ESTATE TEAM - New
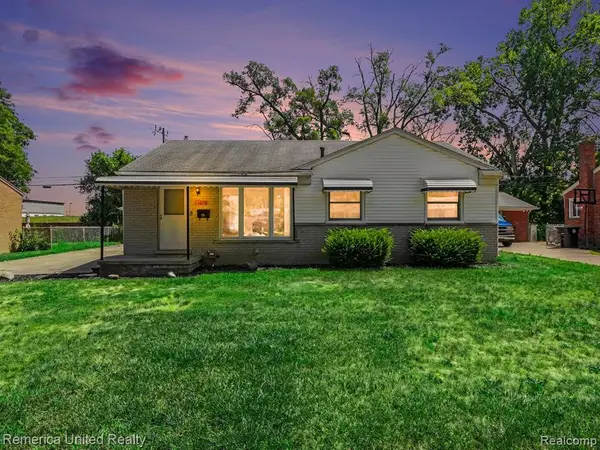 $300,000Active4 beds 2 baths1,083 sq. ft.
11070 Hillcrest, Livonia, MI 48150
MLS# 61017691Listed by: REMERICA UNITED REALTY - New
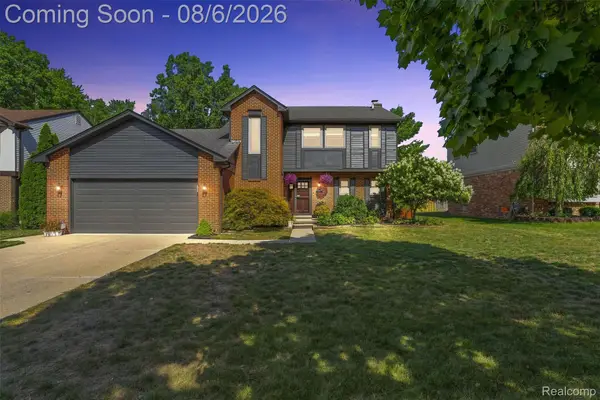 $449,900Active4 beds 3 baths1,883 sq. ft.
19360 Shadyside Street, Livonia, MI 48152
MLS# 20261060883Listed by: KELLER WILLIAMS FIRST - Coming SoonOpen Sat, 1 to 3pm
 $319,900Coming Soon4 beds 2 baths
36095 Dover, Livonia, MI 48150
MLS# 61017519Listed by: FONTAINE REAL ESTATE GROUP - New
 $439,900Active4 beds 3 baths2,200 sq. ft.
34608 Pinehurst, Livonia, MI 48154
MLS# 61017550Listed by: BEYCOME BROKERAGE REALTY LLC


Protect your home and budget from life's surprises with an Assurant Home Warranty, backed by a partner that supports you through every step of homeownership. Explore Plans.
©2026 Century 21 Real Estate LLC. All rights reserved. CENTURY 21®, the CENTURY 21 Logo and C21® are service marks owned by Century 21 Real Estate LLC. Century 21 Real Estate LLC fully supports the principles of the Fair Housing Act and the Equal Opportunity Act. Each office is independently owned and operated. Listing information is deemed reliable but not guaranteed accurate.