
19360 Shadyside Street, Livonia, MI 48152
Local realty services provided by:CENTURY 21 Metro Brokers
19360 Shadyside Street,Livonia, MI 48152
$449,900
- 4 Beds
- 3 Baths
- 1,883 sq. ft.
- Single family
- Active
Listed by: jeremy hoover
Office: keller williams first
MLS#:20261060883
Source:MI_REALCOMP
Price summary
- Price:$449,900
- Price per sq. ft.:$238.93
About this home
Welcome to this classic 4-bedroom, 2.5-bathroom Colonial home in Livonia’s desirable Canterbury Estates neighborhood. Offering 1,883 square feet of beautifully designed living space, this traditional brick home features a seamless flow on the main level where the living room, dining room, and family room with a cozy gas fireplace are all connected for effortless, open-room entertaining. The functional kitchen comes move-in ready with all appliances included, complemented by a main-floor laundry room and half bath.
Upstairs, the private primary suite features its own full bath, joined by three additional well-proportioned bedrooms and a second full bathroom. Downstairs, the clean 1,000-square-foot unfinished basement provides exceptional storage space or the perfect opportunity to customize to your needs. Step outside to your private outdoor patio and covered gazebo—ideal for summer relaxation and outdoor gatherings. Complete with an attached 2-car garage, central air conditioning, public utilities, and a level lot in the award-winning Livonia Public Schools district, this home offers quiet suburban living with convenient access to local shopping and commuter routes....
Contact an agent
Home facts
- Year built:1987
- Subdivision & Development:CANTERBURY ESTATES SUB
- Listing ID #:20261060883
- Added:1 day(s) ago
- Updated:August 05, 2026 at 03:27 PM
Rooms and interior
- Bedrooms:4
- Total bathrooms:3
- Full bathrooms:2
- Half bathrooms:1
- Rooms Total:8
- Basement Description:Full, Unfinished
- Living area:1,883 sq. ft.
Heating and cooling
- Cooling:Central Air
- Heating:Forced Air, Natural Gas
Structure and exterior
- Roof:Asphalt
- Year built:1987
- Building area:1,883 sq. ft.
- Lot area:0.19 Acres
- Lot Features:Level
- Architectural Style:Colonial
- Construction Materials:Brick
- Foundation Description:Basement, Poured, Sump Pump
- Levels:Two
Utilities
- Water:Public
- Sewer:Public Sewer
Finances and disclosures
- Price:$449,900
- Price per sq. ft.:$238.93
- Tax amount:$7,040
Features and amenities
- Appliances:Dishwasher, Dryer, Free Standing Gas Range, Free Standing Refrigerator, Microwave, Washer
Parking
- Parking description:Attached, Two Car Garage
- Garage spaces:2

New listings near 19360 Shadyside Street
- Open Sun, 12 to 2pmNew
 $324,990Active3 beds 1 baths2,100 sq. ft.
31733 Pembroke Street, Livonia, MI 48152
MLS# 81026040617Listed by: LPT REALTY, LLC - New
 $339,900Active4 beds 2 baths3,174 sq. ft.
20333 Weyher ST, Livonia, MI 48152
MLS# 58050217419Listed by: RE/MAX ADVISORS - New
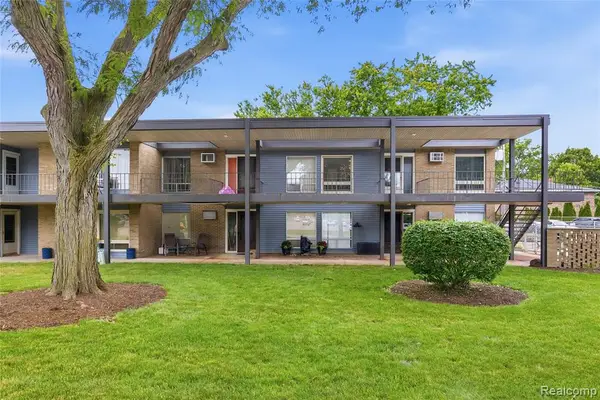 $130,000Active2 beds 1 baths768 sq. ft.
15055 Hubbard #28, Livonia, MI 48154
MLS# 61017977Listed by: COMMUNITY CHOICE REALTY INC - New
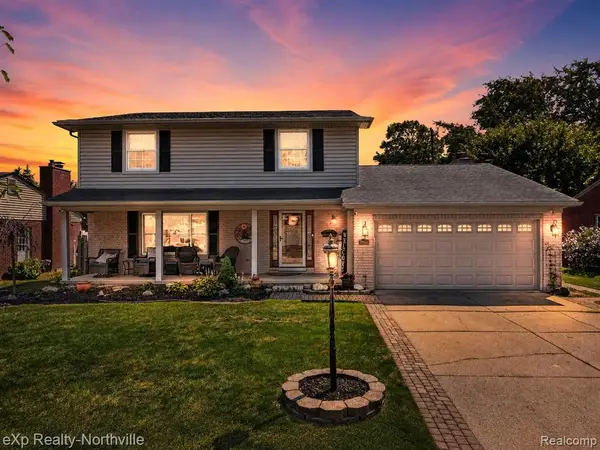 $399,000Active4 beds 3 baths2,002 sq. ft.
32665 Scone, Livonia, MI 48154
MLS# 61017921Listed by: EXP REALTY - NORTHVILLE - New
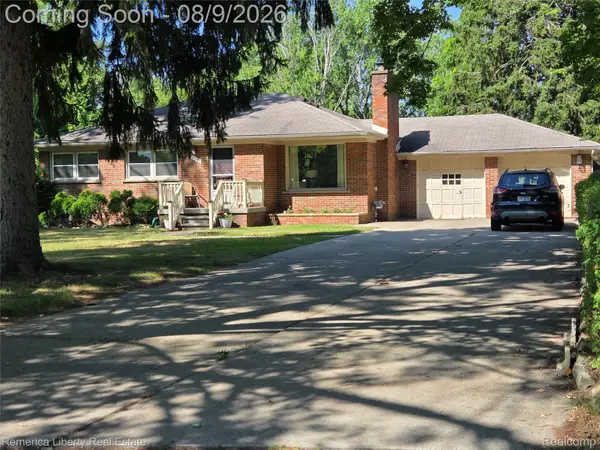 $299,900Active3 beds 2 baths1,752 sq. ft.
14901 Lyons Street, Livonia, MI 48154
MLS# 20261059583Listed by: REMERICA LIBERTY - Open Sat, 12 to 4pmNew
 $499,000Active4 beds 4 baths4,500 sq. ft.
15569 Penn Drive, Livonia, MI 48154
MLS# 20261061235Listed by: DANEARTHUR-LAKEPLACE.COM/HART REAL ESTATE TEAM - New
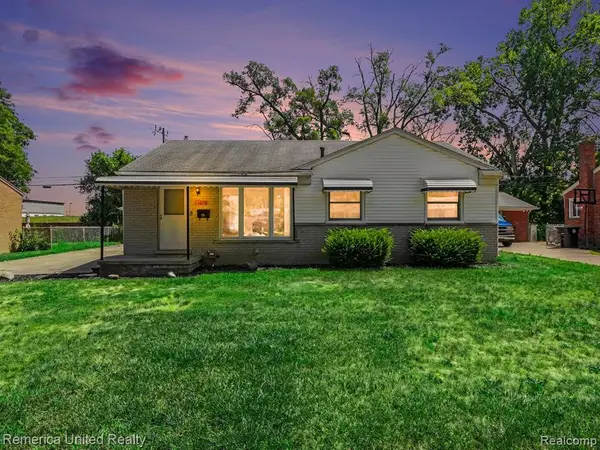 $300,000Active4 beds 2 baths1,083 sq. ft.
11070 Hillcrest, Livonia, MI 48150
MLS# 61017691Listed by: REMERICA UNITED REALTY - Coming SoonOpen Sat, 1 to 3pm
 $319,900Coming Soon4 beds 2 baths
36095 Dover, Livonia, MI 48150
MLS# 61017519Listed by: FONTAINE REAL ESTATE GROUP  $439,900Pending4 beds 3 baths2,200 sq. ft.
34608 Pinehurst, Livonia, MI 48154
MLS# 61017550Listed by: BEYCOME BROKERAGE REALTY LLC


Protect your home and budget from life's surprises with an Assurant Home Warranty, backed by a partner that supports you through every step of homeownership. Explore Plans.
©2026 Century 21 Real Estate LLC. All rights reserved. CENTURY 21®, the CENTURY 21 Logo and C21® are service marks owned by Century 21 Real Estate LLC. Century 21 Real Estate LLC fully supports the principles of the Fair Housing Act and the Equal Opportunity Act. Each office is independently owned and operated. Listing information is deemed reliable but not guaranteed accurate.