16087 Riverside, Livonia, MI 48154
Local realty services provided by:CENTURY 21 Realty North
Listed by: dave garbarino
Office: wilbanks real estate
MLS#:61022513
Source:MI_REALSOURCE
Price summary
- Price:$449,989
- Price per sq. ft.:$168.09
About this home
Welcome to 16087 Riverside Drive, a beautifully updated quad-level home tucked away on a private, partially wooded lot in Livonia's highly desirable Burton Hollow Subdivision. Backing to the Bell Creek Branch, this property offers a peaceful, nature-filled setting surrounded by mature trees, wildlife, and scenic backyard views--a rare combination of privacy and convenience. The home has been remodeled throughout and offers an impressive amount of living space. Highlights include a spacious eat-in kitchen, 3 full bathrooms, newer flooring, new windows, a new roof, and a brand-new central air conditioning system being installed next week. The massive family room with fireplace is perfect for entertaining, relaxing, or gathering with family and friends, while the versatile quad-level design provides plenty of room for everyone. New AC is being installed next week! The location is just as impressive! Situated across the street from Stevenson High School and conveniently located near major freeways, shopping, dining, parks, and everyday amenities. The home is also located within Livonia's sought-after 48154 ZIP code, which was recently recognized as the 6th most desirable ZIP code in the nation to live in. As an added bonus, the existing pool club membership will transfer to the new owner, allowing you to enjoy the club without having to go on the waiting list....
Contact an agent
Home facts
- Year built:1965
- Subdivision & Development:Burton Hollow Estates 5
- Listing ID #:61022513
- Added:5 day(s) ago
- Updated:August 25, 2026 at 01:38 PM
Rooms and interior
- Bedrooms:5
- Total bathrooms:3
- Full bathrooms:3
- Rooms Total:12
- Kitchen Description:Dishwasher, Disposal, Microwave, On Entry Level, Range/Oven, Refrigerator
- Bedroom Description:Bedroom 1 on Upper Level, Bedroom 2 on Upper Level, Bedroom 3 on Upper Level, Bedroom 4 on Upper Level, Bedroom 5 on Lower Level
- Basement Description:Finished, Walk Out
- Living area:2,267 sq. ft.
Heating and cooling
- Cooling:Central A/C
- Heating:Baseboard, Hot Water, Natural Gas
Structure and exterior
- Year built:1965
- Building area:2,267 sq. ft.
- Lot area:0.24 Acres
- Architectural Style:Quad-Level, Split Level
- Construction Materials:Brick, Vinyl Siding
- Foundation Description:Basement, Slab
Utilities
- Water:Public Water
Finances and disclosures
- Price:$449,989
- Price per sq. ft.:$168.09
- Tax amount:$6,034
Features and amenities
- Appliances:Dishwasher, Disposal, Dryer, Microwave, Range/Oven, Refrigerator, Washer
- Laundry features:Dryer, On Lower Level, Washer
Parking
- Parking description:Attached Garage, Garage Door Opener
- Garage spaces:3
 Provided through IDX via MiRealSource. Courtesy of MiRealSource Shareholder. Copyright MiRealSource. The information published and disseminated by MiRealSource is communicated verbatim, without change by MiRealSource, as filed with MiRealSource by its members. The accuracy of all information, regardless of source, is not guaranteed or warranted. All information should be independently verified. Copyright 2026 MiRealSource. All rights reserved. The information provided hereby constitutes proprietary information of MiRealSource, Inc. and its shareholders, affiliates and licensees and may not be reproduced or transmitted in any form or by any means, electronic or mechanical, including photocopy, recording, scanning or any information storage and retrieval system, without written permission from MiRealSource, Inc.
New listings near 16087 Riverside
- Coming Soon
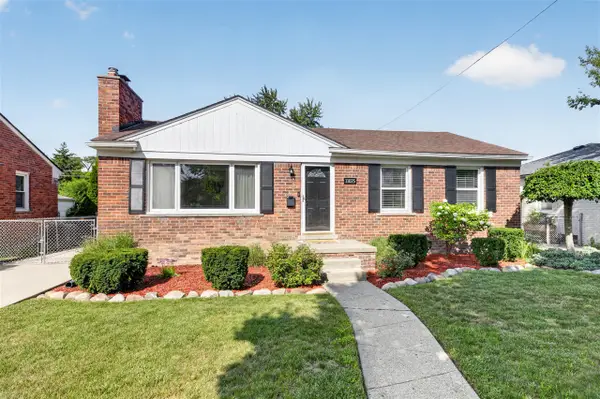 $309,900Coming Soon3 beds 2 baths1,261 sq. ft.
11025 Mayfield, Livonia, MI 48150
MLS# 70554255Listed by: KELLER WILLIAMS ANN ARBOR MRKT - Open Sun, 1 to 3pmNew
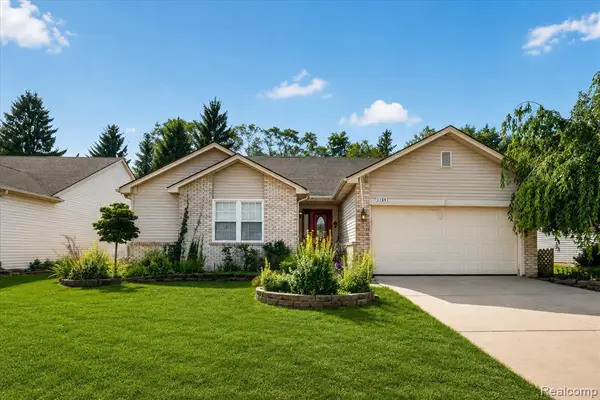 $415,000Active3 beds 3 baths1,638 sq. ft.
11897 Chase, Livonia, MI 48150
MLS# 61024252Listed by: EXP REALTY MAIN - New
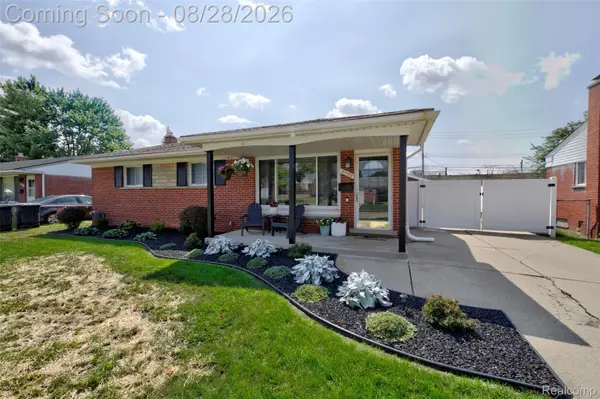 $300,000Active3 beds 1 baths1,925 sq. ft.
31139 Roycroft Street, Livonia, MI 48154
MLS# 20261067478Listed by: KW PROFESSIONALS - New
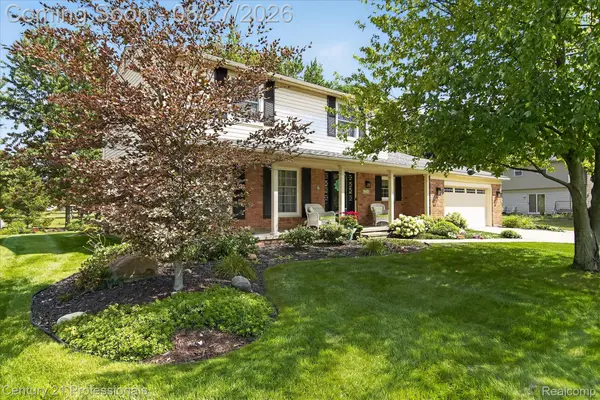
 $529,000Active4 beds 3 baths2,508 sq. ft.
17634 Country Club Drive, Livonia, MI 48152
MLS# 20261067753Listed by: CENTURY 21 PROFESSIONALS LIVONIA - New
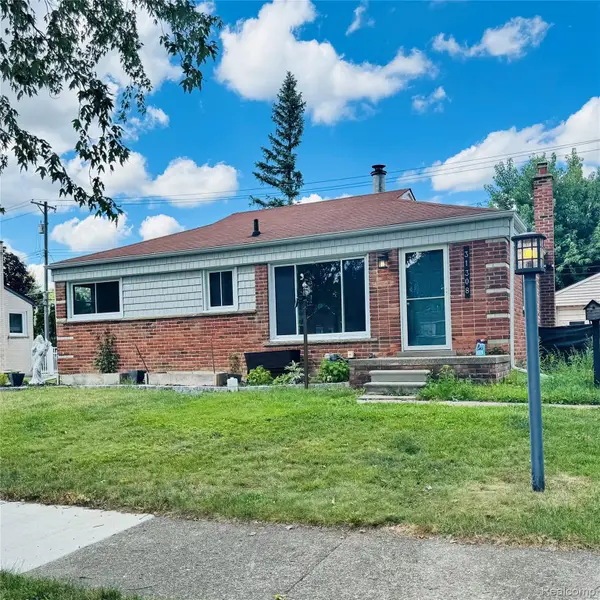 $295,000Active3 beds 1 baths1,944 sq. ft.
31308 Hathaway Street, Livonia, MI 48150
MLS# 20261067801Listed by: MODERN WAY REALTY LLC - New
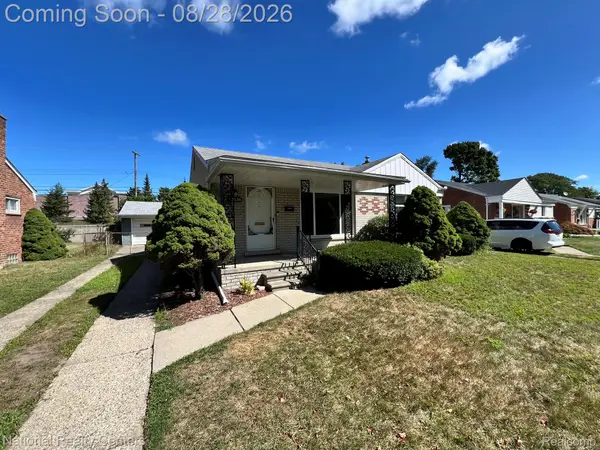 $259,900Active3 beds 1 baths1,026 sq. ft.
29636 Orangelawn Street, Livonia, MI 48150
MLS# 20261067648Listed by: NATIONAL REALTY CENTERS, INC - Open Fri, 5 to 7pmNew
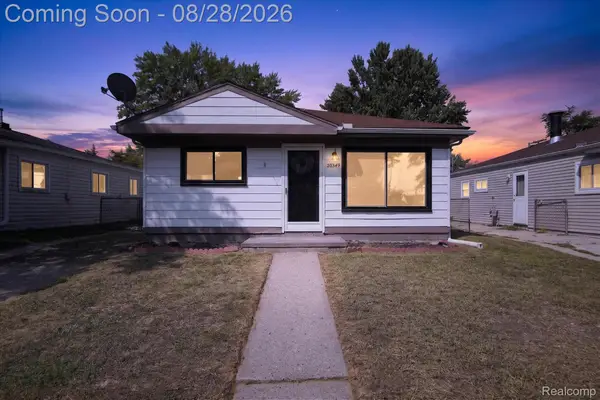 $200,000Active3 beds 1 baths936 sq. ft.
20349 Floral Street, Livonia, MI 48152
MLS# 20261060768Listed by: REAL BROKER, LLC TROY - Open Sat, 11am to 1pmNew
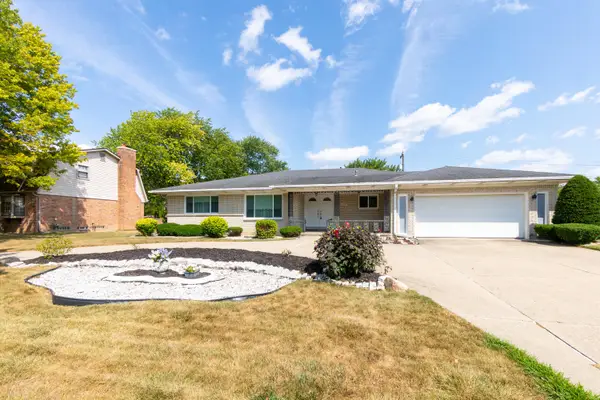 $450,000Active3 beds 3 baths2,158 sq. ft.
17596 Levan Road, Livonia, MI 48152
MLS# 81026044609Listed by: REMERICA UNITED REALTY - Open Sat, 11am to 1pmNew
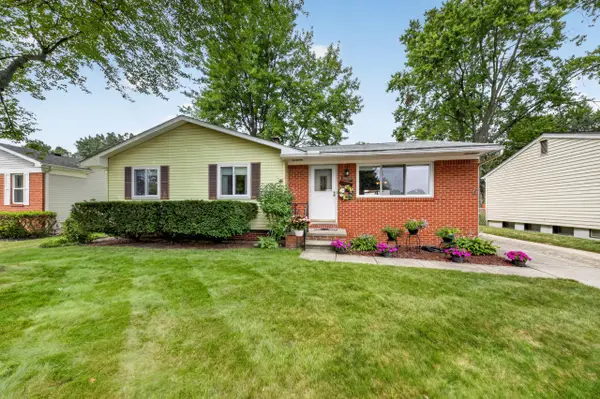 $315,000Active3 beds 2 baths1,114 sq. ft.
9027 Butwell Street, Livonia, MI 48150
MLS# 81026044633Listed by: MAIGA HOMES - New
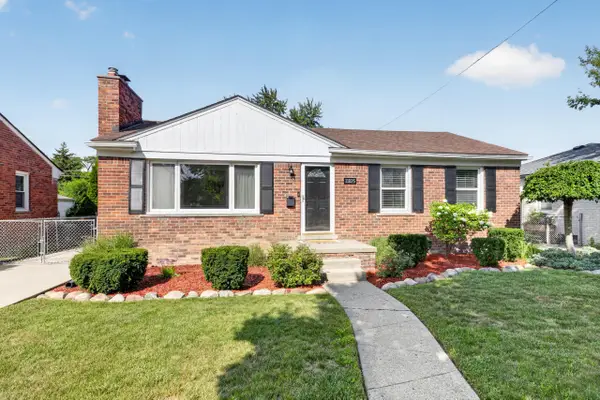 $309,900Active3 beds 2 baths2,061 sq. ft.
11025 Mayfield Street, Livonia, MI 48150
MLS# 81026044595Listed by: KELLER WILLIAMS ANN ARBOR MRKT


Protect your home and budget from life's surprises with an Assurant Home Warranty, backed by a partner that supports you through every step of homeownership. Explore Plans.
©2026 Century 21 Real Estate LLC. All rights reserved. CENTURY 21®, the CENTURY 21 Logo and C21® are service marks owned by Century 21 Real Estate LLC. Century 21 Real Estate LLC fully supports the principles of the Fair Housing Act and the Equal Opportunity Act. Each office is independently owned and operated. Listing information is deemed reliable but not guaranteed accurate.