16857 Riverside ST, Livonia, MI 48154
Local realty services provided by:CENTURY 21 Metro Brokers
16857 Riverside ST,Livonia, MI 48154
$350,000
- 4 Beds
- 3 Baths
- 2,600 sq. ft.
- Single family
- Active
Upcoming open houses
- Sat, Nov 1401:30 pm - 03:00 pm
- Sun, Nov 1501:30 pm - 03:00 pm
Listed by: michael perna, matthew van popering
Office: exp realty the perna team
MLS#:20261086683
Source:MI_REALCOMP
Price summary
- Price:$350,000
- Price per sq. ft.:$134.62
About this home
Tucked into Livonia's established Burton Hollow Estates neighborhood, this four-bedroom Colonial offers inviting living spaces, natural hardwood flooring beneath much of the carpeting, a wood-burning fireplace, and a picturesque backyard with a ravine and creek beyond the lawn.
Step inside to a welcoming entry that introduces a traditional floor plan with distinct spaces for gathering, dining, and everyday living. The spacious living room flows toward the dining area, with natural hardwood floors preserved beneath the carpeting in both rooms, as well as the bedrooms. The kitchen offers generous cabinetry, an electric range, a recently replaced dishwasher, and an adjoining breakfast area.
The family room brings warmth and character with its striking brick wood-burning fireplace, creating a natural gathering place. Sliding glass doors extend the living space outdoors to a paved patio overlooking the landscaped backyard, where mature trees and a gently sloping lawn lead toward the ravine and creek beyond.
Upstairs, four bedrooms provide flexibility for sleeping quarters, guests, or a home office. The primary bedroom includes a private bathroom, while an additional full bathroom serves the remaining bedrooms.
The partially finished basement offers additional room for recreation, hobbies, or storage, complete with carpeting, built-in cabinetry, and shelving. A separate laundry and utility area adds everyday practicality.
Recent improvements include a complete central air-conditioning system replacement in 2026, replacement windows throughout much of the home, excluding the front living room picture window, and a brand-new garage door opener for the attached two-car garage.
Enjoy the neighborhood's established character, optional community activities, and convenient access to Livonia shopping, schools, and everyday amenities. A home with timeless Colonial appeal, flexible living spaces, and a backyard setting that makes it especially memorable....
Contact an agent
Home facts
- Year built:1963
- Subdivision & Development:BURTON HOLLOW ESTATES 3
- Listing ID #:20261086683
- Added:7 day(s) ago
- Updated:November 12, 2026 at 11:07 AM
Rooms and interior
- Bedrooms:4
- Total bathrooms:3
- Full bathrooms:2
- Half bathrooms:1
- Rooms Total:10
- Basement Description:Full, Partially Finished
- Living area:2,600 sq. ft.
Heating and cooling
- Cooling:Central Air
- Heating:Forced Air, Natural Gas
Structure and exterior
- Roof:Asphalt
- Year built:1963
- Building area:2,600 sq. ft.
- Lot area:0.18 Acres
- Lot Features:Level
- Architectural Style:Colonial
- Construction Materials:Brick, Vinyl Siding
- Exterior Features:Lighting, Patio, Porch
- Foundation Description:Basement, Poured
- Levels:Two
Utilities
- Water:Public
- Sewer:Public Sewer
Finances and disclosures
- Price:$350,000
- Price per sq. ft.:$134.62
- Tax amount:$3,997
Features and amenities
- Appliances:Dishwasher, Disposal, Dryer, Free Standing Electric Oven, Free Standing Electric Range, Free Standing Refrigerator, Washer
- Laundry features:Gas Dryer Hookup, Laundry Room, Washer Hookup
- Amenities:High Speed Internet, Programmable Thermostat
Parking
- Parking description:Attached, Direct Access, Two Car Garage
- Garage spaces:2

New listings near 16857 Riverside ST
- Coming Soon
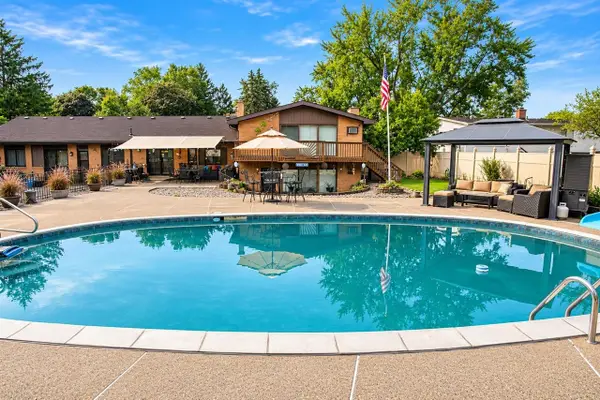 $469,900Coming Soon5 beds 3 baths2,509 sq. ft.
30126 Bretton, Livonia, MI 48152
MLS# 70569422Listed by: GLOVER AGENCY REALTORS - Coming SoonOpen Sat, 11am to 1pm
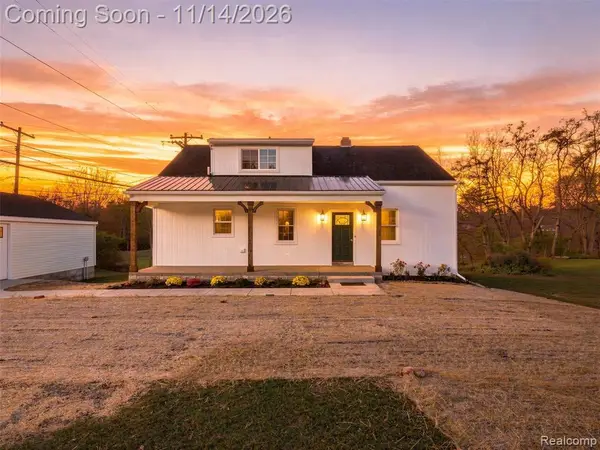 $475,000Coming Soon3 beds 3 baths1,440 sq. ft.
29249 Grove, Livonia, MI 48154
MLS# 61046060Listed by: EXP REALTY MAIN - New
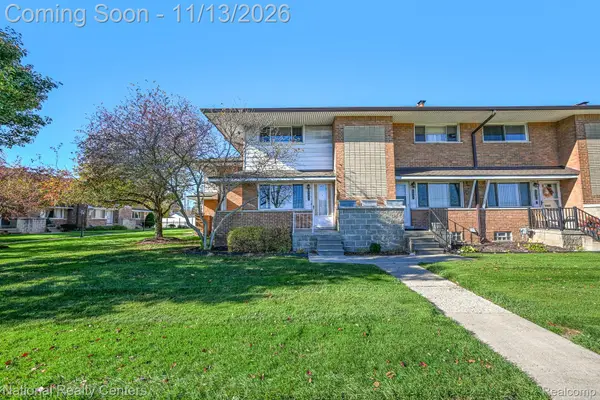 $89,900Active2 beds 2 baths1,479 sq. ft.
9823 Middlebelt RD, Livonia, MI 48150
MLS# 20261091489Listed by: NATIONAL REALTY CENTERS, INC - New
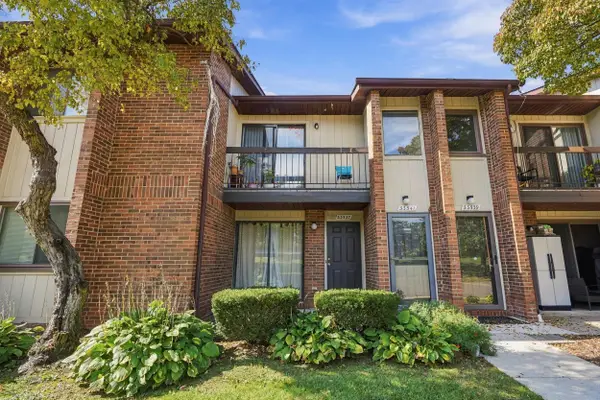 $185,000Active3 beds 2 baths1,258 sq. ft.
33537 Pondview Circle #126, Livonia, MI 48152
MLS# 26059807Listed by: KELLER WILLIAMS PROFESSIONALS - New
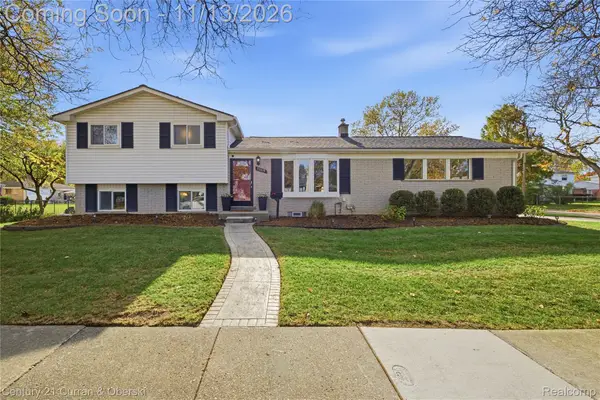
 $359,900Active3 beds 2 baths1,954 sq. ft.
35819 Meadowbrook ST, Livonia, MI 48154
MLS# 20261086614Listed by: CENTURY 21 CURRAN & OBERSKI - New
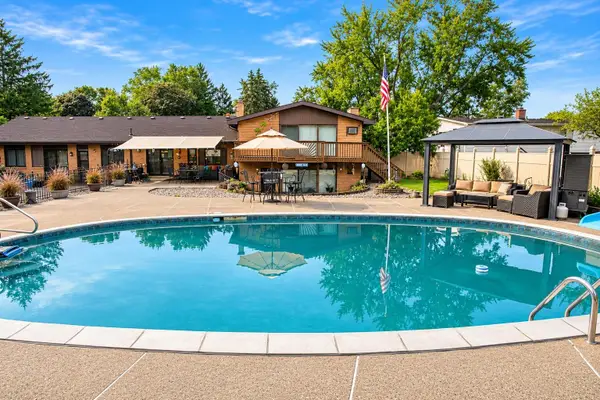 $469,900Active5 beds 3 baths2,509 sq. ft.
30126 Bretton Street, Livonia, MI 48152
MLS# 81026059776Listed by: GLOVER AGENCY REALTORS - New
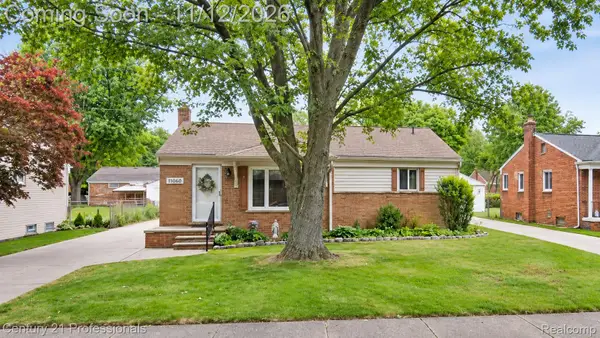 $275,000Active3 beds 2 baths1,950 sq. ft.
11060 Sunset ST, Livonia, MI 48150
MLS# 20261091261Listed by: CENTURY 21 PROFESSIONALS LIVONIA - New
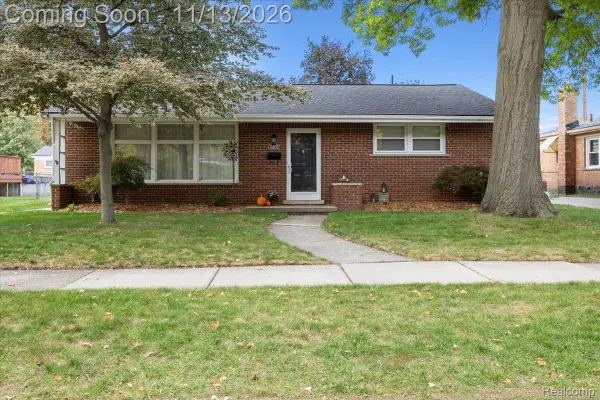 $350,000Active3 beds 3 baths2,003 sq. ft.
35632 Minton ST, Livonia, MI 48150
MLS# 20261090961Listed by: SOCIAL HOUSE REAL ESTATE GROUP LLC - New
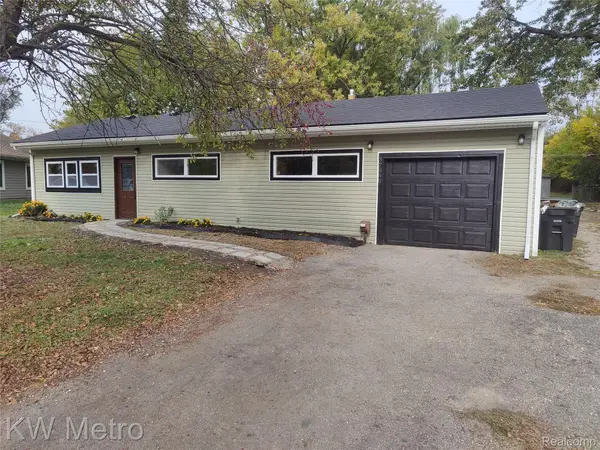 $299,900Active3 beds 2 baths1,474 sq. ft.
37860 Dardanella ST, Livonia, MI 48152
MLS# 20261091300Listed by: KW METRO - New
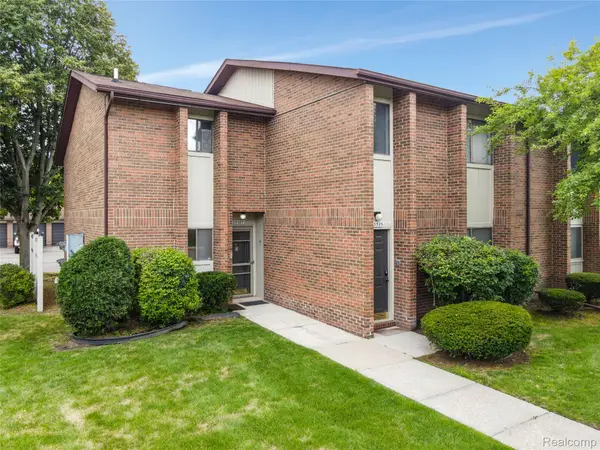 $165,000Active2 beds 2 baths971 sq. ft.
33587 Pondview CIR 22 # 114, Livonia, MI 48152
MLS# 20261091372Listed by: REMERICA HOMETOWN ONE


Protect your home and budget from life's surprises with an Assurant Home Warranty, backed by a partner that supports you through every step of homeownership. Explore Plans.
©2026 Century 21 Real Estate LLC. All rights reserved. CENTURY 21®, the CENTURY 21 Logo and C21® are service marks owned by Century 21 Real Estate LLC. Century 21 Real Estate LLC fully supports the principles of the Fair Housing Act and the Equal Opportunity Act. Each office is independently owned and operated. Listing information is deemed reliable but not guaranteed accurate.