
17580 Dolores Street, Livonia, MI 48152
Local realty services provided by:CENTURY 21 Affiliated
17580 Dolores Street,Livonia, MI 48152
$269,900
- 3 Beds
- 2 Baths
- 1,026 sq. ft.
- Single family
- Active
Listed by: lynne vandeventer, diadre pagliei
Office: coldwell banker professionals -okemos
MLS#:299268
Source:MI_GLAR
Price summary
- Price:$269,900
- Price per sq. ft.:$131.53
About this home
Welcome to 17580 Dolores St., a beautifully maintained Livonia ranch offering immediate occupancy and a comfortable, move-in-ready lifestyle! Step inside to discover vaulted ceilings throughout, creating an open and airy feel with plenty of natural light. The home features a spacious layout, including 3 bedrooms, 1 full bath and an additional half bath (stool in basement), along with a finished lower level offering approximately 1,026 square feet of additional living space and plenty of potential for a family room, recreation area, office, or workout space. The kitchen is equipped with a two-stage water filtration system with a dedicated faucet, garbage disposal, and all appliances are included. The stove is currently electric, with a gas line already run behind it should a future owner prefer to convert to gas. The primary bedroom offers the added comfort of a mini-split system for heating and cooling. Numerous important updates provide peace of mind, including a new furnace and whole-home humidifier in 2025, central air in 2021, roof in 2021, driveway in 2022, washer and dryer in 2021, dishwasher in 2022, and stove in 2022. The finished lower level provides valuable flexibility, while the convenient Livonia location puts you close to everyday shopping, dining, schools, parks and major roadways. A great opportunity to purchase a home where many of the major updates have already been completed—just move in and enjoy!...
Contact an agent
Home facts
- Year built:1959
- Subdivision & Development:None
- Listing ID #:299268
- Added:1 day(s) ago
- Updated:September 17, 2026 at 01:57 AM
Rooms and interior
- Bedrooms:3
- Total bathrooms:2
- Full bathrooms:1
- Half bathrooms:1
- Rooms Total:7
- Dining Description:Eat-in Kitchen
- Kitchen Description:Dishwasher, Disposal, Eat-in Kitchen, Refrigerator
- Basement Description:Full
- Living area:1,026 sq. ft.
Heating and cooling
- Cooling:Central Air
- Heating:Forced Air, Heating, Natural Gas
- Central air:Yes
Structure and exterior
- Roof:Shingle
- Year built:1959
- Building area:1,026 sq. ft.
- Lot area:0.17 Acres
- Lot Features:Level, Near Public Transit
- Architectural Style:Ranch
- Construction Materials:Brick
- Exterior Features:Patio
- Levels:One
Utilities
- Water:Public
- Sewer:Public Sewer
Finances and disclosures
- Price:$269,900
- Price per sq. ft.:$131.53
- Tax amount:$3,825 (2025)
Features and amenities
- Appliances:Dishwasher, Disposal, Humidifier, Refrigerator, Tankless Water Heater, Washer/Dryer Stacked
- Laundry features:In Basement, Sink, Washer/Dryer Stacked
- Amenities:Vaulted Ceiling(s)
Parking
- Parking description:Driveway
New listings near 17580 Dolores Street
- New
 $550,000Active3 beds 4 baths3,678 sq. ft.
31550 6 Mile Road, Livonia, MI 48152
MLS# 20261075045Listed by: KELLER WILLIAMS LEGACY
- New
 $235,000Active3 beds 1 baths2,372 sq. ft.
29010 Grandon Street, Livonia, MI 48150
MLS# 20261074522Listed by: REAL BROKER, LLC BLOOMFIELD - New
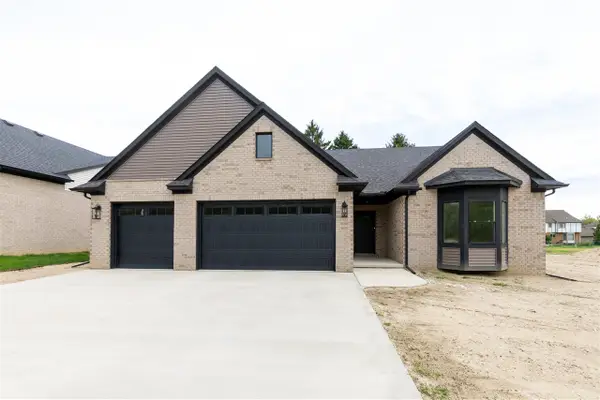 $629,992Active3 beds 3 baths2,027 sq. ft.
19342 Newburgh, Livonia, MI 48152
MLS# 70558952Listed by: REMERICA UNITED REALTY - New
 $629,992Active3 beds 3 baths2,027 sq. ft.
19342 Newburgh Road, Livonia, MI 48152
MLS# 81026049303Listed by: REMERICA UNITED REALTY - Open Sat, 1 to 3pmNew
 $379,500Active4 beds 3 baths1,899 sq. ft.
18329 Norwich Road, Livonia, MI 48152
MLS# 20261073071Listed by: PRIME + PROPERTY - New
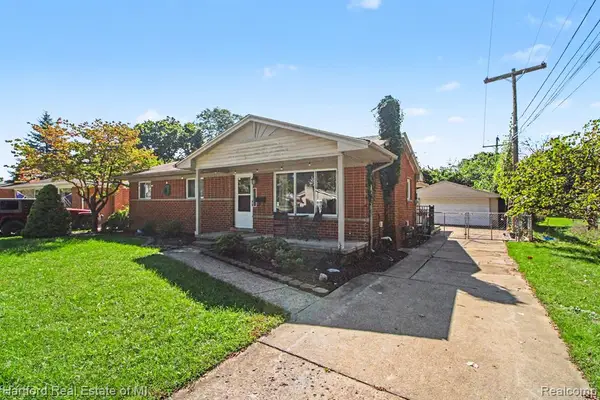 $312,500Active3 beds 3 baths1,273 sq. ft.
32731 Meadowbrook, Livonia, MI 48154
MLS# 61030606Listed by: HARTFORD REAL ESTATE OF MICHIGAN - New
 $549,900Active4 beds 3 baths2,495 sq. ft.
31576 Bridge Street, Livonia, MI 48152
MLS# 20261074562Listed by: DANEARTHUR-LAKEPLACE.COM/HART REAL ESTATE TEAM - New
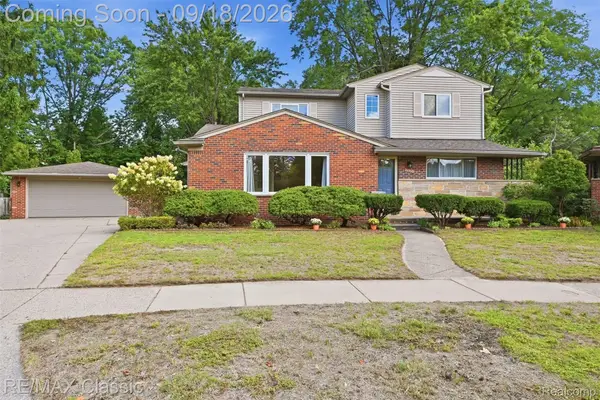 $425,000Active5 beds 3 baths3,375 sq. ft.
34500 Grandon Street, Livonia, MI 48150
MLS# 20261073280Listed by: RE/MAX CLASSIC - Open Sun, 12 to 2pmNew
 $240,000Active2 beds 1 baths1,088 sq. ft.
33590 Clarita Street, Livonia, MI 48152
MLS# 26049038Listed by: HOUSE OF MAY


Protect your home and budget from life's surprises with an Assurant Home Warranty, backed by a partner that supports you through every step of homeownership. Explore Plans.
©2026 Century 21 Real Estate LLC. All rights reserved. CENTURY 21®, the CENTURY 21 Logo and C21® are service marks owned by Century 21 Real Estate LLC. Century 21 Real Estate LLC fully supports the principles of the Fair Housing Act and the Equal Opportunity Act. Each office is independently owned and operated. Listing information is deemed reliable but not guaranteed accurate.