
19342 Newburgh Road, Livonia, MI 48152
Local realty services provided by:CENTURY 21 Signature Realty
19342 Newburgh Road,Livonia, MI 48152
$629,992
- 3 Beds
- 3 Baths
- 2,027 sq. ft.
- Single family
- Active
Listed by: gary reggish
Office: remerica united realty
MLS#:81026049303
Source:MI_REALCOMP
Price summary
- Price:$629,992
- Price per sq. ft.:$155.4
About this home
Exquisite new construction ranch with over 2000 sq ft of upgraded living space with a 3 car garage and oversized driveway. The open layout features 9 ft ceilings, a gourmet kitchen with quartz countertops & a great room with a gas fireplace and ceramic surround. Elegant flooring throughout. The primary suite offers a bay window, step ceiling, a luxurious bath with dual vanity & quartz countertops, as well as a full tile shower w/ glass Euro door & walk in closet. Sliding bay doors off the nook open to outdoor living, blending indoor & outdoor spaces. Thoughtfully designed with modern upgrades and timeless style for ultimate comfort. Don't miss your chance to own this beautifully crafted home. Purchaser gets to choose carpeting from builder's selection!
Contact an agent
Home facts
- Year built:2026
- Listing ID #:81026049303
- Added:1 day(s) ago
- Updated:September 17, 2026 at 12:01 AM
Rooms and interior
- Bedrooms:3
- Total bathrooms:3
- Full bathrooms:2
- Half bathrooms:1
- Rooms Total:10
- Flooring:Ceramic Tile, Vinyl
- Basement Description:Full
- Living area:2,027 sq. ft.
Heating and cooling
- Cooling:Ceiling Fans, Central Air
- Heating:Forced Air, Natural Gas
Structure and exterior
- Roof:Asphalt, Shingle
- Year built:2026
- Building area:2,027 sq. ft.
- Lot area:0.33 Acres
- Lot Features:Level
- Architectural Style:Ranch
- Construction Materials:Brick
- Exterior Features:Covered, Porch
- Foundation Description:Basement
Utilities
- Water:Public
- Sewer:Public Sewer
Finances and disclosures
- Price:$629,992
- Price per sq. ft.:$155.4
- Tax amount:$1,727
Features and amenities
- Laundry features:Gas Dryer Hookup, Laundry Room, Main Level, Sink, Washer Hookup
Parking
- Parking description:Attached, Concrete, Garage Faces Front, Paved
- Garage spaces:3

New listings near 19342 Newburgh Road
- New
 $550,000Active3 beds 4 baths3,678 sq. ft.
31550 6 Mile Road, Livonia, MI 48152
MLS# 20261075045Listed by: KELLER WILLIAMS LEGACY - New
 $269,900Active3 beds 2 baths1,026 sq. ft.
17580 Dolores Street, Livonia, MI 48152
MLS# 299268Listed by: COLDWELL BANKER PROFESSIONALS -OKEMOS - New
 $235,000Active3 beds 1 baths2,372 sq. ft.
29010 Grandon Street, Livonia, MI 48150
MLS# 20261074522Listed by: REAL BROKER, LLC BLOOMFIELD - New
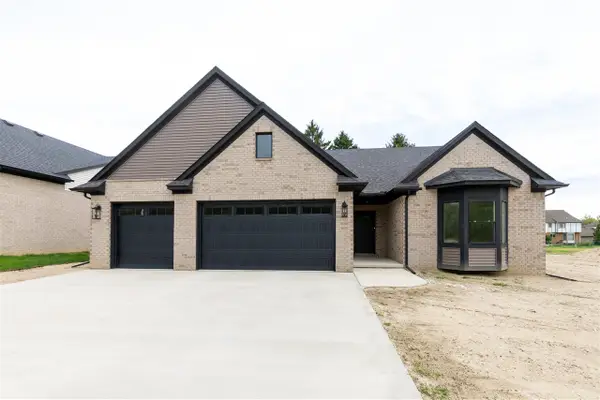 $629,992Active3 beds 3 baths2,027 sq. ft.
19342 Newburgh, Livonia, MI 48152
MLS# 70558952Listed by: REMERICA UNITED REALTY - Open Sat, 1 to 3pmNew
 $379,500Active4 beds 3 baths1,899 sq. ft.
18329 Norwich Road, Livonia, MI 48152
MLS# 20261073071Listed by: PRIME + PROPERTY - New
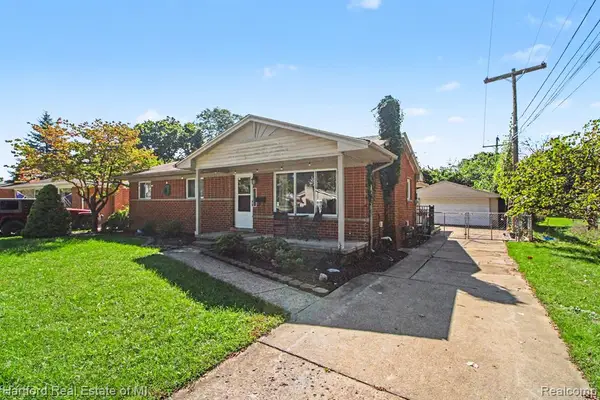 $312,500Active3 beds 3 baths1,273 sq. ft.
32731 Meadowbrook, Livonia, MI 48154
MLS# 61030606Listed by: HARTFORD REAL ESTATE OF MICHIGAN - New
 $549,900Active4 beds 3 baths2,495 sq. ft.
31576 Bridge Street, Livonia, MI 48152
MLS# 20261074562Listed by: DANEARTHUR-LAKEPLACE.COM/HART REAL ESTATE TEAM - New
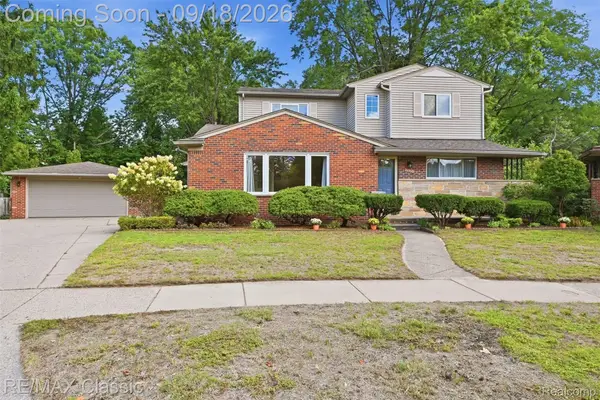 $425,000Active5 beds 3 baths3,375 sq. ft.
34500 Grandon Street, Livonia, MI 48150
MLS# 20261073280Listed by: RE/MAX CLASSIC - Open Sun, 12 to 2pmNew
 $240,000Active2 beds 1 baths1,088 sq. ft.
33590 Clarita Street, Livonia, MI 48152
MLS# 26049038Listed by: HOUSE OF MAY


Protect your home and budget from life's surprises with an Assurant Home Warranty, backed by a partner that supports you through every step of homeownership. Explore Plans.
©2026 Century 21 Real Estate LLC. All rights reserved. CENTURY 21®, the CENTURY 21 Logo and C21® are service marks owned by Century 21 Real Estate LLC. Century 21 Real Estate LLC fully supports the principles of the Fair Housing Act and the Equal Opportunity Act. Each office is independently owned and operated. Listing information is deemed reliable but not guaranteed accurate.