18051 Floral Street, Livonia, MI 48152
Local realty services provided by:CENTURY 21 Metro Brokers
18051 Floral Street,Livonia, MI 48152
$299,900
- 3 Beds
- 2 Baths
- 1,391 sq. ft.
- Single family
- Active
Listed by: joseph lamerson
Office: opul realty
MLS#:20261078241
Source:MI_REALCOMP
Price summary
- Price:$299,900
- Price per sq. ft.:$215.6
About this home
Beautifully maintained 3-bedroom, 2-full bath ranch home nestled on a quiet-secluded street in desirable Livonia. Enjoy the convenience of Livonia schools while living on a peaceful lot that measures nearly half an acre-offering space, privacy, and room to enjoy the outdoors. This single-story home features 1400sqft of a practical and open layout with all newer updates throughout, giving you modern, peaceful home you can move right into and enjoy. The main living areas flow nicely, and the three bedrooms provide comfortable space for family and guests. Two full bathrooms offer convenience and style. The over sized two car garage is heated, perfect for Michigan winters, extra storage, workshop, and keeping vehicles protected all year round. Some of the updates include a new roof in 2022, furnace and central air 2023, and kitchen and baths in 2024.
Contact an agent
Home facts
- Year built:1953
- Subdivision & Development:THOMAS F OCONNERS PARKVIEW ACRES
- Listing ID #:20261078241
- Added:7 day(s) ago
- Updated:October 13, 2026 at 10:02 AM
Rooms and interior
- Bedrooms:3
- Total bathrooms:2
- Full bathrooms:2
- Rooms Total:7
- Living area:1,391 sq. ft.
Heating and cooling
- Cooling:Central Air
- Heating:Forced Air, Natural Gas
Structure and exterior
- Roof:Asphalt
- Year built:1953
- Building area:1,391 sq. ft.
- Lot area:0.42 Acres
- Architectural Style:Ranch
- Construction Materials:Cedar
- Foundation Description:Crawl Space
- Levels:One
Utilities
- Water:Public
- Sewer:Public Sewer
Finances and disclosures
- Price:$299,900
- Price per sq. ft.:$215.6
- Tax amount:$2,858
Features and amenities
- Appliances:Dishwasher, Dryer, Free Standing Electric Oven, Microwave, Washer
Parking
- Parking description:Attached, Two Car Garage
- Garage spaces:2

New listings near 18051 Floral Street
- Coming SoonOpen Fri, 5 to 7pm
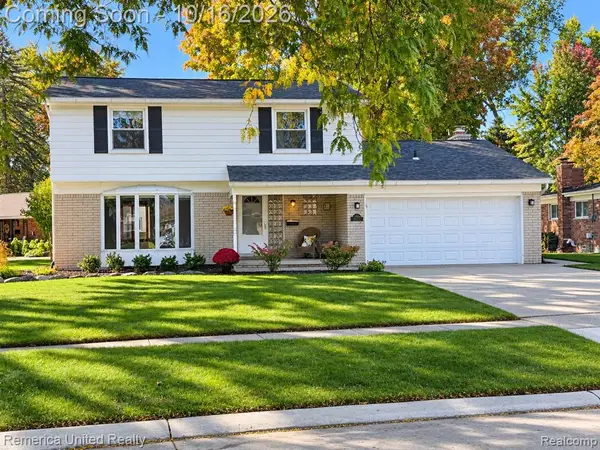 $449,900Coming Soon4 beds 3 baths1,906 sq. ft.
36219 Brookview, Livonia, MI 48152
MLS# 61037808Listed by: REMERICA UNITED REALTY - New
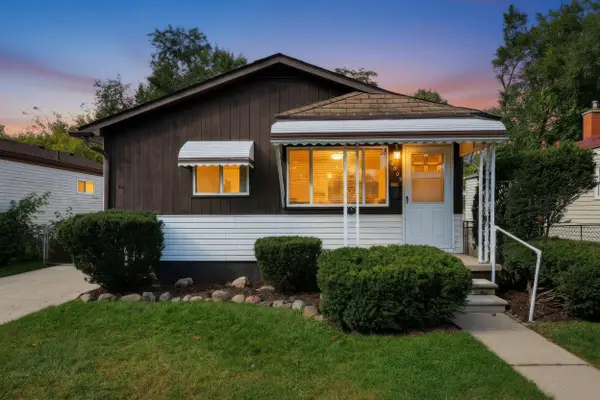 $279,900Active3 beds 2 baths864 sq. ft.
8907 Beatrice, Livonia, MI 48150
MLS# 81026054384Listed by: VANTAGE REALTY GROUP, LLC - New
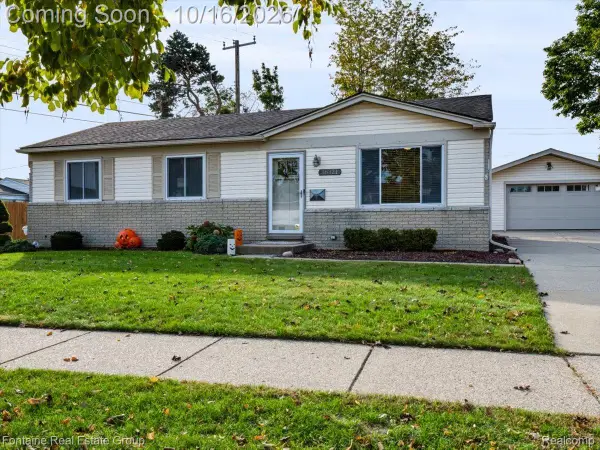 $349,900Active3 beds 2 baths1,893 sq. ft.
38321 Mason Street, Livonia, MI 48154
MLS# 20261081351Listed by: FONTAINE REAL ESTATE GROUP - New
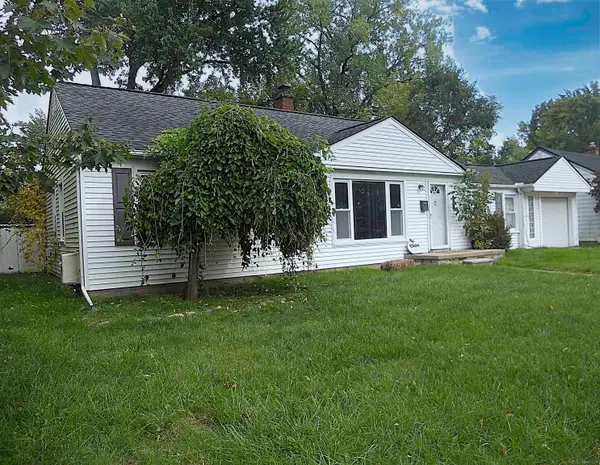
 $249,900Active3 beds 2 baths1,225 sq. ft.
15232 Melrose, Livonia, MI 48154
MLS# 50224647Listed by: CENTURY 21 PROFESSIONALS - New
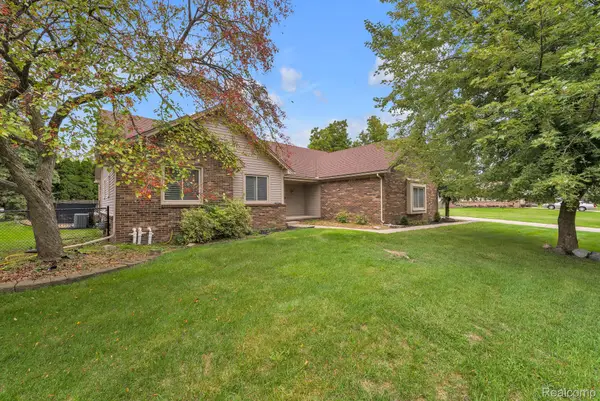 $499,900Active3 beds 4 baths3,332 sq. ft.
19157 Hillcrest ST, Livonia, MI 48152
MLS# 20261082613Listed by: RE/MAX LEADING EDGE - New
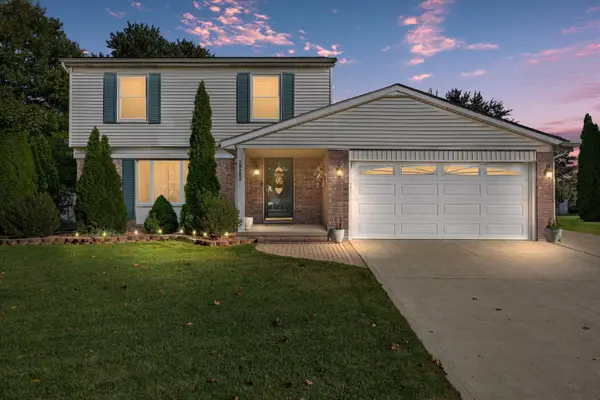 $350,000Active3 beds 2 baths1,931 sq. ft.
29289 Perth Street, Livonia, MI 48154
MLS# 81026054174Listed by: KELLER WILLIAMS PAINT CREEK - New
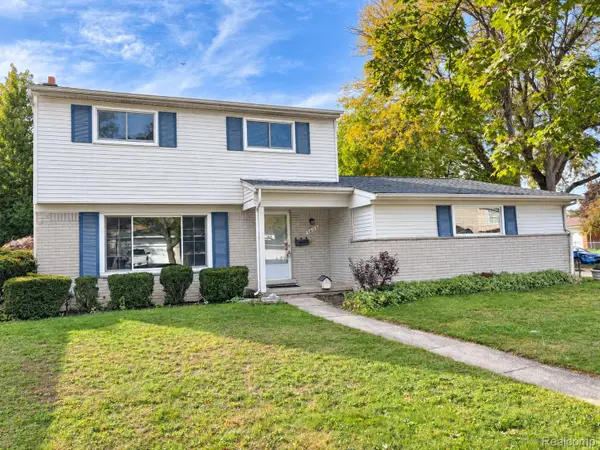 $329,000Active3 beds 3 baths2,106 sq. ft.
14193 Arden ST, Livonia, MI 48154
MLS# 20261082183Listed by: OAK AND STONE REAL ESTATE - Open Fri, 5 to 7pmNew
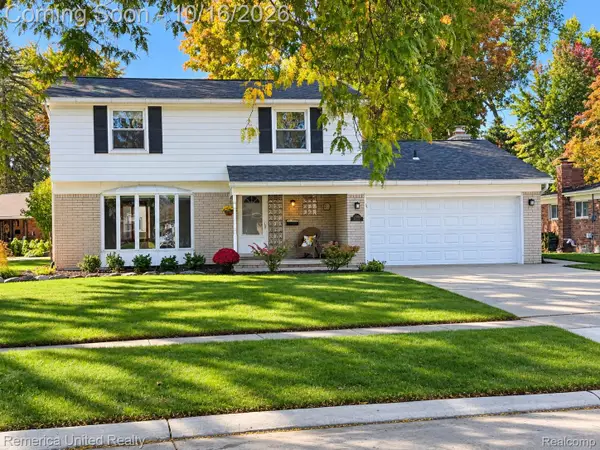 $449,900Active4 beds 3 baths2,606 sq. ft.
36219 Brookview Drive, Livonia, MI 48152
MLS# 20261060823Listed by: REMERICA UNITED REALTY - New
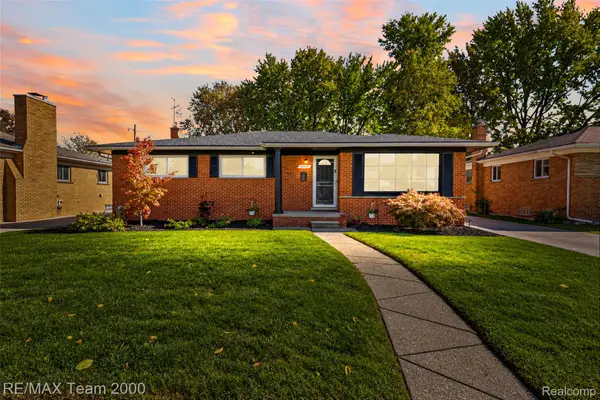 $419,000Active3 beds 3 baths2,970 sq. ft.
14370 Alexander ST, Livonia, MI 48154
MLS# 20261082250Listed by: RE/MAX TEAM 2000 - New
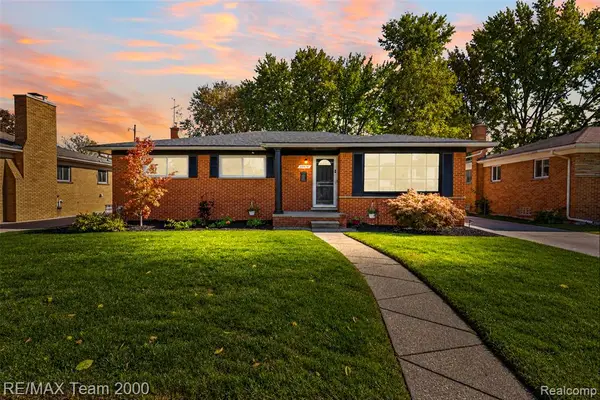 $419,000Active3 beds 3 baths1,485 sq. ft.
14370 Alexander, Livonia, MI 48154
MLS# 61037806Listed by: RE/MAX TEAM 2000


Protect your home and budget from life's surprises with an Assurant Home Warranty, backed by a partner that supports you through every step of homeownership. Explore Plans.
©2026 Century 21 Real Estate LLC. All rights reserved. CENTURY 21®, the CENTURY 21 Logo and C21® are service marks owned by Century 21 Real Estate LLC. Century 21 Real Estate LLC fully supports the principles of the Fair Housing Act and the Equal Opportunity Act. Each office is independently owned and operated. Listing information is deemed reliable but not guaranteed accurate.