
15232 Melrose, Livonia, MI 48154
Local realty services provided by:CENTURY 21 Realty North
15232 Melrose,Livonia, MI 48154
$249,900
- 3 Beds
- 2 Baths
- 1,225 sq. ft.
- Single family
- Active
Listed by:
 Sue St. John(586) 731 - 8180CENTURY 21 Professionals
Office: century 21 professionals
MLS#:50224647
Source:MI_REALSOURCE
Price summary
- Price:$249,900
- Price per sq. ft.:$204
About this home
NICELY UPDATED RANCH! HARDWOOD FLRING. GRANITE COUNTERS, NWR CABINETS & HARDWARE. PULL-OUT SHELVING. STOVE, REFRIGERATOR, MICROWAVE, DISHWASHER, WASHER & DRYER ALL STAY. UPDATED NEUTRAL BATHROOMS. FAMILY RM. OPEN FLOOR PLAN. WHITE PANEL INTERIOR DOORS. 1ST FLR LAUNDRY RM HAS NWR WASHER & DRYER. MANY CLOSETS & STORAGE SPACES. ATT GARAGE W/ACCESS TO HUGE FENCED BACK YARD W/SHED & COVERED PATIO. CENTRAL AIR. RING DOOR CAMERA STAYS.
Contact an agent
Home facts
- Year built:1951
- Subdivision & Development:LIVONIA GARDENS
- Listing ID #:50224647
- Added:1 day(s) ago
- Updated:October 13, 2026 at 10:47 PM
Rooms and interior
- Bedrooms:3
- Total bathrooms:2
- Full bathrooms:1
- Half bathrooms:1
- Rooms Total:10
- Flooring:Hardwood Floors
- Dining Description:On First Level
- Kitchen Description:Dishwasher, Disposal, Microwave, On First Level, Range/Oven, Refrigerator
- Bedroom Description:Bedroom 1 on First Level, Bedroom 2 on First Level, Bedroom 3 on First Level
- Living area:1,225 sq. ft.
Heating and cooling
- Cooling:Ceiling Fan(s), Central A/C
- Heating:Forced Air, Natural Gas
Structure and exterior
- Year built:1951
- Building area:1,225 sq. ft.
- Lot area:0.26 Acres
- Architectural Style:Ranch
- Construction Materials:Vinyl Siding
- Exterior Features:Fenced Yard, Patio
- Foundation Description:Crawl
- Levels:1 Story
Utilities
- Water:Public Water
- Sewer:Public Sanitary
Finances and disclosures
- Price:$249,900
- Price per sq. ft.:$204
- Tax amount:$3,779
Features and amenities
- Appliances:Dishwasher, Disposal, Dryer, Microwave, Range/Oven, Refrigerator, Washer
- Laundry features:Dryer, On First Level, Washer
Parking
- Parking description:Attached Garage, Electric in Garage
- Garage spaces:2
Provided through IDX via MiRealSource. Courtesy of MiRealSource Shareholder. Copyright MiRealSource. The information published and disseminated by MiRealSource is communicated verbatim, without change by MiRealSource, as filed with MiRealSource by its members. The accuracy of all information, regardless of source, is not guaranteed or warranted. All information should be independently verified. Copyright 2026 MiRealSource. All rights reserved. The information provided hereby constitutes proprietary information of MiRealSource, Inc. and its shareholders, affiliates and licensees and may not be reproduced or transmitted in any form or by any means, electronic or mechanical, including photocopy, recording, scanning or any information storage and retrieval system, without written permission from MiRealSource, Inc.New listings near 15232 Melrose
- Coming SoonOpen Sat, 12am to 2pm
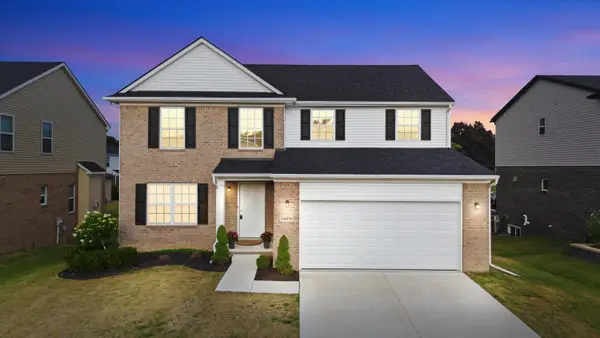 $530,000Coming Soon4 beds 3 baths2,286 sq. ft.
14456 Josephine Court, Livonia, MI 48154
MLS# 26054629Listed by: KW ADVANTAGE - Coming SoonOpen Fri, 5 to 7pm
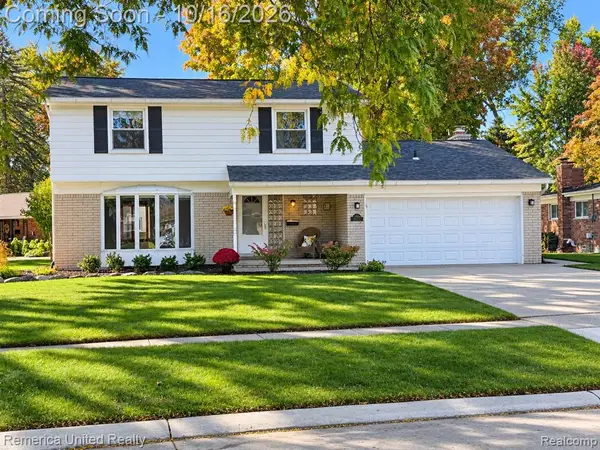 $449,900Coming Soon4 beds 3 baths1,906 sq. ft.
36219 Brookview, Livonia, MI 48152
MLS# 61037808Listed by: REMERICA UNITED REALTY - New
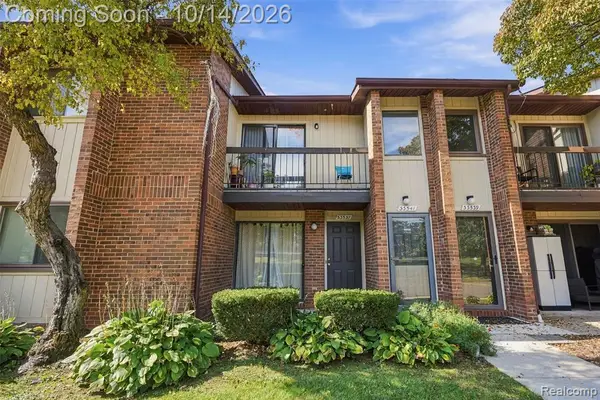 $199,990Active3 beds 2 baths1,258 sq. ft.
33537 Pondview #126, Livonia, MI 48152
MLS# 61038520Listed by: KW PROFESSIONALS 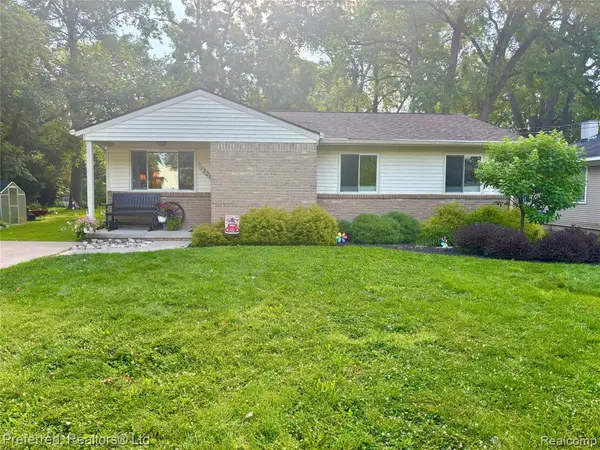 $240,000Pending3 beds 2 baths1,096 sq. ft.
12244 Camden, Livonia, MI 48150
MLS# 61038470Listed by: PREFERRED, REALTORS(R) LTD- Open Sat, 1 to 3pmNew
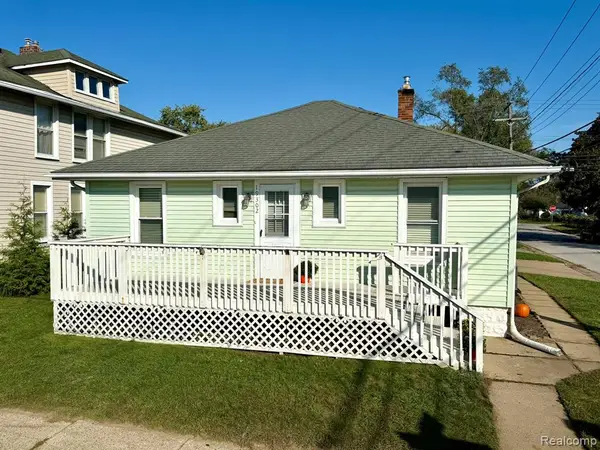 $249,900Active3 beds 1 baths926 sq. ft.
19302 Farmington, Livonia, MI 48152
MLS# 61038476Listed by: MUTUAL REALTY, LLC - New
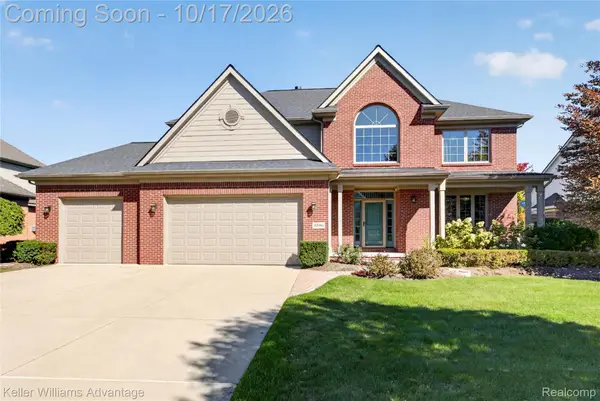 $595,000Active4 beds 4 baths3,573 sq. ft.
32986 Brookside CT, Livonia, MI 48152
MLS# 20261082389Listed by: KELLER WILLIAMS ADVANTAGE - Open Sat, 1 to 3pmNew
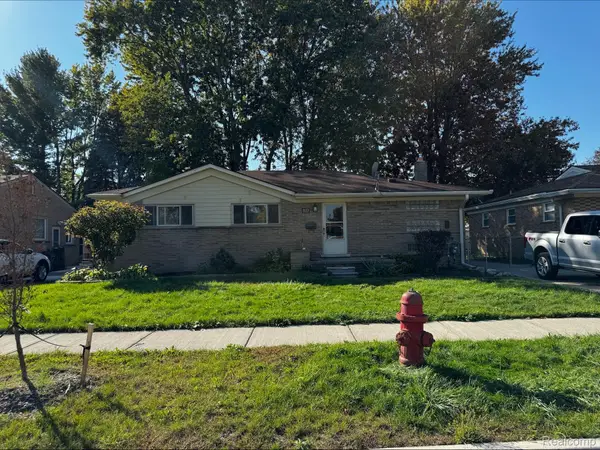 $318,000Active3 beds 3 baths2,886 sq. ft.
14371 Sunbury ST, Livonia, MI 48154
MLS# 20261082954Listed by: REAL ESTATE ONE-NORTHVILLE - New
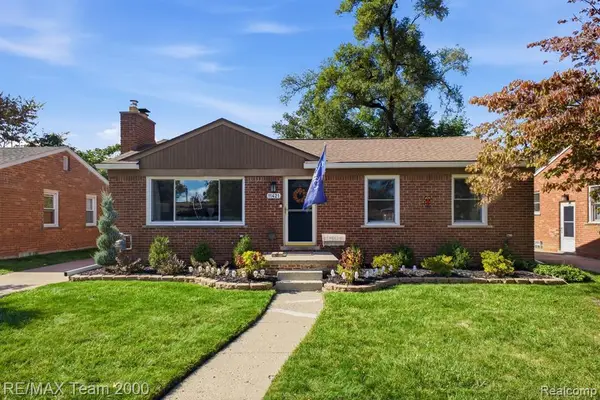 $290,000Active3 beds 1 baths1,029 sq. ft.
11421 Mayfield, Livonia, MI 48150
MLS# 61038340Listed by: RE/MAX TEAM 2000 - New
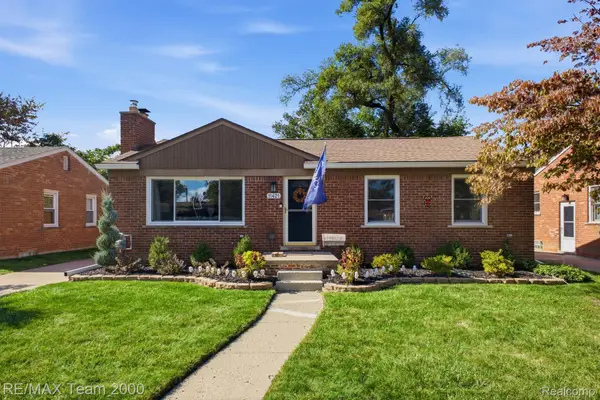 $290,000Active3 beds 1 baths2,029 sq. ft.
11421 Mayfield ST, Livonia, MI 48150
MLS# 20261082785Listed by: RE/MAX TEAM 2000 - New
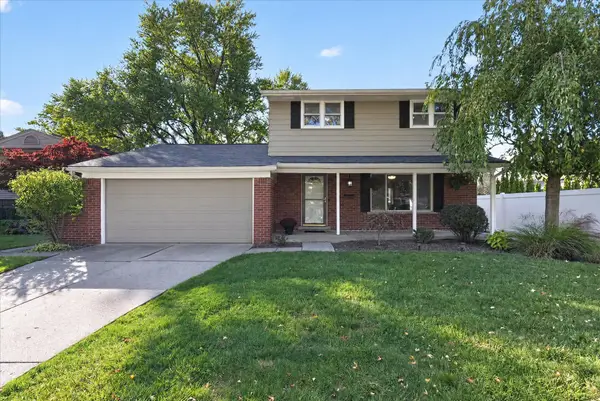 $389,900Active4 beds 2 baths1,580 sq. ft.
15679 Sussex Street, Livonia, MI 48154
MLS# 81026054442Listed by: KEY REALTY ONE LLC


Protect your home and budget from life's surprises with an Assurant Home Warranty, backed by a partner that supports you through every step of homeownership. Explore Plans.
©2026 Century 21 Real Estate LLC. All rights reserved. CENTURY 21®, the CENTURY 21 Logo and C21® are service marks owned by Century 21 Real Estate LLC. Century 21 Real Estate LLC fully supports the principles of the Fair Housing Act and the Equal Opportunity Act. Each office is independently owned and operated. Listing information is deemed reliable but not guaranteed accurate.