18403 University Park Dr, Livonia, MI 48152
Local realty services provided by:CENTURY 21 Northland
18403 University Park Dr,Livonia, MI 48152
$159,500
- 1 Beds
- 1 Baths
- 1,280 sq. ft.
- Condominium
- Active
Listed by: sandy sersen
Office: re/max dream properties
MLS#:61046177
Source:MI_REALSOURCE
Price summary
- Price:$159,500
- Price per sq. ft.:$124.61
- Monthly HOA dues:$405
About this home
BEAUTIFUL CONDO WITH NEWER COUNTER TOPS IN ALL WHITE KITCHEN-ALL APPLIANCE STAY--FRESHLY PAINTED- CUSTOM MIRRORS IN DINING AREA AND GREAT ROOM- NEWER BLINDS THRU OUT-NEWER CARPETING- LARGE BEDROOM WITH OVERSIZED CLOSET AND HAS DOORWALL LEADING TO PATIO- DOORWALL ALSO IN GREAT ROOM LEADS TO PATIO EXTRA PRIVATE STORAGE AREA OFF PATIO -NOTE ASSOCATION FEE INCLUDES HEAT, WATER, OUTSIDE MAINTANCE-SNOW REMOVAL-TRASH PICK UP- ASSOCATION HAS INDOOR HEATED POOL WITH CLUBHOUSE AND WORK OUT ROOM- CARPORT IS # 5 CLOSE TO UNIT-THIS IS A GREAT LOCATION IN THE COMPLEX- CLOSE TO SHOPPING AND XWAY- A TRULY LOVELY CONDO-
Contact an agent
Home facts
- Year built:1974
- Subdivision & Development:Wayne County Condo Sub Plan 133
- Listing ID #:61046177
- Added:1 day(s) ago
- Updated:November 11, 2026 at 11:35 PM
Rooms and interior
- Bedrooms:1
- Total bathrooms:1
- Full bathrooms:1
- Rooms Total:6
- Dining Description:On Second Level
- Kitchen Description:Dishwasher, Disposal, Microwave, On Second Level, Range/Oven, Refrigerator
- Bedroom Description:Bedroom 1 on Second Level
- Living area:1,280 sq. ft.
Heating and cooling
- Cooling:Central A/C
- Heating:Forced Air, Natural Gas
Structure and exterior
- Year built:1974
- Building area:1,280 sq. ft.
- Architectural Style:Condo/Apartment, Ranch
- Construction Materials:Brick
- Exterior Features:Patio
- Foundation Description:Slab
Utilities
- Water:Public Water
Finances and disclosures
- Price:$159,500
- Price per sq. ft.:$124.61
- Tax amount:$1,847
Features and amenities
- Appliances:Dishwasher, Disposal, Dryer, Microwave, Range/Oven, Refrigerator, Washer
- Laundry features:Dryer, On Second Level, Washer
- Amenities:Cable/Internet Available, Club House, Exercise/Facility Room, Private Entry
Parking
- Parking description:Carport
 Provided through IDX via MiRealSource. Courtesy of MiRealSource Shareholder. Copyright MiRealSource. The information published and disseminated by MiRealSource is communicated verbatim, without change by MiRealSource, as filed with MiRealSource by its members. The accuracy of all information, regardless of source, is not guaranteed or warranted. All information should be independently verified. Copyright 2026 MiRealSource. All rights reserved. The information provided hereby constitutes proprietary information of MiRealSource, Inc. and its shareholders, affiliates and licensees and may not be reproduced or transmitted in any form or by any means, electronic or mechanical, including photocopy, recording, scanning or any information storage and retrieval system, without written permission from MiRealSource, Inc. MI_REALSOURCE Member Broker: Brad Platt
New listings near 18403 University Park Dr
- Coming Soon
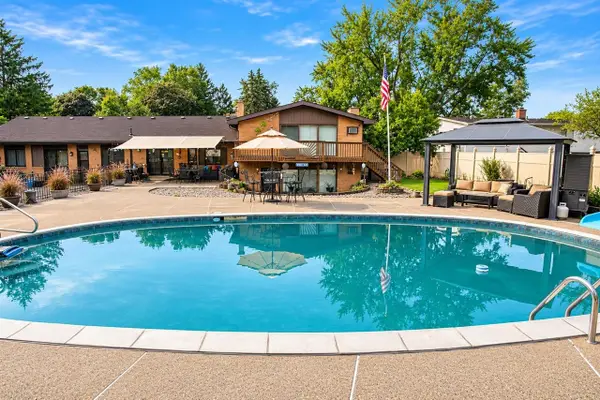 $469,900Coming Soon5 beds 3 baths2,509 sq. ft.
30126 Bretton, Livonia, MI 48152
MLS# 70569422Listed by: GLOVER AGENCY REALTORS - Coming SoonOpen Sat, 11am to 1pm
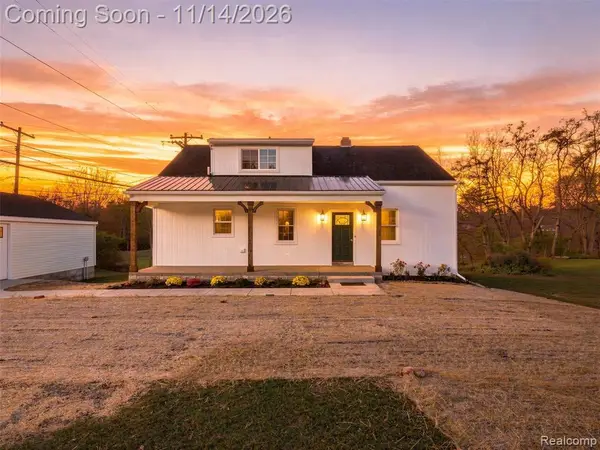 $475,000Coming Soon3 beds 3 baths1,440 sq. ft.
29249 Grove, Livonia, MI 48154
MLS# 61046060Listed by: EXP REALTY MAIN - New
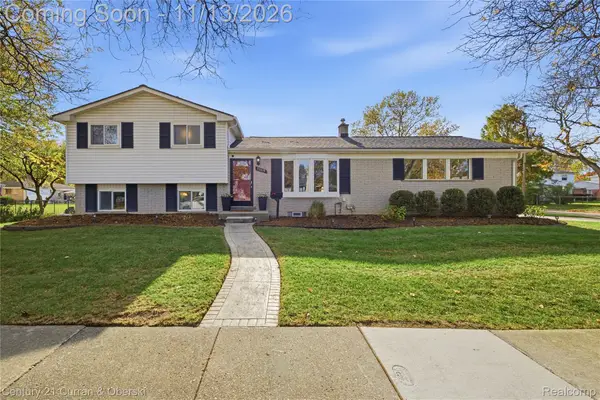
 $359,900Active3 beds 2 baths1,954 sq. ft.
35819 Meadowbrook ST, Livonia, MI 48154
MLS# 20261086614Listed by: CENTURY 21 CURRAN & OBERSKI - New
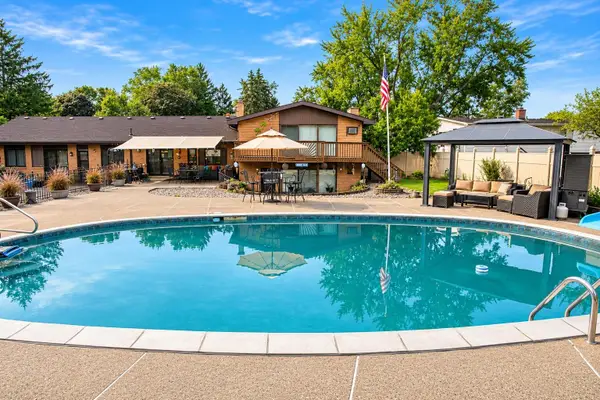 $469,900Active5 beds 3 baths2,509 sq. ft.
30126 Bretton Street, Livonia, MI 48152
MLS# 81026059776Listed by: GLOVER AGENCY REALTORS - New
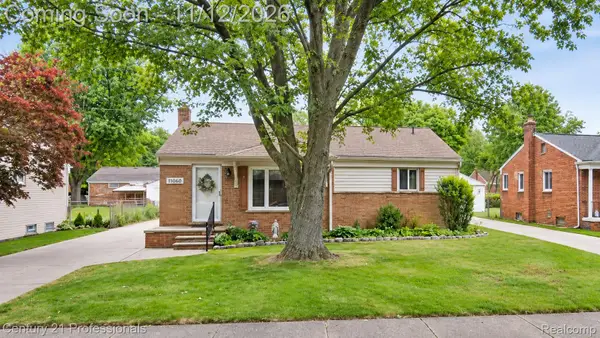 $275,000Active3 beds 2 baths1,950 sq. ft.
11060 Sunset ST, Livonia, MI 48150
MLS# 20261091261Listed by: CENTURY 21 PROFESSIONALS LIVONIA - New
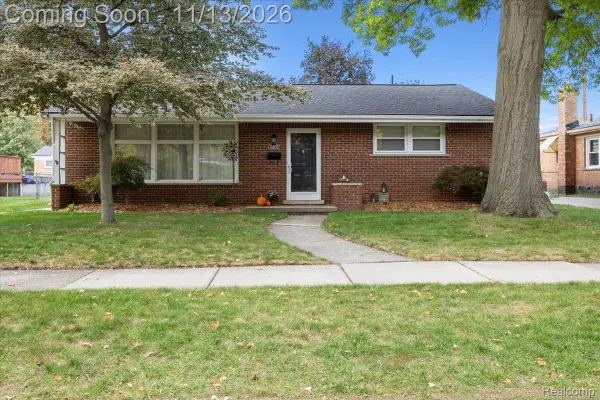 $350,000Active3 beds 3 baths2,003 sq. ft.
35632 Minton ST, Livonia, MI 48150
MLS# 20261090961Listed by: SOCIAL HOUSE REAL ESTATE GROUP LLC - New
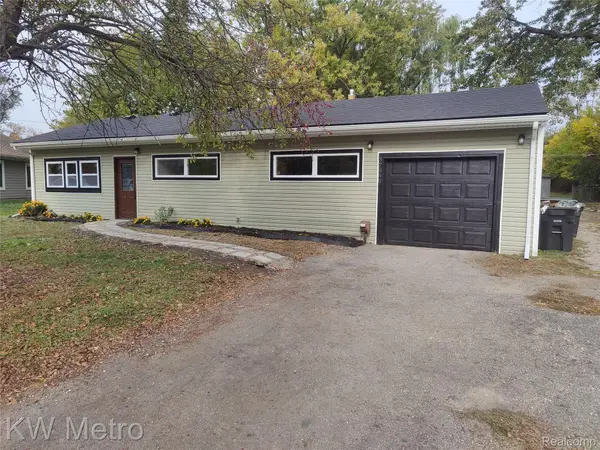 $299,900Active3 beds 2 baths1,474 sq. ft.
37860 Dardanella ST, Livonia, MI 48152
MLS# 20261091300Listed by: KW METRO - New
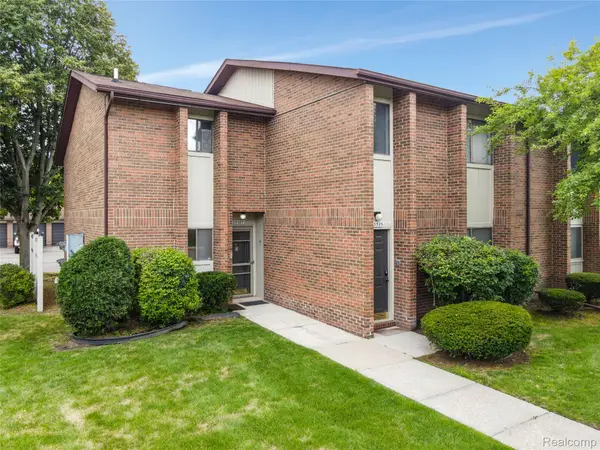 $165,000Active2 beds 2 baths971 sq. ft.
33587 Pondview CIR 22 # 114, Livonia, MI 48152
MLS# 20261091372Listed by: REMERICA HOMETOWN ONE - Open Sat, 12 to 1:30pmNew
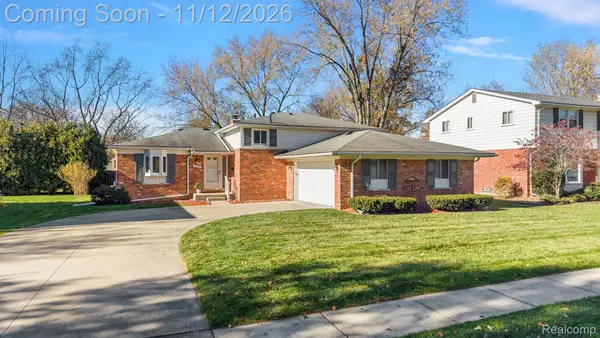 $425,000Active4 beds 3 baths2,259 sq. ft.
16395 Alpine DR, Livonia, MI 48154
MLS# 20261091252Listed by: KW DOMAIN


Protect your home and budget from life's surprises with an Assurant Home Warranty, backed by a partner that supports you through every step of homeownership. Explore Plans.
©2026 Century 21 Real Estate LLC. All rights reserved. CENTURY 21®, the CENTURY 21 Logo and C21® are service marks owned by Century 21 Real Estate LLC. Century 21 Real Estate LLC fully supports the principles of the Fair Housing Act and the Equal Opportunity Act. Each office is independently owned and operated. Listing information is deemed reliable but not guaranteed accurate.