
34536 Grandon Street, Livonia, MI 48150
Local realty services provided by:CENTURY 21 Dynamic Realty
34536 Grandon Street,Livonia, MI 48150
$339,900
- 3 Beds
- 3 Baths
- 2,481 sq. ft.
- Single family
- Pending
Listed by: michael e gar
Office: paver real estate
MLS#:20261034436
Source:MI_REALCOMP
Price summary
- Price:$339,900
- Price per sq. ft.:$137
About this home
*** Please submit Highest & Best offers by 6:00 PM Saturday, 5/23/2026. *** Tucked near the end of a quiet cul-de-sac and backing directly to the natural beauty of Hines Park, this exceptional Livonia ranch offers a setting and atmosphere best appreciated in person. From the moment you arrive, the home reflects decades of thoughtful care, timeless character, and pride of ownership.
One of the standout features is the stunning rear family room, filled with abundant natural light and offering peaceful views of the surrounding landscape, creating a warm, inviting space that quickly becomes the heart of the home. Throughout the property, you’ll find a unique combination of comfort, functionality, and charm. The finished basement provides valuable additional living space that can easily serve as a recreation area, home office, workout room, hobby space, or flexible extension of the home’s living areas.
With direct access to nearby trails, parks, and recreation, while still being just minutes from shopping, dining, schools, and expressways, this is a rare opportunity to own a truly special home in one of Livonia’s most desirable locations. There are simply too many features and thoughtful details to fully capture here. This is one you’ll want to see for yourself....
Contact an agent
Home facts
- Year built:1956
- Listing ID #:20261034436
- Added:4 day(s) ago
- Updated:May 26, 2026 at 07:33 AM
Rooms and interior
- Bedrooms:3
- Total bathrooms:3
- Full bathrooms:2
- Half bathrooms:1
- Rooms Total:12
- Basement Description:Full, Partially Finished
- Living area:2,481 sq. ft.
Heating and cooling
- Cooling:Attic Fan, Ceiling Fans, Central Air
- Heating:Forced Air, Natural Gas
Structure and exterior
- Roof:Asphalt
- Year built:1956
- Building area:2,481 sq. ft.
- Lot area:0.18 Acres
- Architectural Style:Ranch
- Construction Materials:Brick, Stone, Vinyl Siding
- Exterior Features:Covered, Lighting, Patio, Porch
- Foundation Description:Basement, Poured
- Levels:One
Utilities
- Water:Public
- Sewer:Public Sewer
Finances and disclosures
- Price:$339,900
- Price per sq. ft.:$137
- Tax amount:$3,684
Features and amenities
- Appliances:Dishwasher, Dryer, Free Standing Gas Range, Free Standing Refrigerator, Humidifier, Microwave, Washer
- Amenities:Programmable Thermostat
Parking
- Parking description:Detached, Electricity In Garage, Garage Door Opener, Two Car Garage
- Garage spaces:2

New listings near 34536 Grandon Street
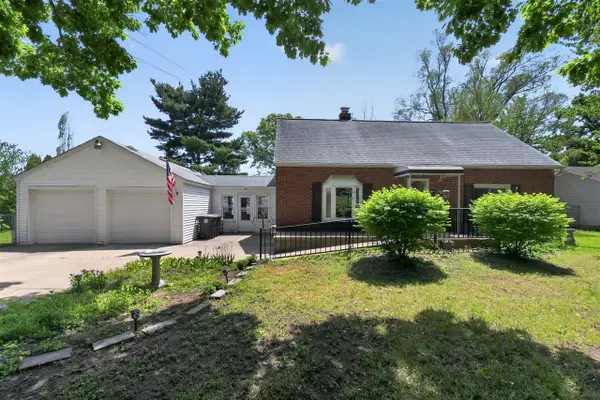 $250,000Pending3 beds 1 baths1,520 sq. ft.
37951 Grantland, Livonia, MI 48150
MLS# 70533856Listed by: HOUSE OF MAY- New
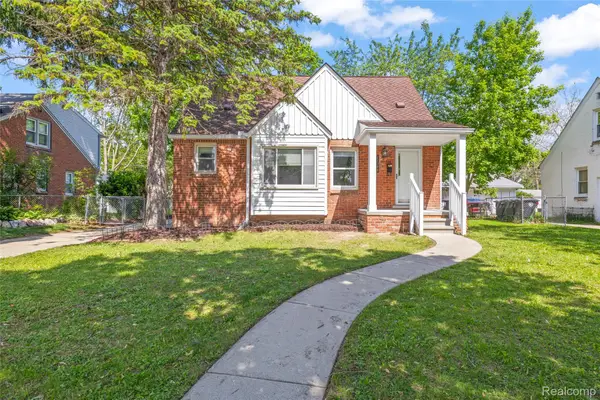 $265,000Active3 beds 2 baths1,613 sq. ft.
11348 Cavell Street, Livonia, MI 48150
MLS# 20261037310Listed by: RE/MAX DREAM PROPERTIES - New
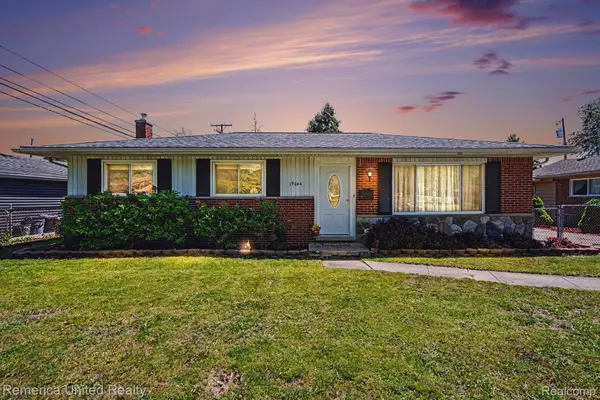 $250,000Active3 beds 2 baths1,106 sq. ft.
19044 Hillcrest Street, Livonia, MI 48152
MLS# 20261037374Listed by: REMERICA UNITED REALTY-BRIGHTON - New
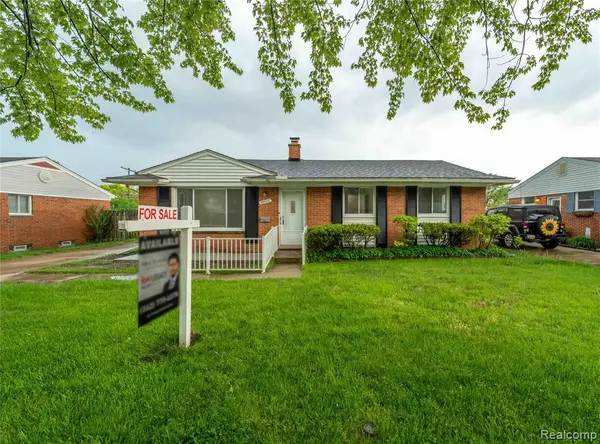 $315,000Active4 beds 2 baths1,085 sq. ft.
29643 Pickford, Livonia, MI 48152
MLS# 60994963Listed by: KELLER WILLIAMS LEGACY - New
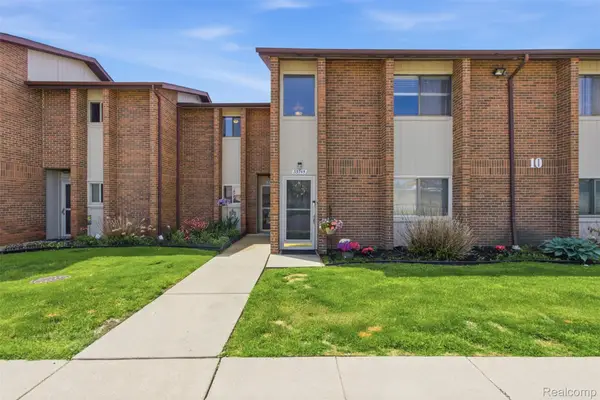 $174,900Active2 beds 2 baths1,022 sq. ft.
33745 Pondview Circle, Livonia, MI 48152
MLS# 20261036947Listed by: C MILES REALTY LLC - New
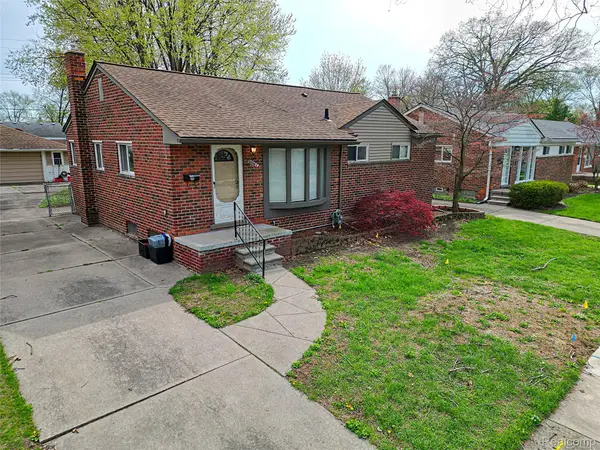 $249,900Active3 beds 1 baths1,083 sq. ft.
30261 Westfield Street, Livonia, MI 48150
MLS# 20261037134Listed by: WILBANKS REAL ESTATE - New
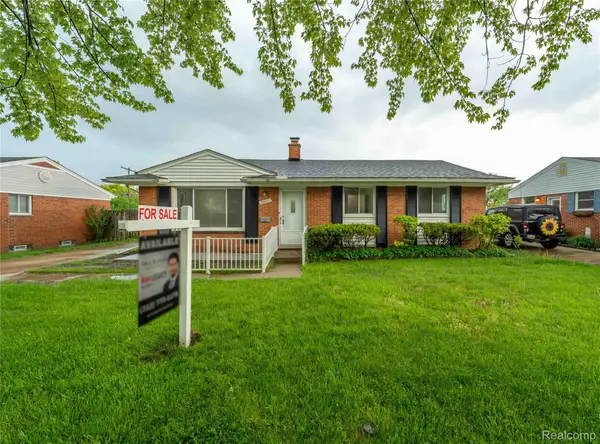 $315,000Active4 beds 2 baths2,110 sq. ft.
29643 Pickford Street, Livonia, MI 48152
MLS# 20261036849Listed by: KELLER WILLIAMS LEGACY - New
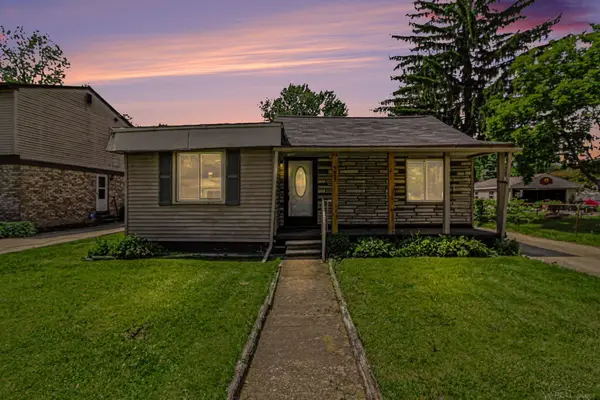 $210,000Active3 beds 1 baths1,300 sq. ft.
9005 Deering ST, Livonia, MI 48150
MLS# 58050208380Listed by: BROOKSTONE, REALTORS LLC - New
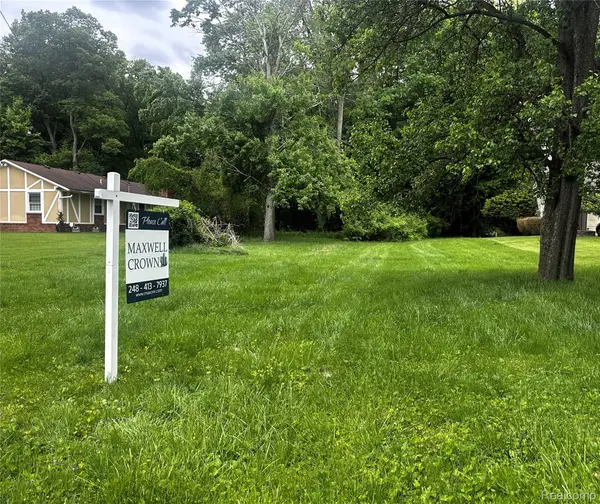 $190,000Active1.99 Acres
20099 Purlingbrook Street, Livonia, MI 48152
MLS# 20261036858Listed by: MAXWELL CROWN


Protect your home and budget from life's surprises with an Assurant Home Warranty, backed by a partner that supports you through every step of homeownership. Explore Plans.
©2026 Century 21 Real Estate LLC. All rights reserved. CENTURY 21®, the CENTURY 21 Logo and C21® are service marks owned by Century 21 Real Estate LLC. Century 21 Real Estate LLC fully supports the principles of the Fair Housing Act and the Equal Opportunity Act. Each office is independently owned and operated. Listing information is deemed reliable but not guaranteed accurate.