
20403 Hugh Street, Livonia, MI 48152
Local realty services provided by:CENTURY 21 Dynamic Realty
20403 Hugh Street,Livonia, MI 48152
$260,000
- 4 Beds
- 2 Baths
- 2,345 sq. ft.
- Single family
- Active
Listed by: diane remer
Office: kw professionals
MLS#:20261064457
Source:MI_REALCOMP
Price summary
- Price:$260,000
- Price per sq. ft.:$110.87
About this home
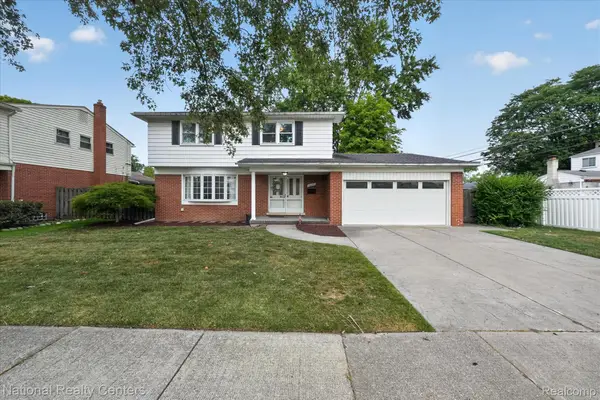
Welcome to this spacious 4-bedroom, 1.5-bath home offering a flexible floor plan, generous living space, and a large corner lot in Livonia! A bright, window-filled enclosed front porch provides a welcoming entry and additional space to relax. Inside, hardwood flooring flows through much of the main living area, where the living room opens to the dining area and kitchen for an easy everyday layout. The kitchen features plenty of cabinet and counter space, stainless steel appliances, and a breakfast bar/pass-through that keeps the space connected to the dining and living areas. All appliances stay! The main floor includes two bedrooms and a full bathroom, offering convenient first-floor sleeping options. Upstairs, the spacious primary bedroom features a walk-in closet, along with an additional bedroom and a convenient half bath. The finished basement adds even more usable living space with a large recreation area and bar, while the unfinished portion provides laundry and additional storage. Outside, enjoy the privacy of a fenced backyard, a large corner lot, and a detached garage. With multiple living spaces, four bedrooms, first-floor bedroom and bath options, and plenty of room for storage and entertaining, this Livonia home offers space and versatility inside and out....
Contact an agent
Home facts
- Year built:1929
- Subdivision & Development:STORM & FOWLERS COUNTRY CREST SUB
- Listing ID #:20261064457
- Added:1 day(s) ago
- Updated:August 18, 2026 at 03:51 PM
Rooms and interior
- Bedrooms:4
- Total bathrooms:2
- Full bathrooms:1
- Half bathrooms:1
- Rooms Total:8
- Basement Description:Finished
- Living area:2,345 sq. ft.
Heating and cooling
- Cooling:Ceiling Fans, Central Air
- Heating:Forced Air, Natural Gas
Structure and exterior
- Roof:Asphalt
- Year built:1929
- Building area:2,345 sq. ft.
- Lot area:0.22 Acres
- Lot Features:Corner Lot
- Architectural Style:Cape Cod
- Construction Materials:Vinyl Siding
- Exterior Features:Covered, Lighting, Porch
- Foundation Description:Basement, Brick Mortar
- Levels:Two
Utilities
- Water:Public
- Sewer:Public Sewer
Finances and disclosures
- Price:$260,000
- Price per sq. ft.:$110.87
- Tax amount:$3,439
Features and amenities
- Appliances:Dishwasher, Dryer, Free Standing Gas Range, Free Standing Refrigerator, Washer
Parking
- Parking description:Detached, One and Half Car Garage
- Garage spaces:1.5

New listings near 20403 Hugh Street
- New
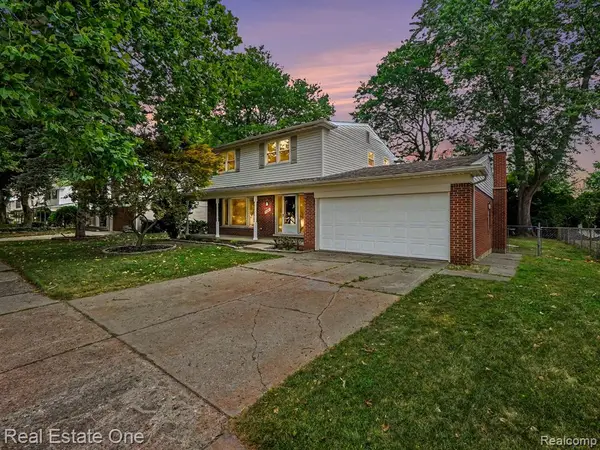 $469,000Active4 beds 3 baths2,005 sq. ft.
15562 Levan, Livonia, MI 48154
MLS# 61022091Listed by: REAL ESTATE ONE-TROY - New
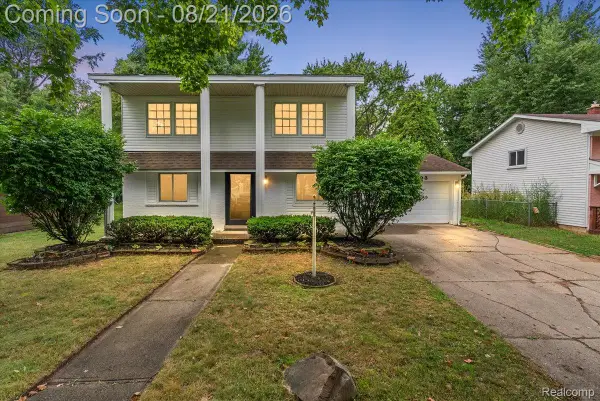 $299,000Active4 beds 2 baths1,494 sq. ft.
18993 Brentwood Street, Livonia, MI 48152
MLS# 20261065303Listed by: DTW EXPERTS LLC - New
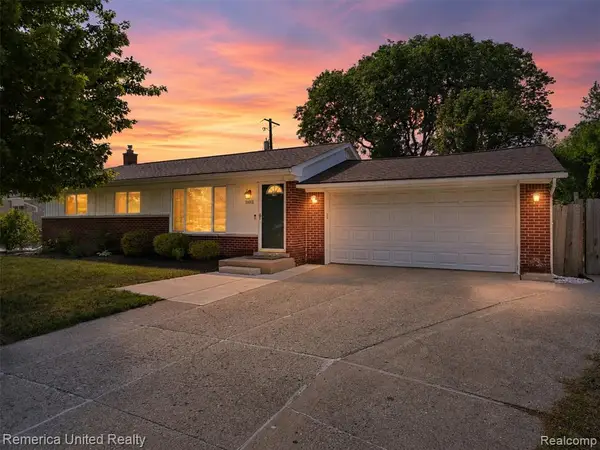 $314,900Active3 beds 2 baths1,005 sq. ft.
38031 Five Mile, Livonia, MI 48154
MLS# 61021851Listed by: REMERICA UNITED REALTY - New
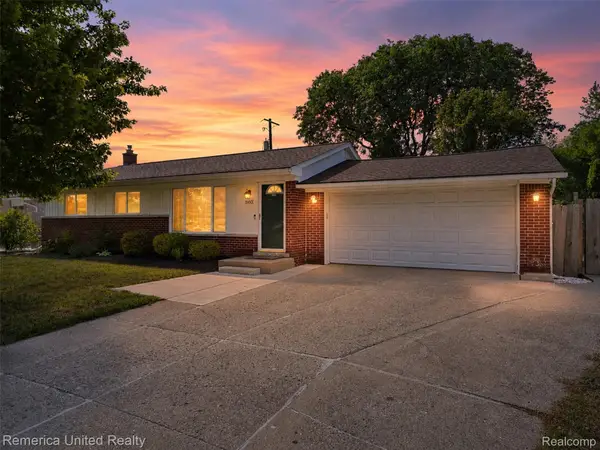 $314,900Active3 beds 2 baths1,805 sq. ft.
38031 Five Mile Road, Livonia, MI 48154
MLS# 20261064739Listed by: REMERICA UNITED REALTY - New
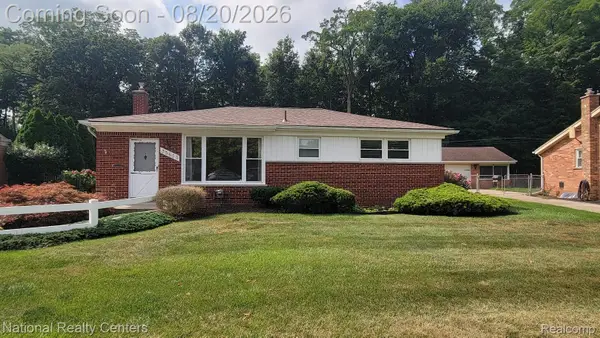 $294,900Active3 beds 2 baths2,320 sq. ft.
35655 Minton Street, Livonia, MI 48150
MLS# 20261065052Listed by: NATIONAL REALTY CENTERS, INC - Open Sat, 1 to 3pmNew
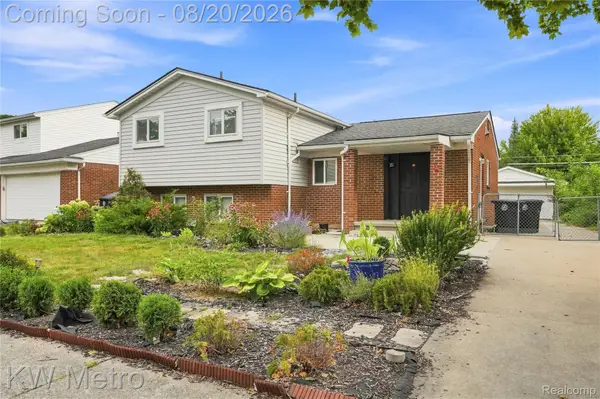 $310,000Active4 beds 2 baths1,590 sq. ft.
32438 Washington Street, Livonia, MI 48150
MLS# 20261052036Listed by: KW METRO - New
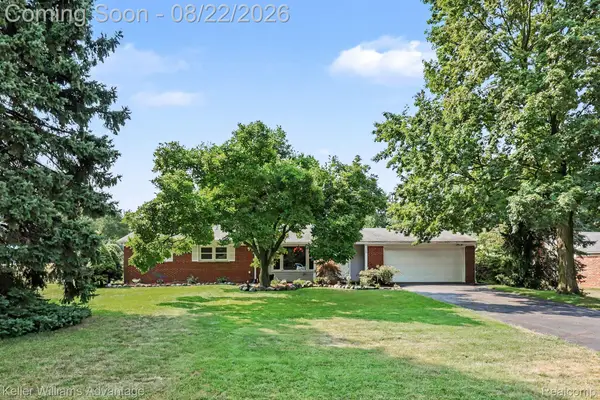 $399,900Active4 beds 2 baths2,302 sq. ft.
38625 Morningstar Street, Livonia, MI 48152
MLS# 20261062977Listed by: KELLER WILLIAMS ADVANTAGE NORTHVILLE - New
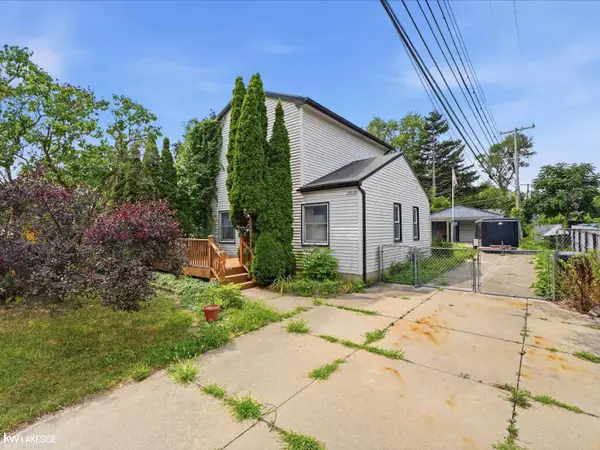 $100,000Active3 beds 2 baths1,232 sq. ft.
19039 Deering, Livonia, MI 48152
MLS# 58050218723Listed by: KELLER WILLIAMS REALTY LAKESIDE - Open Wed, 4 to 6pmNew
 $300,000Active4 beds 3 baths2,787 sq. ft.
14441 Melvin Street, Livonia, MI 48154
MLS# 20261065051Listed by: NATIONAL REALTY CENTERS, INC


Protect your home and budget from life's surprises with an Assurant Home Warranty, backed by a partner that supports you through every step of homeownership. Explore Plans.
©2026 Century 21 Real Estate LLC. All rights reserved. CENTURY 21®, the CENTURY 21 Logo and C21® are service marks owned by Century 21 Real Estate LLC. Century 21 Real Estate LLC fully supports the principles of the Fair Housing Act and the Equal Opportunity Act. Each office is independently owned and operated. Listing information is deemed reliable but not guaranteed accurate.