38031 Five Mile, Livonia, MI 48154
Local realty services provided by:CENTURY 21 Northland
38031 Five Mile,Livonia, MI 48154
- 3 Beds
- 2 Baths
- - sq. ft.
- Single family
- Sold
Listed by: joe morrison
Office: remerica united realty
MLS#:61021851
Source:MI_REALSOURCE
Sorry, we are unable to map this address
Price summary
- Price:
About this home
Welcome to this inviting 3-bedroom, 1 full and 1 half-bath ranch nestled in a convenient Livonia location! Offering a comfortable and functional floor plan, this home combines classic charm with thoughtful updates and plenty of additional living and storage space. The main level features beautiful hardwood flooring and a bright, welcoming living space that flows comfortably throughout the home. Three generously sized bedrooms provide flexibility for family, guests, or a home office, while ceiling fans throughout the bedrooms add to everyday comfort. The enclosed sunroom provides a wonderful bonus space filled with natural light--perfect for relaxing, entertaining, or enjoying your morning coffee. The finished basement expands the home's living space and offers tremendous versatility for a recreation room, home gym, office, hobby area, or additional gathering space, while still providing abundant storage. A convenient half bath adds functionality to the lower level. Outside, enjoy the fully fenced backyard, ideal for pets, children, entertaining, or simply relaxing outdoors. A newer decorative aggregate concrete patio and sidewalk create an attractive outdoor entertaining area and enhance the home's curb appeal. The attached 2-car garage provides convenient parking along with valuable storage space. Additional highlights include a newer roof with 50-year shingles, hardwood flooring, brand new furnace & central air, stainless steel appliances- all in an excellent location close to shopping, dining, schools, and major expressways including I-275, I-96 and M-14. A wonderful opportunity to own a well-maintained ranch with versatile living space, an attached garage, and a great Livonia location!...
Contact an agent
Home facts
- Year built:1959
- Subdivision & Development:Castle Gardens Sub 2
- Listing ID #:61021851
- Added:46 day(s) ago
- Updated:October 03, 2026 at 07:37 AM
Rooms and interior
- Bedrooms:3
- Total bathrooms:2
- Full bathrooms:1
- Half bathrooms:1
- Rooms Total:10
- Dining Description:On Entry Level
- Kitchen Description:Dishwasher, Disposal, Microwave, On Entry Level, Range/Oven, Refrigerator
- Bedroom Description:Bedroom 1 on Entry Level, Bedroom 2 on Entry Level, Bedroom 3 on Entry Level
- Basement Description:Finished
Heating and cooling
- Cooling:Ceiling Fan(s), Central A/C
- Heating:Forced Air, Natural Gas
Structure and exterior
- Year built:1959
- Architectural Style:Ranch
- Construction Materials:Aluminum, Brick, Vinyl Siding
- Exterior Features:Fenced Yard, Patio, Porch
- Foundation Description:Basement
- Levels:1 Story
Utilities
- Water:Public Water
Finances and disclosures
- Price:
- Tax amount:$5,621
Features and amenities
- Appliances:Dishwasher, Disposal, Microwave, Range/Oven, Refrigerator
- Laundry features:On Basement Level
- Amenities:DSL Available
Parking
- Parking description:Attached Garage
- Garage spaces:3
 Provided through IDX via MiRealSource. Courtesy of MiRealSource Shareholder. Copyright MiRealSource. The information published and disseminated by MiRealSource is communicated verbatim, without change by MiRealSource, as filed with MiRealSource by its members. The accuracy of all information, regardless of source, is not guaranteed or warranted. All information should be independently verified. Copyright 2026 MiRealSource. All rights reserved. The information provided hereby constitutes proprietary information of MiRealSource, Inc. and its shareholders, affiliates and licensees and may not be reproduced or transmitted in any form or by any means, electronic or mechanical, including photocopy, recording, scanning or any information storage and retrieval system, without written permission from MiRealSource, Inc. MI_REALSOURCE Member Broker: Brad Platt
New listings near 38031 Five Mile
- New
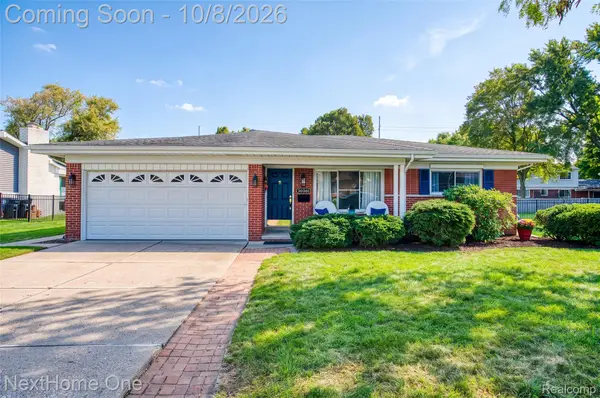 $374,900Active3 beds 3 baths2,653 sq. ft.
38521 Roycroft Street, Livonia, MI 48154
MLS# 20261076493Listed by: NEXTHOME ONE - New
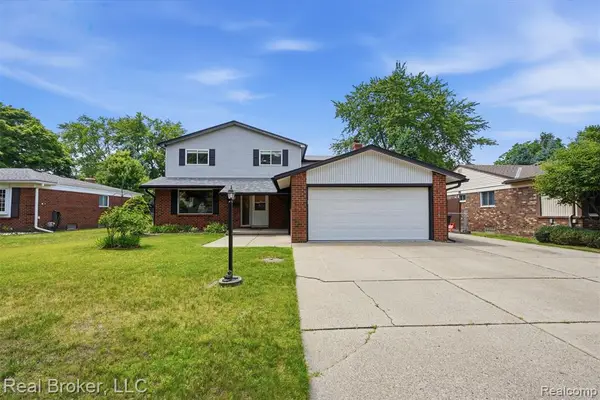 $400,000Active5 beds 4 baths2,871 sq. ft.
14385 Pere, Livonia, MI 48154
MLS# 61035605Listed by: REAL BROKER, LLC - New
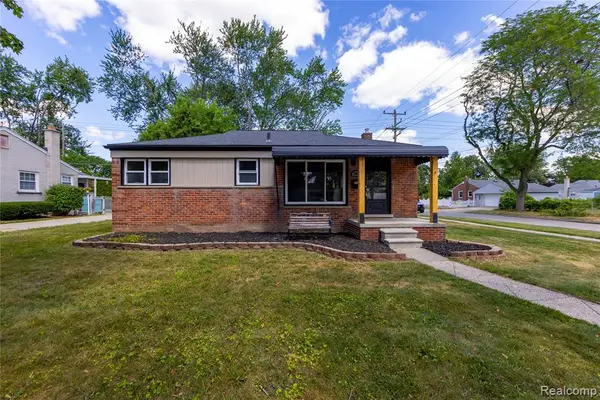 $317,500Active3 beds 2 baths1,008 sq. ft.
29824 Hathaway, Livonia, MI 48150
MLS# 61035499Listed by: RE/MAX DREAM PROPERTIES - New
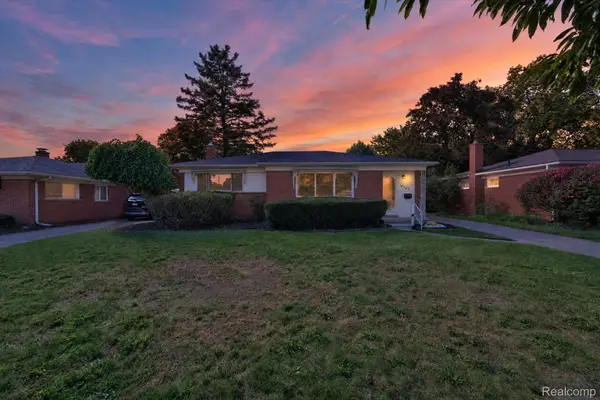 $299,900Active3 beds 3 baths2,057 sq. ft.
14147 Arcola Street, Livonia, MI 48154
MLS# 20261079367Listed by: EXP REALTY MAIN - New
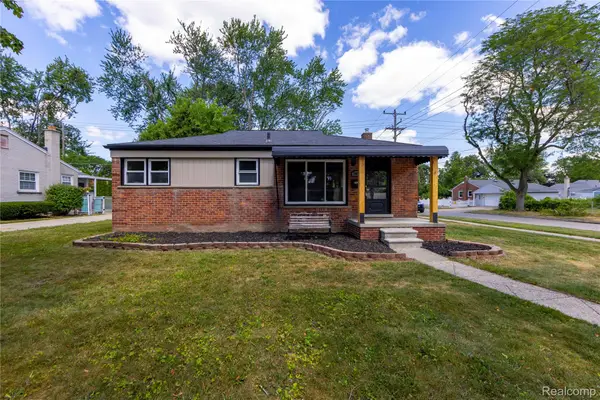 $317,500Active3 beds 2 baths1,908 sq. ft.
29824 Hathaway Street, Livonia, MI 48150
MLS# 20261079816Listed by: RE/MAX DREAM PROPERTIES - New
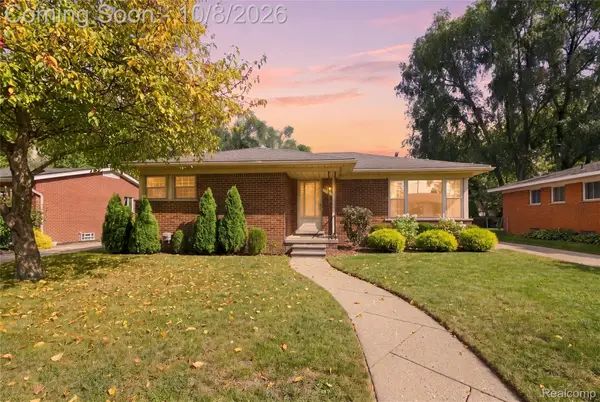 $339,900Active4 beds 2 baths1,565 sq. ft.
9030 Hanlon Street, Livonia, MI 48150
MLS# 20261068351Listed by: PROFESSIONAL ONE REAL ESTATE - New
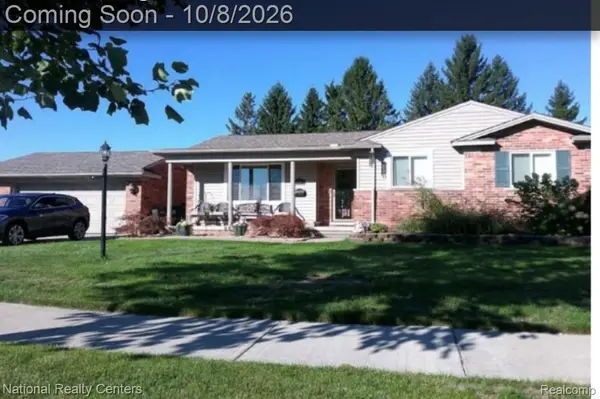 $349,900Active3 beds 2 baths3,211 sq. ft.
17115 Stamwich Street, Livonia, MI 48152
MLS# 20261079752Listed by: NATIONAL REALTY CENTERS, INC - Open Sun, 11am to 1pmNew
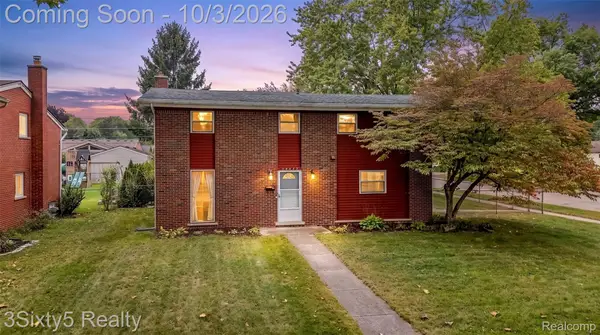 $300,000Active4 beds 2 baths2,003 sq. ft.
19495 Osmus Street, Livonia, MI 48152
MLS# 20261079741Listed by: 3SIXTY5 REALTY - Open Sun, 1 to 2:30pmNew
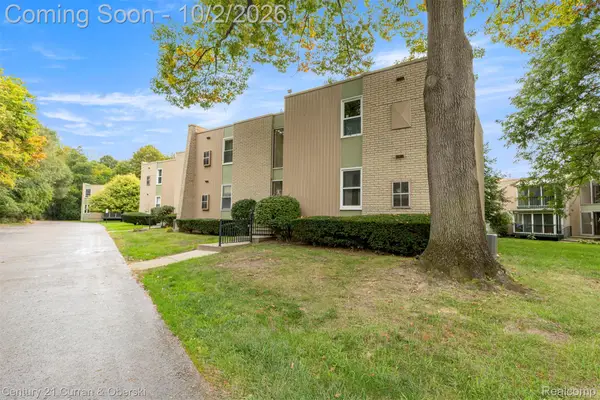
 $119,900Active1 beds 1 baths704 sq. ft.
32995 Fargo Street, Livonia, MI 48152
MLS# 20261079696Listed by: CENTURY 21 CURRAN & OBERSKI - Open Sat, 12 to 1:30pmNew
 $119,900Active1 beds 1 baths704 sq. ft.
32995 Fargo, Livonia, MI 48152
MLS# 61035347Listed by: CENTURY 21 CURRAN & OBERSKI


Protect your home and budget from life's surprises with an Assurant Home Warranty, backed by a partner that supports you through every step of homeownership. Explore Plans.
©2026 Century 21 Real Estate LLC. All rights reserved. CENTURY 21®, the CENTURY 21 Logo and C21® are service marks owned by Century 21 Real Estate LLC. Century 21 Real Estate LLC fully supports the principles of the Fair Housing Act and the Equal Opportunity Act. Each office is independently owned and operated. Listing information is deemed reliable but not guaranteed accurate.