29032 Rayburn Street, Livonia, MI 48154
Local realty services provided by:CENTURY 21 Metro Brokers
29032 Rayburn Street,Livonia, MI 48154
$285,000
- 3 Beds
- 2 Baths
- 1,363 sq. ft.
- Single family
- Active
Listed by: audrey c stefanko
Office: national realty centers, inc
MLS#:20261064593
Source:MI_REALCOMP
Price summary
- Price:$285,000
- Price per sq. ft.:$209.1
About this home
Welcome home to this 3-bedroom, 1.1 bath brick ranch offering a great combination of comfortable living space and thoughtful updates. Hardwood floors flow through the front living room and all three bedrooms, adding warmth and character throughout. The remodeled kitchen, updated in 2023, opens to a spacious family room featuring a cozy fireplace and sliding glass door leading to the covered patio, perfect for relaxing or entertaining outdoors. The fenced backyard offers plenty of room to enjoy, complete with a fire pit and a 2-car detached garage. Downstairs, the spacious unfinished basement provides tons of additional storage and plenty of potential for future finished living space. With two separate living areas, an updated kitchen, great outdoor space, and classic brick-ranch appeal, this home is ready for its next owner to make it their own.
Contact an agent
Home facts
- Year built:1965
- Subdivision & Development:VIV MANOR SUB
- Listing ID #:20261064593
- Added:1 day(s) ago
- Updated:August 14, 2026 at 03:37 PM
Rooms and interior
- Bedrooms:3
- Total bathrooms:2
- Full bathrooms:1
- Half bathrooms:1
- Rooms Total:7
- Basement Description:Unfinished
- Living area:1,363 sq. ft.
Heating and cooling
- Heating:Forced Air, Natural Gas
Structure and exterior
- Year built:1965
- Building area:1,363 sq. ft.
- Lot area:0.19 Acres
- Architectural Style:Ranch
- Construction Materials:Brick
- Exterior Features:Covered, Patio
- Foundation Description:Basement, Poured
- Levels:One
Utilities
- Water:Public
- Sewer:Public Sewer
Finances and disclosures
- Price:$285,000
- Price per sq. ft.:$209.1
- Tax amount:$7,332
Features and amenities
- Appliances:Dishwasher, Disposal, Dryer, Free Standing Gas Oven, Free Standing Gas Range, Free Standing Refrigerator, Microwave, Washer
Parking
- Parking description:Detached, Two Car Garage
- Garage spaces:2

New listings near 29032 Rayburn Street
- New
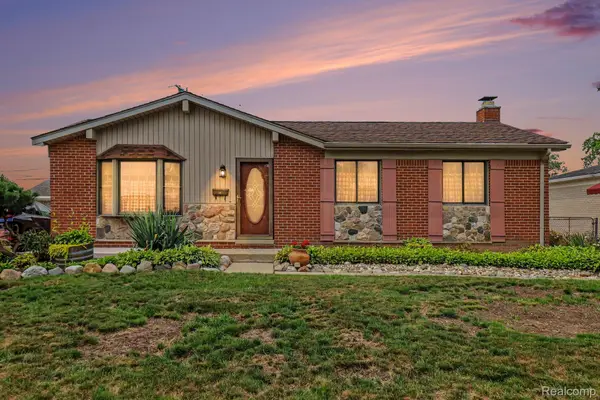 $349,900Active3 beds 2 baths1,310 sq. ft.
14411 Hix Street, Livonia, MI 48154
MLS# 20261063830Listed by: BERKSHIRE HATHAWAY MICHIGAN - New
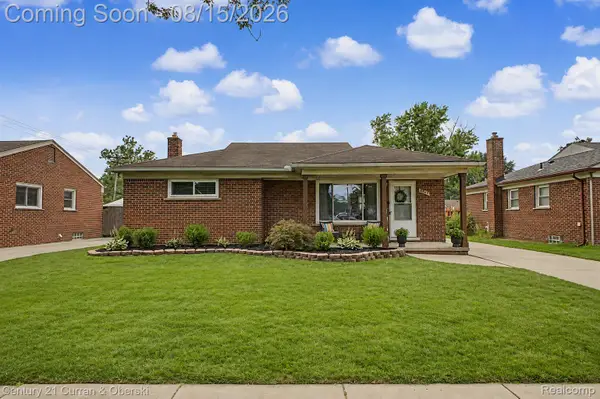
 $284,500Active3 beds 1 baths2,116 sq. ft.
8949 Harrison Street, Livonia, MI 48150
MLS# 20261064646Listed by: CENTURY 21 CURRAN & OBERSKI - New
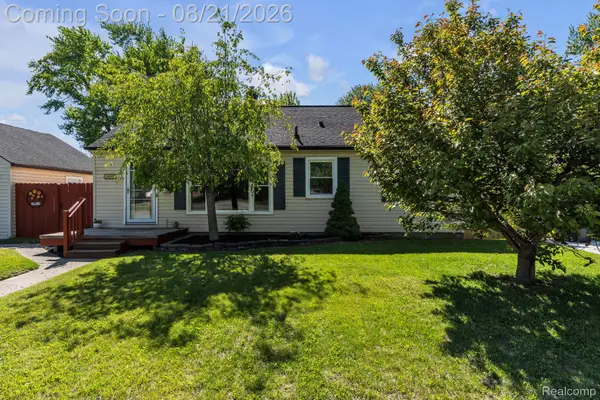 $230,000Active3 beds 1 baths912 sq. ft.
14845 Merriman Road, Livonia, MI 48154
MLS# 20261062761Listed by: KW PROFESSIONALS - New
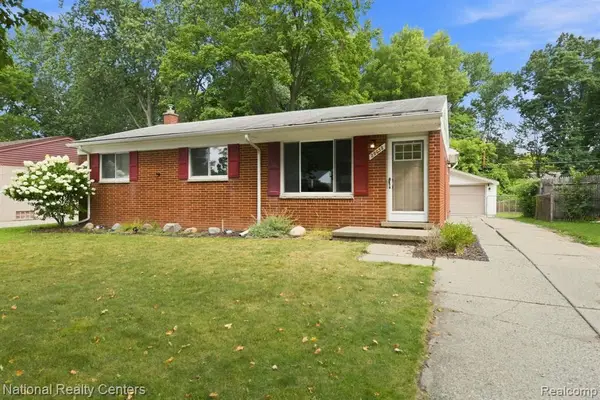 $285,000Active3 beds 2 baths1,363 sq. ft.
29032 Rayburn, Livonia, MI 48154
MLS# 61021180Listed by: NATIONAL REALTY CENTERS, INC - New
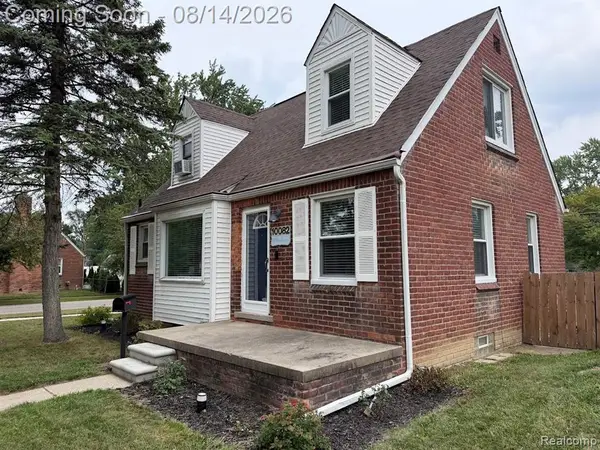 $249,900Active3 beds 2 baths1,172 sq. ft.
10082 Cardwell, Livonia, MI 48150
MLS# 61021148Listed by: KELLER WILLIAMS LEGACY - Open Sat, 12 to 2pmNew
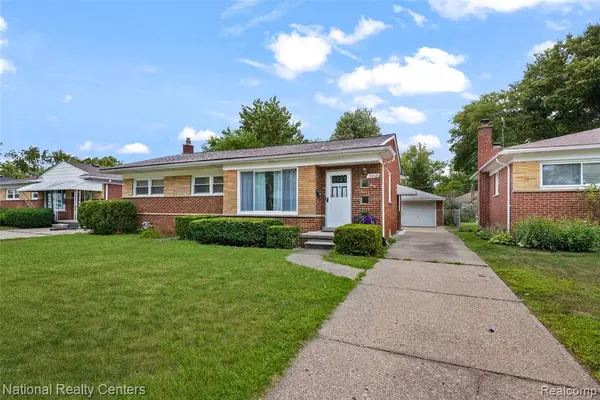 $289,900Active3 beds 2 baths1,160 sq. ft.
9012 Denne, Livonia, MI 48150
MLS# 61021078Listed by: NATIONAL REALTY CENTERS, INC - Open Sat, 4 to 5:30pmNew
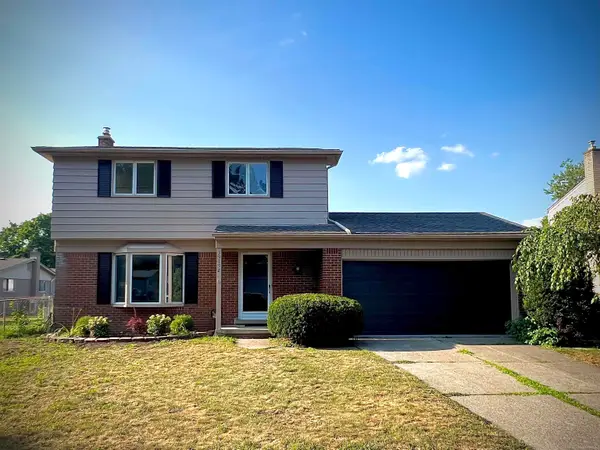 $390,000Active3 beds 2 baths1,591 sq. ft.
39192 Howell, Livonia, MI 48154
MLS# 50218481Listed by: HOMECOIN.COM - Open Sat, 1 to 3pmNew
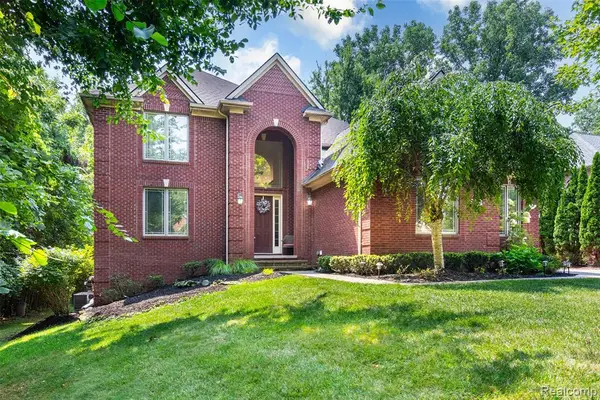 $850,000Active6 beds 5 baths3,358 sq. ft.
32393 Maria, Livonia, MI 48152
MLS# 61020813Listed by: 4 CLOVER REALTY, LLC - New
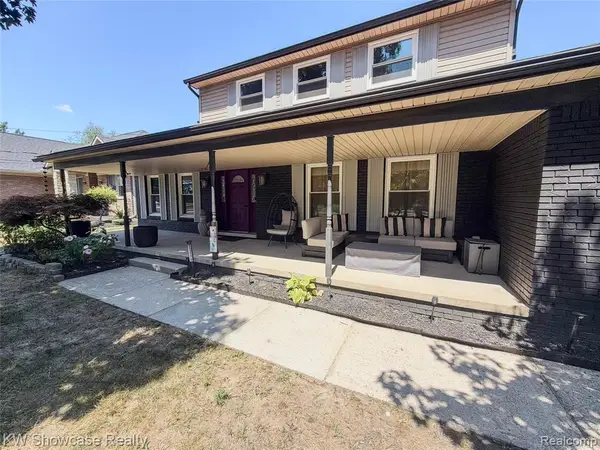 $549,900Active4 beds 3 baths2,825 sq. ft.
32480 Pembroke, Livonia, MI 48152
MLS# 61020901Listed by: KW SHOWCASE REALTY


Protect your home and budget from life's surprises with an Assurant Home Warranty, backed by a partner that supports you through every step of homeownership. Explore Plans.
©2026 Century 21 Real Estate LLC. All rights reserved. CENTURY 21®, the CENTURY 21 Logo and C21® are service marks owned by Century 21 Real Estate LLC. Century 21 Real Estate LLC fully supports the principles of the Fair Housing Act and the Equal Opportunity Act. Each office is independently owned and operated. Listing information is deemed reliable but not guaranteed accurate.