32405 Lyndon Street, Livonia, MI 48154
Local realty services provided by:CENTURY 21 Metro Brokers
32405 Lyndon Street,Livonia, MI 48154
$300,000
- 3 Beds
- 2 Baths
- 2,261 sq. ft.
- Single family
- Active
Listed by: halle adams, kimberly herron
Office: national realty centers, inc
MLS#:20261049604
Source:MI_REALCOMP
Price summary
- Price:$300,000
- Price per sq. ft.:$132.68
About this home
Welcome to 32405 Lyndon, a beautifully maintained three-bedroom, one-and-a-half-bathroom brick ranch nestled in Livonia's own Kimberly Oaks neighborhood. As you walk into your inviting foyer, you are immediately greeted by the generous living room featuring custom cubbies for additional storage. The bright, open layout leads you to your eat-in kitchen, which has been completely updated to include newer cabinets, granite countertops, new appliances and boasts a large door wall opening directly to the expansive backyard deck creating the perfect indoor-outdoor entertaining space. The family room designed for comfort and relaxation and features a cozy wood stove fireplace and large windows that bring in plenty of natural light. A partially finished basement allows for plenty of storage and a spacious laundry area. Located just minutes to local parks, shopping, restaurants, freeways and entertainment! Roof replaced in 2021. Immediate occupancy!
Contact an agent
Home facts
- Year built:1960
- Subdivision & Development:KIMBERLY OAKS ESTATES SUB
- Listing ID #:20261049604
- Added:49 day(s) ago
- Updated:August 25, 2026 at 10:23 AM
Rooms and interior
- Bedrooms:3
- Total bathrooms:2
- Full bathrooms:1
- Half bathrooms:1
- Rooms Total:7
- Basement Description:Partially Finished
- Living area:2,261 sq. ft.
Heating and cooling
- Cooling:Ceiling Fans, Central Air
- Heating:Forced Air, Natural Gas
Structure and exterior
- Roof:Asphalt
- Year built:1960
- Building area:2,261 sq. ft.
- Lot area:0.19 Acres
- Lot Features:Corner Lot
- Architectural Style:Ranch
- Construction Materials:Brick
- Exterior Features:Deck
- Foundation Description:Basement, Poured
- Levels:One
Utilities
- Water:Public
- Sewer:Public Sewer
Finances and disclosures
- Price:$300,000
- Price per sq. ft.:$132.68
- Tax amount:$4,143
Features and amenities
- Appliances:Dishwasher, Disposal, Dryer, Free Standing Gas Oven, Free Standing Refrigerator, Microwave, Washer
- Laundry features:Gas Dryer Hookup
- Amenities:High Speed Internet, Programmable Thermostat
Parking
- Parking description:Detached, Electricity In Garage, Garage Door Opener, Two Car Garage
- Garage spaces:2

New listings near 32405 Lyndon Street
- Coming Soon
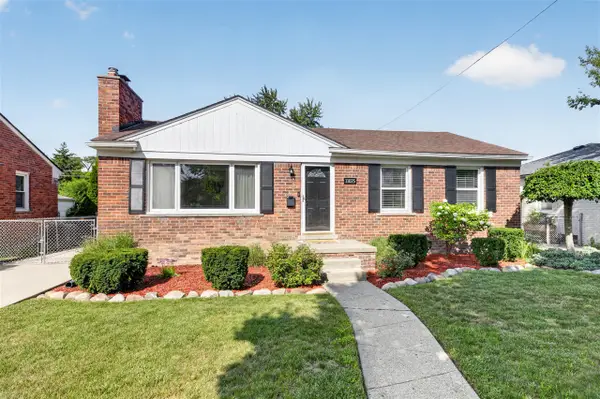 $309,900Coming Soon3 beds 2 baths1,261 sq. ft.
11025 Mayfield, Livonia, MI 48150
MLS# 70554255Listed by: KELLER WILLIAMS ANN ARBOR MRKT - New
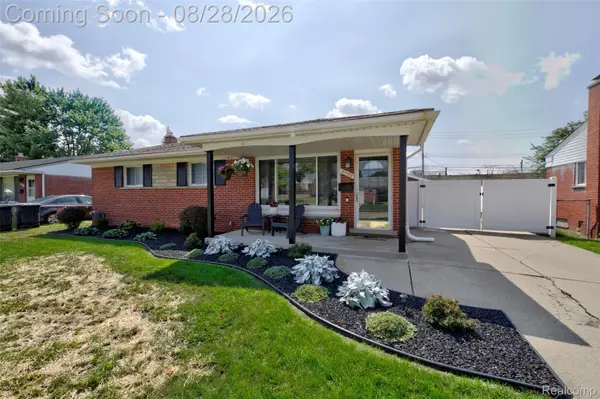 $300,000Active3 beds 1 baths1,925 sq. ft.
31139 Roycroft Street, Livonia, MI 48154
MLS# 20261067478Listed by: KW PROFESSIONALS - New
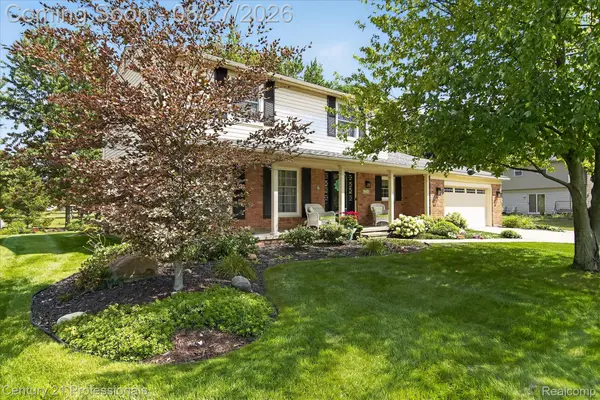
 $529,000Active4 beds 3 baths2,508 sq. ft.
17634 Country Club Drive, Livonia, MI 48152
MLS# 20261067753Listed by: CENTURY 21 PROFESSIONALS LIVONIA - New
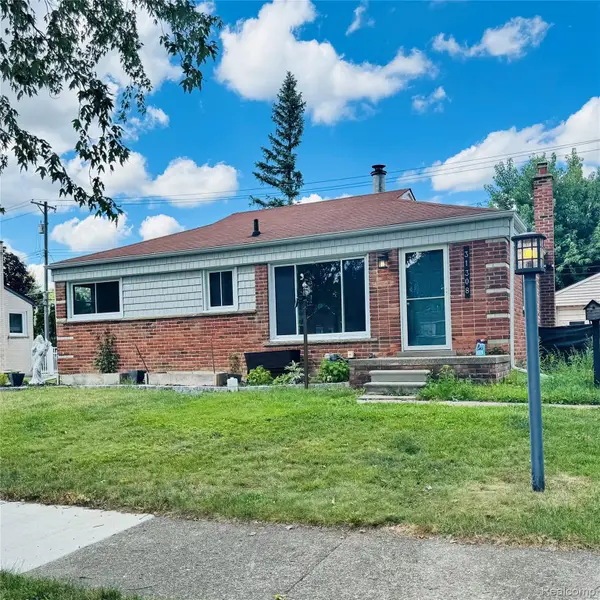 $295,000Active3 beds 1 baths1,944 sq. ft.
31308 Hathaway Street, Livonia, MI 48150
MLS# 20261067801Listed by: MODERN WAY REALTY LLC - New
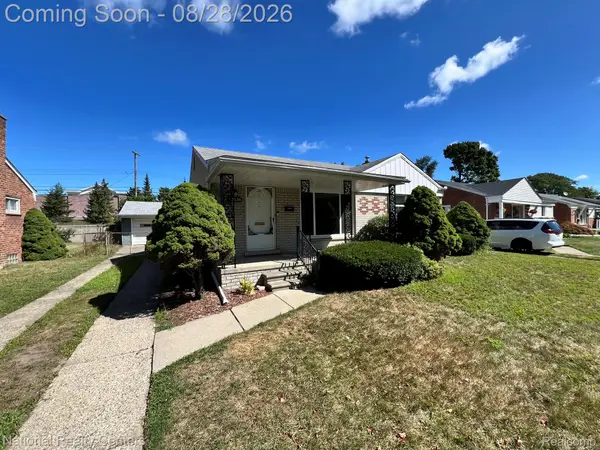 $259,900Active3 beds 1 baths1,026 sq. ft.
29636 Orangelawn Street, Livonia, MI 48150
MLS# 20261067648Listed by: NATIONAL REALTY CENTERS, INC - Open Fri, 5 to 7pmNew
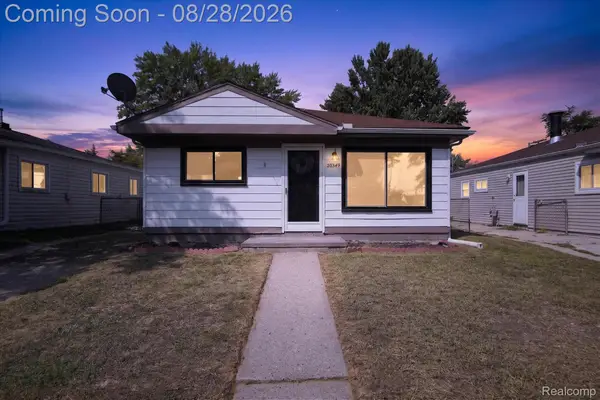 $200,000Active3 beds 1 baths936 sq. ft.
20349 Floral Street, Livonia, MI 48152
MLS# 20261060768Listed by: REAL BROKER, LLC TROY - Open Sat, 11am to 1pmNew
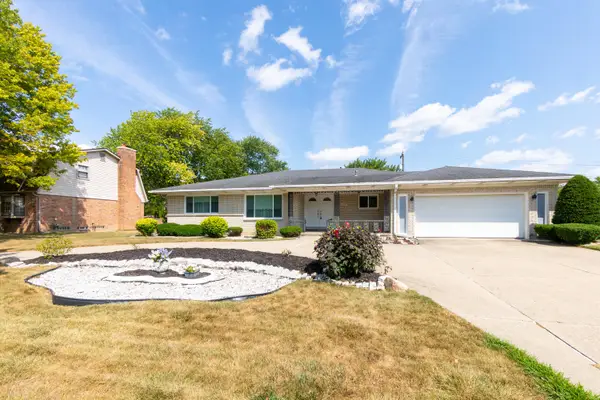 $450,000Active3 beds 3 baths2,158 sq. ft.
17596 Levan Road, Livonia, MI 48152
MLS# 81026044609Listed by: REMERICA UNITED REALTY - Open Sat, 11am to 1pmNew
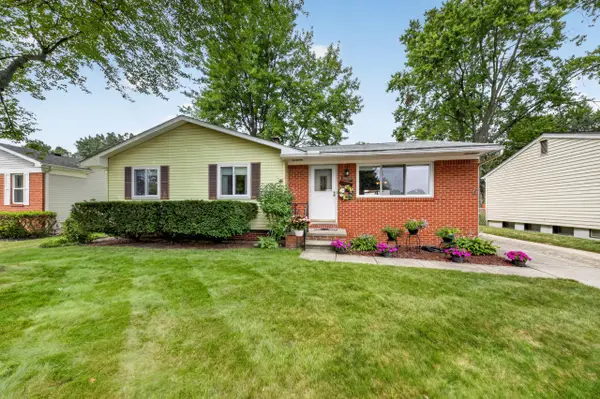 $315,000Active3 beds 2 baths1,114 sq. ft.
9027 Butwell Street, Livonia, MI 48150
MLS# 81026044633Listed by: MAIGA HOMES - New
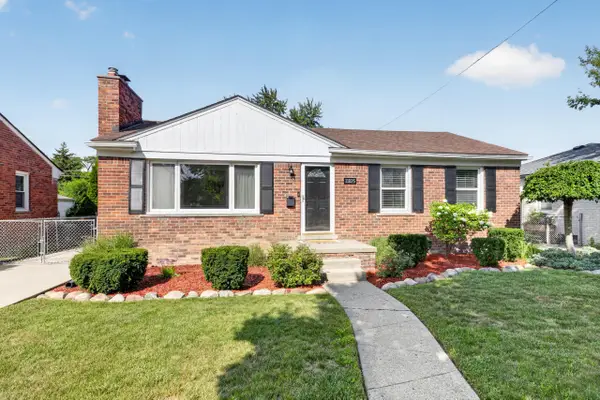 $309,900Active3 beds 2 baths2,061 sq. ft.
11025 Mayfield Street, Livonia, MI 48150
MLS# 81026044595Listed by: KELLER WILLIAMS ANN ARBOR MRKT - New
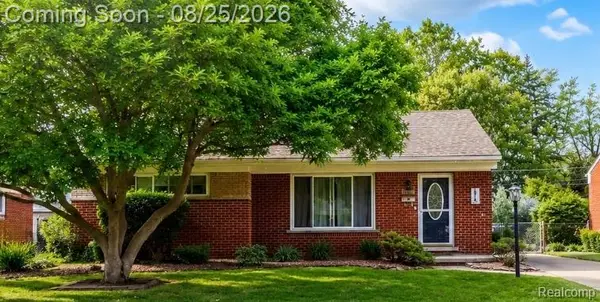 $279,900Active3 beds 2 baths1,658 sq. ft.
28716 Westfield Street, Livonia, MI 48150
MLS# 20261067441Listed by: BERKSHIRE HATHAWAY HOMESERVICES KEE REALTY WASHIN


Protect your home and budget from life's surprises with an Assurant Home Warranty, backed by a partner that supports you through every step of homeownership. Explore Plans.
©2026 Century 21 Real Estate LLC. All rights reserved. CENTURY 21®, the CENTURY 21 Logo and C21® are service marks owned by Century 21 Real Estate LLC. Century 21 Real Estate LLC fully supports the principles of the Fair Housing Act and the Equal Opportunity Act. Each office is independently owned and operated. Listing information is deemed reliable but not guaranteed accurate.