32539 Washington, Livonia, MI 48150
Local realty services provided by:CENTURY 21 Realty North
32539 Washington,Livonia, MI 48150
$279,900
- 3 Beds
- 2 Baths
- 1,140 sq. ft.
- Single family
- Pending
Listed by: jessica millerwise
Office: mgr real estate
MLS#:61012703
Source:MI_REALSOURCE
Price summary
- Price:$279,900
- Price per sq. ft.:$137.21
About this home
Don't miss this charming brick ranch located in a desirable Livonia neighborhood! Featuring hardwood floors beneath the carpet, a bright living room, 3 bedrooms, 1.5 baths, and a spacious eat-in kitchen, this home offers a fantastic layout. The finished basement adds valuable living space with a large recreation room, custom cabinetry that can move and be reconfigured, laundry area, and exceptional storage. Outside, you'll find a spacious backyard with a deck for entertaining and a detached garage with plenty of room for tools and seasonal items. Conveniently located near parks, shopping, dining, and top-rated Livonia schools.
Contact an agent
Home facts
- Year built:1958
- Subdivision & Development:Rosedale Gardens 17
- Listing ID #:61012703
- Added:13 day(s) ago
- Updated:August 01, 2026 at 08:39 AM
Rooms and interior
- Bedrooms:3
- Total bathrooms:2
- Full bathrooms:1
- Half bathrooms:1
- Rooms Total:8
- Dining Description:On Entry Level
- Kitchen Description:On Entry Level
- Bedroom Description:Bedroom 1 on Entry Level, Bedroom 2 on Entry Level, Bedroom 3 on Entry Level
- Basement Description:Partially Finished
- Living area:1,140 sq. ft.
Heating and cooling
- Heating:Forced Air, Natural Gas
Structure and exterior
- Year built:1958
- Building area:1,140 sq. ft.
- Lot area:0.15 Acres
- Architectural Style:Ranch
- Construction Materials:Brick
- Exterior Features:Deck, Fenced Yard, Porch
- Foundation Description:Basement
- Levels:1 Story
Utilities
- Water:Public Water
Finances and disclosures
- Price:$279,900
- Price per sq. ft.:$137.21
- Tax amount:$3,313
Parking
- Parking description:Detached Garage
- Garage spaces:2
 Provided through IDX via MiRealSource. Courtesy of MiRealSource Shareholder. Copyright MiRealSource. The information published and disseminated by MiRealSource is communicated verbatim, without change by MiRealSource, as filed with MiRealSource by its members. The accuracy of all information, regardless of source, is not guaranteed or warranted. All information should be independently verified. Copyright 2026 MiRealSource. All rights reserved. The information provided hereby constitutes proprietary information of MiRealSource, Inc. and its shareholders, affiliates and licensees and may not be reproduced or transmitted in any form or by any means, electronic or mechanical, including photocopy, recording, scanning or any information storage and retrieval system, without written permission from MiRealSource, Inc.
New listings near 32539 Washington
- New
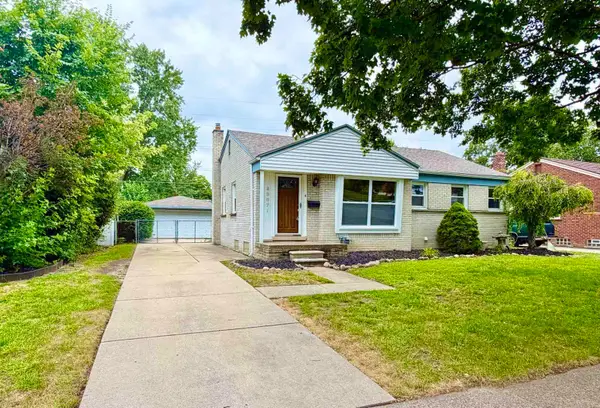 $309,000Active3 beds 2 baths1,435 sq. ft.
29671 Macintyre Street, Livonia, MI 48150
MLS# 26039738Listed by: COLDWELL BANKER PROFESSIONALS - New
 $275,000Active4 beds 2 baths1,617 sq. ft.
20310 Melvin, Livonia, MI 48152
MLS# 61016909Listed by: GOLDEN KEY REALTY GROUP LLC - New
 $375,000Active5 beds 2 baths1,914 sq. ft.
14743 Ronnie, Livonia, MI 48154
MLS# 61016849Listed by: OPENDOOR BROKERAGE LLC - Open Sat, 12 to 2pmNew
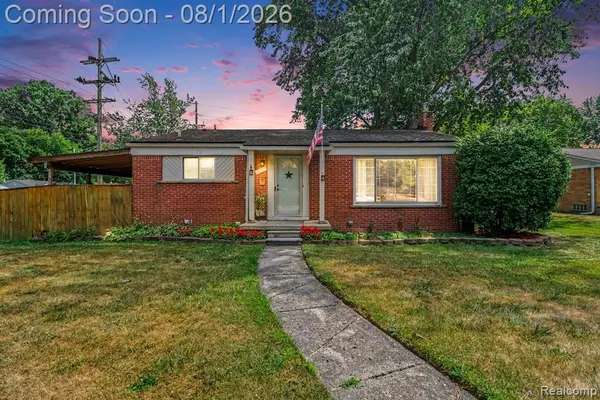 $309,900Active3 beds 2 baths1,073 sq. ft.
19725 Maplewood, Livonia, MI 48152
MLS# 61016614Listed by: RE/MAX LEADING EDGE - Open Sat, 11am to 1pmNew
 $289,000Active3 beds 3 baths1,450 sq. ft.
20209 Inkster, Livonia, MI 48152
MLS# 61016526Listed by: SIGNATURE SOTHEBY'S INTERNATIONAL REALTY BHAM - New
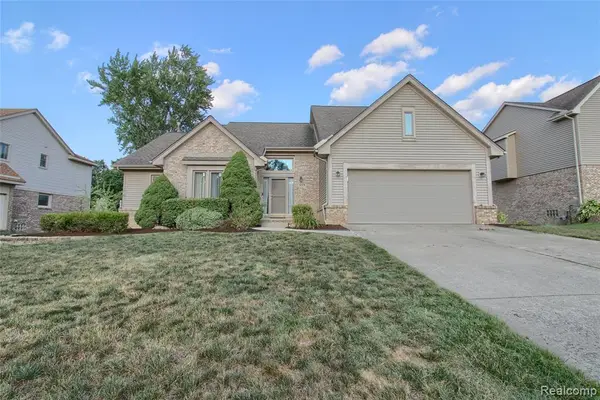 $549,000Active4 beds 3 baths2,464 sq. ft.
18978 Glengarry, Livonia, MI 48152
MLS# 61016536Listed by: RE/MAX DREAM PROPERTIES - New
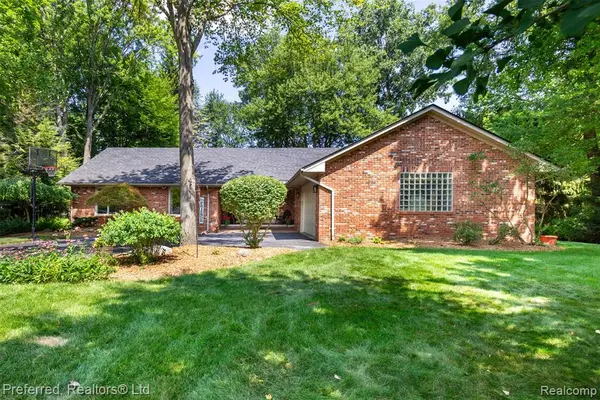 $525,000Active6 beds 4 baths2,383 sq. ft.
32172 Camborne, Livonia, MI 48154
MLS# 61016392Listed by: PREFERRED, REALTORS(R) LTD - Open Sat, 1:30 to 3pmNew
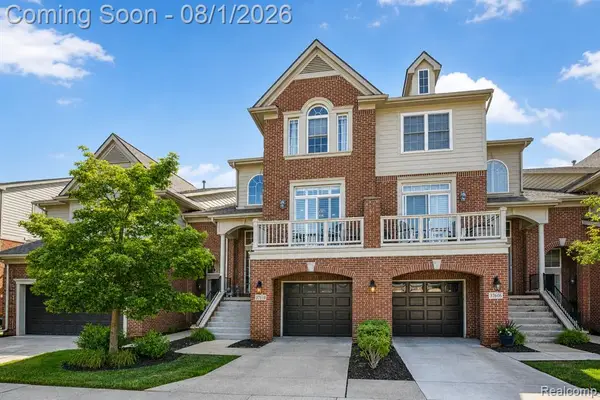 $425,000Active3 beds 3 baths2,552 sq. ft.
37610 Newburgh Park, Livonia, MI 48152
MLS# 61016173Listed by: EXP REALTY THE PERNA TEAM - New
 $319,900Active4 beds 1 baths1,163 sq. ft.
14235 Inkster, Livonia, MI 48154
MLS# 50216661Listed by: KELLER WILLIAMS REALTY LAKESIDE - New

 $299,000Active3 beds 2 baths2,202 sq. ft.
14100 Bainbridge Street, Livonia, MI 48154
MLS# 20261059220Listed by: CENTURY 21 DYNAMIC REALTY


Protect your home and budget from life's surprises with an Assurant Home Warranty, backed by a partner that supports you through every step of homeownership. Explore Plans.
©2026 Century 21 Real Estate LLC. All rights reserved. CENTURY 21®, the CENTURY 21 Logo and C21® are service marks owned by Century 21 Real Estate LLC. Century 21 Real Estate LLC fully supports the principles of the Fair Housing Act and the Equal Opportunity Act. Each office is independently owned and operated. Listing information is deemed reliable but not guaranteed accurate.