
37610 Newburgh Park Circle, Livonia, MI 48152
Local realty services provided by:CENTURY 21 Curran & Oberski
37610 Newburgh Park Circle,Livonia, MI 48152
$375,000
- 3 Beds
- 3 Baths
- 3,198 sq. ft.
- Single family
- Pending
Listed by: michael perna, ruthanne conciatore
Office: exp realty the perna team
MLS#:20261058261
Source:MI_REALCOMP
Price summary
- Price:$375,000
- Price per sq. ft.:$117.26
- Monthly HOA dues:$350
About this home
Spacious, low-maintenance living in one of Livonia's most desirable condominium communities. Offering over 3,100 finished square feet, this private-entry condominium combines the scale and functionality of a single-family home with the convenience of HOA-maintained living, just minutes from I-275, shopping, dining, parks, and everyday amenities.
Designed for both comfortable daily living and effortless entertaining, the expansive main level showcases an open-concept layout filled with natural light. The generous living room flows into the dining area and spacious kitchen, where abundant cabinetry, extensive counter space, a center island, breakfast nook, and stainless steel appliances create a highly functional gathering space. A balcony just off the kitchen extends the living area outdoors, providing the perfect setting for morning coffee or evening relaxation.
The upper level is anchored by an impressive primary suite featuring a large walk-in closet with California Closet organization, dual-sink vanity, oversized soaking tub, and separate shower. An additional bedrooms with a full bath, and convenient second-floor laundry complete the level.
The finished daylight lower level offers exceptional flexibility for a home office, fitness studio, media room, or guest space. Completing the home is an oversized finished tandem garage, custom California Closets cabinetry, workshop space, and ample room for multiple vehicles, motorcycles, bicycles, and additional storage.
Enjoy a true lock-and-leave lifestyle with HOA dues covering exterior building maintenance, roof, snow removal, lawn care, landscaping, water, and trash. Recent improvements include a furnace replaced approximately two years ago. Combining generous living space, exceptional storage, flexible living areas, and an unbeatable Livonia location, this home delivers the comfort, convenience, and lifestyle today's buyers are seeking....
Contact an agent
Home facts
- Year built:2002
- Subdivision & Development:WAYNE COUNTY CONDO SUB PLAN 654
- Listing ID #:20261058261
- Added:45 day(s) ago
- Updated:September 14, 2026 at 08:15 AM
Rooms and interior
- Bedrooms:3
- Total bathrooms:3
- Full bathrooms:2
- Half bathrooms:1
- Rooms Total:10
- Basement Description:Daylight, Finished
- Living area:3,198 sq. ft.
Heating and cooling
- Cooling:Ceiling Fans, Chiller Cooling System
- Heating:Forced Air, Natural Gas
Structure and exterior
- Roof:Asphalt
- Year built:2002
- Building area:3,198 sq. ft.
- Lot Features:Level
- Architectural Style:Colonial
- Construction Materials:Brick
- Exterior Features:Balcony, Deck, Grounds Maintenance, Lighting, Porch, Private Entrance
- Foundation Description:Basement, Poured
- Levels:Three
Utilities
- Water:Public
- Sewer:Public Sewer
Finances and disclosures
- Price:$375,000
- Price per sq. ft.:$117.26
- Tax amount:$6,983
Features and amenities
- Appliances:Dishwasher, Dryer, Free Standing Gas Oven, Free Standing Gas Range, Free Standing Refrigerator, Microwave, Stainless Steel Appliances, Washer
- Laundry features:Electric Dryer Hookup, Gas Dryer Hookup, Washer Hookup
Parking
- Parking description:Attached, Driveway, Electricity In Garage, Oversized, Tandem, Two Car Garage, Workshop in Garage
- Garage spaces:2

New listings near 37610 Newburgh Park Circle
- New
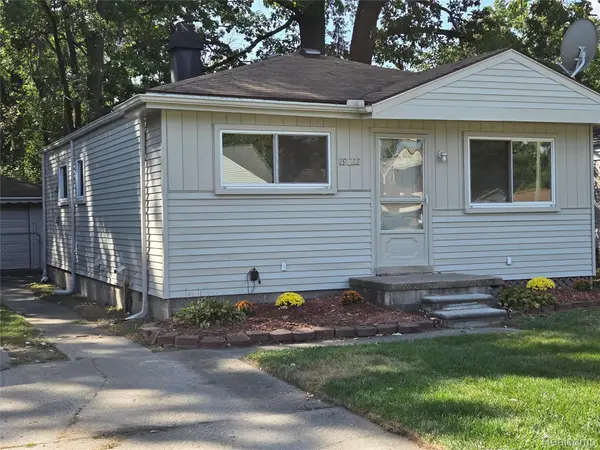 $149,000Active3 beds 1 baths888 sq. ft.
19813 Inkster Road W, Livonia, MI 48152
MLS# 20261073725Listed by: TODAY'S FINANCIAL HOMES - New
 $429,900Active4 beds 3 baths1,976 sq. ft.
9721 Horton, Livonia, MI 48150
MLS# 61029702Listed by: NEXGEN REALTY - New
 $199,900Active3 beds 1 baths1,067 sq. ft.
29209 Morlock, Livonia, MI 48152
MLS# 70558297Listed by: REMERICA HOMETOWN ONE - New
 $429,900Active4 beds 3 baths2,776 sq. ft.
9721 Horton Street, Livonia, MI 48150
MLS# 20261073686Listed by: NEXGEN REALTY - New
 $565,000Active4 beds 3 baths3,597 sq. ft.
19883 Edgewood Avenue, Livonia, MI 48152
MLS# 20261073419Listed by: NATIONAL REALTY CENTERS, INC - New
 $225,000Active3 beds 2 baths1,079 sq. ft.
15550 Foch Street, Livonia, MI 48154
MLS# 20261072656Listed by: REAL ESTATE ONE - New
 $239,900Active2 beds 2 baths1,423 sq. ft.
17955 University Park Drive #82, Livonia, MI 48152
MLS# 20261073443Listed by: GOLDEN KEY REALTY - New
 $295,000Active3 beds 3 baths2,221 sq. ft.
33633 6 Mile Road, Livonia, MI 48152
MLS# 20261073449Listed by: REAL ESTATE ONE-NORTHVILLE - New
 $320,000Active3 beds 2 baths1,497 sq. ft.
29253 Perth, Livonia, MI 48154
MLS# 70558004Listed by: REMERICA HOMETOWN ONE - New
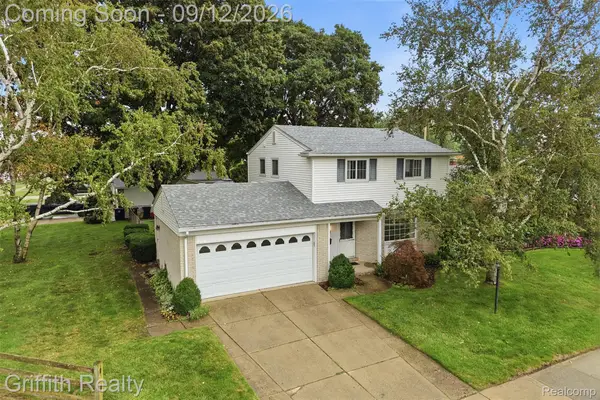 $307,000Active3 beds 2 baths1,639 sq. ft.
15250 Knolson Street, Livonia, MI 48154
MLS# 20261072324Listed by: GRIFFITH REALTY


Protect your home and budget from life's surprises with an Assurant Home Warranty, backed by a partner that supports you through every step of homeownership. Explore Plans.
©2026 Century 21 Real Estate LLC. All rights reserved. CENTURY 21®, the CENTURY 21 Logo and C21® are service marks owned by Century 21 Real Estate LLC. Century 21 Real Estate LLC fully supports the principles of the Fair Housing Act and the Equal Opportunity Act. Each office is independently owned and operated. Listing information is deemed reliable but not guaranteed accurate.