
33379 Fargo #Unit 1, Livonia, MI 48152
Local realty services provided by:CENTURY 21 Signature Realty
33379 Fargo #Unit 1,Livonia, MI 48152
$114,900
- 1 Beds
- 1 Baths
- 704 sq. ft.
- Condominium
- Active
Listed by: ted easterly, adam easterly
Office: re/max team 2000
MLS#:60977318
Source:MI_REALSOURCE
Price summary
- Price:$114,900
- Price per sq. ft.:$163.21
- Monthly HOA dues:$320
About this home
Clean one bedroom condo on first floor with carport just outside the door. Woodlore Condos.. Living room with sunroom, galley kitchen, new carpet, full bath with new fixtures, larger bedroom, fresh paint, laundry rm and storage rm in basement. Community pool. Association fee includes water, and gas. Move in ready.
Contact an agent
Home facts
- Year built:1969
- Subdivision & Development:Wayne County Condo Sub Plan 17
- Listing ID #:60977318
- Added:175 day(s) ago
- Updated:September 11, 2026 at 10:58 AM
Rooms and interior
- Bedrooms:1
- Total bathrooms:1
- Full bathrooms:1
- Rooms Total:5
- Dining Description:On Entry Level
- Kitchen Description:Dishwasher, Disposal, On Entry Level, Range/Oven, Refrigerator
- Bedroom Description:Bedroom 1 on Entry Level
- Basement Description:Common, Unfinished
- Living area:704 sq. ft.
Heating and cooling
- Heating:Baseboard, Natural Gas
Structure and exterior
- Year built:1969
- Building area:704 sq. ft.
- Architectural Style:Ranch
- Construction Materials:Brick
- Foundation Description:Basement
- Levels:1 Story
Utilities
- Water:Public Water
Finances and disclosures
- Price:$114,900
- Price per sq. ft.:$163.21
- Tax amount:$965
Features and amenities
- Appliances:Dishwasher, Disposal, Range/Oven, Refrigerator
- Pool features:Inground Pool
Parking
- Parking description:Carport
 Provided through IDX via MiRealSource. Courtesy of MiRealSource Shareholder. Copyright MiRealSource. The information published and disseminated by MiRealSource is communicated verbatim, without change by MiRealSource, as filed with MiRealSource by its members. The accuracy of all information, regardless of source, is not guaranteed or warranted. All information should be independently verified. Copyright 2026 MiRealSource. All rights reserved. The information provided hereby constitutes proprietary information of MiRealSource, Inc. and its shareholders, affiliates and licensees and may not be reproduced or transmitted in any form or by any means, electronic or mechanical, including photocopy, recording, scanning or any information storage and retrieval system, without written permission from MiRealSource, Inc. MI_REALSOURCE Member Broker: Andrew Hauck
New listings near 33379 Fargo #Unit 1
- Coming SoonOpen Sat, 1:30 to 3pm
 $289,000Coming Soon3 beds 2 baths1,029 sq. ft.
32600 W Chicago, Livonia, MI 48150
MLS# 61027917Listed by: EXP REALTY THE PERNA TEAM - New
 $239,900Active2 beds 2 baths1,423 sq. ft.
17955 University Park #82, Livonia, MI 48152
MLS# 61029437Listed by: GOLDEN KEY REALTY - New
 $295,000Active3 beds 3 baths1,571 sq. ft.
33633 6 Mile, Livonia, MI 48152
MLS# 61029438Listed by: REAL ESTATE ONE-NORTHVILLE - New
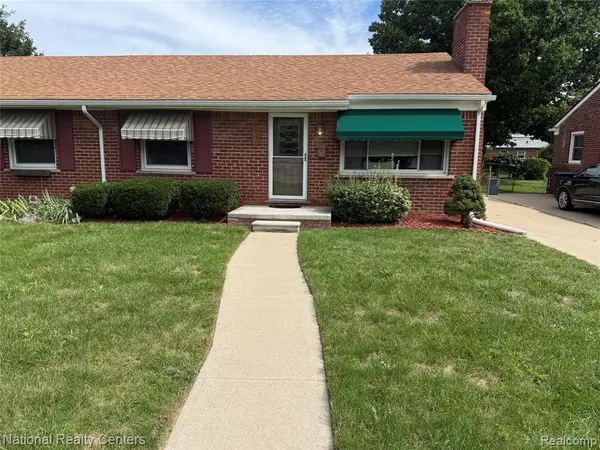 $199,500Active2 beds 1 baths797 sq. ft.
9918 Farmington, Livonia, MI 48150
MLS# 61029411Listed by: NATIONAL REALTY CENTERS, INC - New
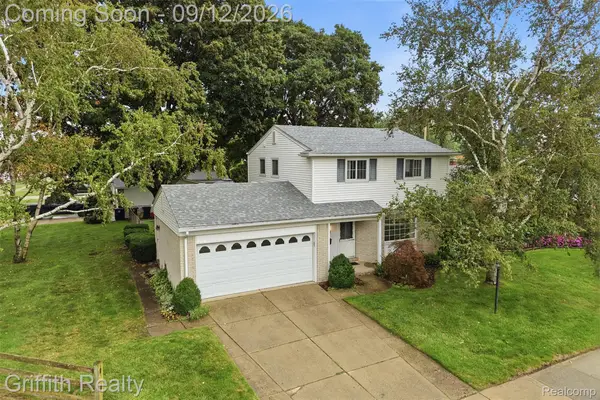 $307,000Active3 beds 2 baths1,639 sq. ft.
15250 Knolson Street, Livonia, MI 48154
MLS# 20261072324Listed by: GRIFFITH REALTY - Open Sat, 1 to 3pmNew
 $229,900Active4 beds 1 baths1,008 sq. ft.
11665 Boston Post Street, Livonia, MI 48150
MLS# 299153Listed by: KELLER WILLIAMS REALTY LANSING - New
 $215,000Active3 beds 1 baths1,010 sq. ft.
18285 Deering, Livonia, MI 48152
MLS# 61029329Listed by: RE/MAX LEADING EDGE - New
 $320,000Active3 beds 2 baths1,497 sq. ft.
29253 Perth Street, Livonia, MI 48154
MLS# 26048360Listed by: REMERICA HOMETOWN ONE - New
 $169,500Active2 beds 2 baths971 sq. ft.
33587 Pondview #114, Livonia, MI 48152
MLS# 61029009Listed by: REMERICA HOMETOWN ONE - Open Sat, 12 to 2pmNew
 $485,000Active4 beds 2 baths2,133 sq. ft.
16799 Farmington, Livonia, MI 48154
MLS# 61029161Listed by: MACFARLAND AND COMPANY REAL ESTATE


Protect your home and budget from life's surprises with an Assurant Home Warranty, backed by a partner that supports you through every step of homeownership. Explore Plans.
©2026 Century 21 Real Estate LLC. All rights reserved. CENTURY 21®, the CENTURY 21 Logo and C21® are service marks owned by Century 21 Real Estate LLC. Century 21 Real Estate LLC fully supports the principles of the Fair Housing Act and the Equal Opportunity Act. Each office is independently owned and operated. Listing information is deemed reliable but not guaranteed accurate.