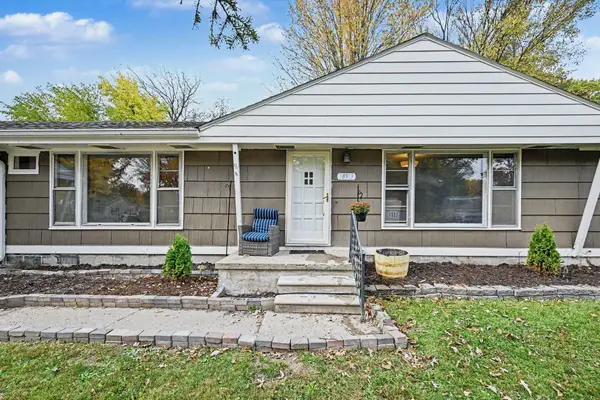
35488 Hathaway ST, Livonia, MI 48150
Local realty services provided by:CENTURY 21 Curran & Oberski
35488 Hathaway ST,Livonia, MI 48150
$399,900
- 3 Beds
- 3 Baths
- 2,113 sq. ft.
- Single family
- Active
Listed by:
 Mike Ismail(313) 999 - 7688CENTURY 21 Curran & Oberski
- Dave Abdallah(313) 274 - 7200CENTURY 21 Curran & Oberski

Office: century 21 curran & oberski
MLS#:20261087494
Source:MI_REALCOMP
Price summary
- Price:$399,900
- Price per sq. ft.:$189.26
About this home
Updated 2026 super sharp 3 bedroom 3 full bath brick ranch, finished basement with new carpet & full basement bathroom, large living room with picture window, updated kitchen 2026 with quartz counters & backsplash, brand new appliances and new tile flooring 2026, master bedroom with master full bath, refinished hardwood floors throughout home 2026, freshly painted 2026, new electrical 2026, new plumbing 2026, 2 car garage with new insulated garage door, home is close to Hines Drive with many parks & hiking/biking trails, immediate occupancy, all data apx.
Contact an agent
Home facts
- Year built:1955
- Subdivision & Development:COUNTRY HOMES SUB 2
- Listing ID #:20261087494
- Added:1 day(s) ago
- Updated:October 29, 2026 at 08:00 PM
Rooms and interior
- Bedrooms:3
- Total bathrooms:3
- Full bathrooms:3
- Rooms Total:6
- Basement Description:Finished, Full
- Living area:2,113 sq. ft.
Heating and cooling
- Cooling:Central Air
- Heating:Forced Air, Natural Gas
Structure and exterior
- Roof:Asphalt
- Year built:1955
- Building area:2,113 sq. ft.
- Lot area:0.17 Acres
- Architectural Style:Ranch
- Construction Materials:Brick
- Exterior Features:Covered, Porch
- Foundation Description:Basement, Poured
- Levels:One
Utilities
- Water:Public
- Sewer:Public Sewer
Finances and disclosures
- Price:$399,900
- Price per sq. ft.:$189.26
- Tax amount:$2,841
Features and amenities
- Appliances:Dishwasher, Disposal, Free Standing Gas Range, Free Standing Refrigerator, Microwave
- Laundry features:Gas Dryer Hookup, Washer Hookup
Parking
- Parking description:Detached, Driveway, Two Car Garage
- Garage spaces:2
New listings near 35488 Hathaway ST
- Coming Soon
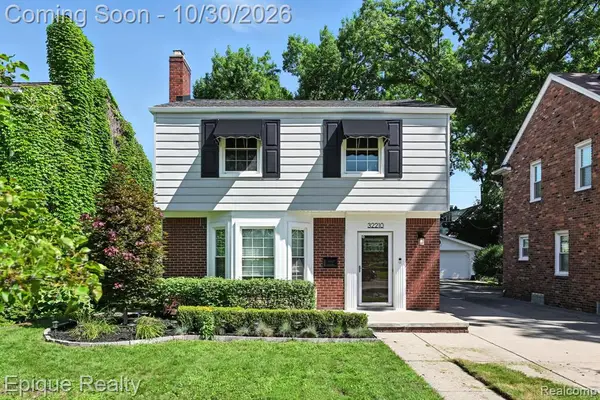 $325,000Coming Soon3 beds 2 baths1,516 sq. ft.
32210 W Chicago, Livonia, MI 48150
MLS# 61042798Listed by: EPIQUE REALTY - Coming SoonOpen Sun, 11am to 1pm
 $390,000Coming Soon4 beds 3 baths1,954 sq. ft.
36052 Allen, Livonia, MI 48154
MLS# 61042529Listed by: REAL BROKER, LLC BRIGHTON - New
 $239,900Active3 beds 1 baths1,008 sq. ft.
28034 Curtis RD, Livonia, MI 48152
MLS# 20261086941Listed by: KW PROFESSIONALS - New
 $250,000Active3 beds 1 baths2,052 sq. ft.
32035 Hees ST, Livonia, MI 48150
MLS# 20261086989Listed by: EXP Z REAL ESTATE - New
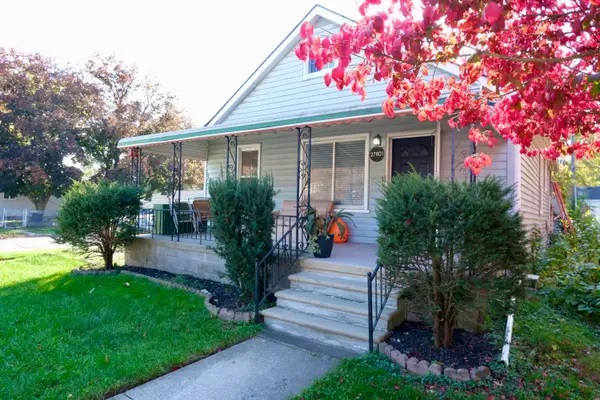 $250,000Active3 beds 1 baths1,488 sq. ft.
27801 Long Street, Livonia, MI 48152
MLS# 81026057564Listed by: GOOD COMPANY - New
 $325,000Active3 beds 2 baths2,116 sq. ft.
32210 W Chicago ST, Livonia, MI 48150
MLS# 20261087427Listed by: EPIQUE REALTY - New
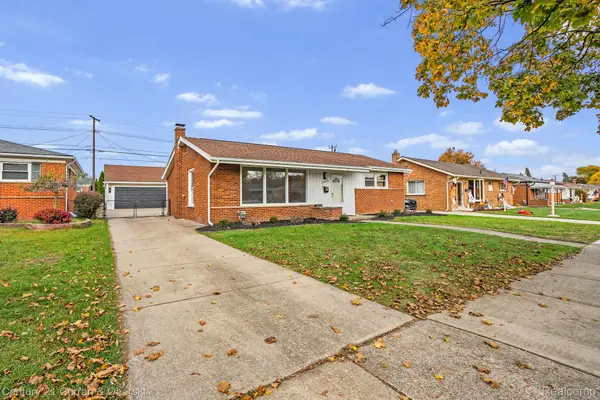
 $399,900Active3 beds 3 baths2,113 sq. ft.
35488 Hathaway ST, Livonia, MI 48150
MLS# 20261087494Listed by: CENTURY 21 CURRAN & OBERSKI - New
 $419,000Active3 beds 3 baths1,750 sq. ft.
18252 Lathers ST, Livonia, MI 48152
MLS# 20261087540Listed by: PLATINUM REAL ESTATE - New
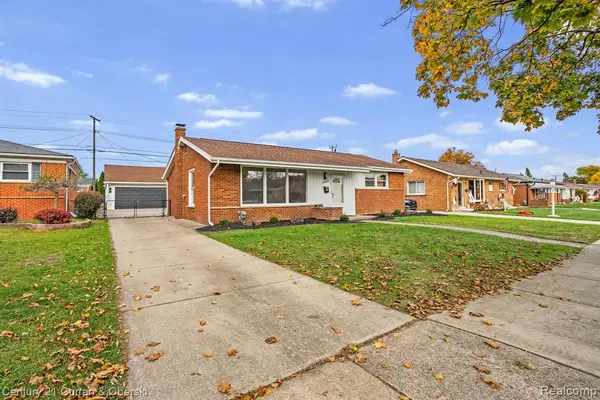 $399,900Active3 beds 3 baths1,113 sq. ft.
35488 Hathaway, Livonia, MI 48150
MLS# 61042771Listed by: CENTURY 21 CURRAN & OBERSKI - Open Sun, 12:30 to 2:30pmNew
 $305,000Active3 beds 1 baths1,469 sq. ft.
18913 Myron Street, Livonia, MI 48152
MLS# 26057344Listed by: RE/MAX PLATINUM


Protect your home and budget from life's surprises with an Assurant Home Warranty, backed by a partner that supports you through every step of homeownership. Explore Plans.
©2026 Century 21 Real Estate LLC. All rights reserved. CENTURY 21®, the CENTURY 21 Logo and C21® are service marks owned by Century 21 Real Estate LLC. Century 21 Real Estate LLC fully supports the principles of the Fair Housing Act and the Equal Opportunity Act. Each office is independently owned and operated. Listing information is deemed reliable but not guaranteed accurate.