37454 Eagle Drive, Livonia, MI 48150
Local realty services provided by:CENTURY 21 Affiliated
37454 Eagle Drive,Livonia, MI 48150
$499,900
- 3 Beds
- 3 Baths
- 1,813 sq. ft.
- Single family
- Active
Listed by: kiara nelson, dominic nelson
Office: keller williams ann arbor mrkt
MLS#:81026042022
Source:MI_REALCOMP
Price summary
- Price:$499,900
- Price per sq. ft.:$137.87
About this home
Beautifully updated brick ranch on a quiet dead-end street of newer homes in the Livonia School District. The open main level features vaulted ceilings, hardwood floors, fresh paint, updated lighting and a spacious kitchen with granite counters, stainless steel appliances, subway-tile backsplash, breakfast bar and an oversized pantry. Andersen windows installed in 2025 bring in abundant natural light. The primary suite includes a walk-in closet and updated private bath with tiled shower, while two additional bedrooms, another renovated full bath and convenient first-floor laundry complete the main level. The finished basement offers a large recreation room, two flexible bonus rooms, an egress window, gym or office space, a third updated full bathroom with tiled shower and generous storage. Major 2024 improvements include the roof, furnace, central air, trim, flooring, kitchen, bathrooms and fixtures. Outside, enjoy a fenced backyard, patio, sprinkler system and attached two-car garage.
Contact an agent
Home facts
- Year built:2008
- Subdivision & Development:CHURCHILL MANOR
- Listing ID #:81026042022
- Added:13 day(s) ago
- Updated:August 25, 2026 at 10:23 AM
Rooms and interior
- Bedrooms:3
- Total bathrooms:3
- Full bathrooms:3
- Rooms Total:8
- Basement Description:Full
- Living area:1,813 sq. ft.
Heating and cooling
- Heating:Forced Air, Natural Gas
Structure and exterior
- Year built:2008
- Building area:1,813 sq. ft.
- Lot area:0.17 Acres
- Architectural Style:Ranch
- Construction Materials:Brick
- Foundation Description:Basement
Utilities
- Water:Public
- Sewer:Public Sewer
Finances and disclosures
- Price:$499,900
- Price per sq. ft.:$137.87
- Tax amount:$8,486
Features and amenities
- Laundry features:Laundry Room, Main Level
Parking
- Parking description:Attached, Garage Door Opener, Garage Faces Front
- Garage spaces:2

New listings near 37454 Eagle Drive
- Coming Soon
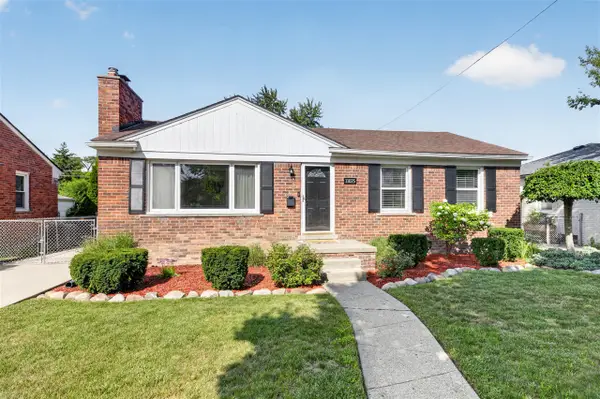 $309,900Coming Soon3 beds 2 baths1,261 sq. ft.
11025 Mayfield, Livonia, MI 48150
MLS# 70554255Listed by: KELLER WILLIAMS ANN ARBOR MRKT - New
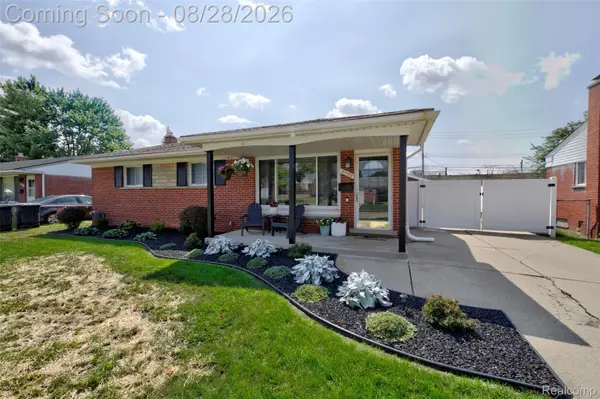 $300,000Active3 beds 1 baths1,925 sq. ft.
31139 Roycroft Street, Livonia, MI 48154
MLS# 20261067478Listed by: KW PROFESSIONALS - New
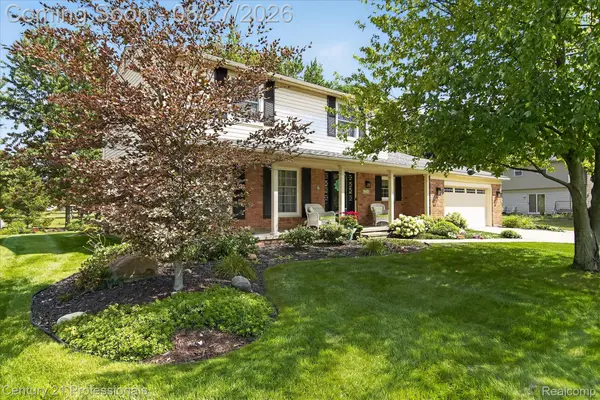
 $529,000Active4 beds 3 baths2,508 sq. ft.
17634 Country Club Drive, Livonia, MI 48152
MLS# 20261067753Listed by: CENTURY 21 PROFESSIONALS LIVONIA - New
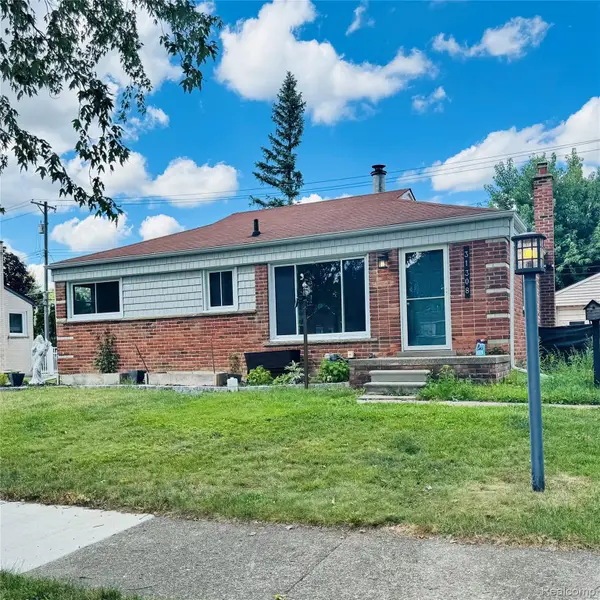 $295,000Active3 beds 1 baths1,944 sq. ft.
31308 Hathaway Street, Livonia, MI 48150
MLS# 20261067801Listed by: MODERN WAY REALTY LLC - New
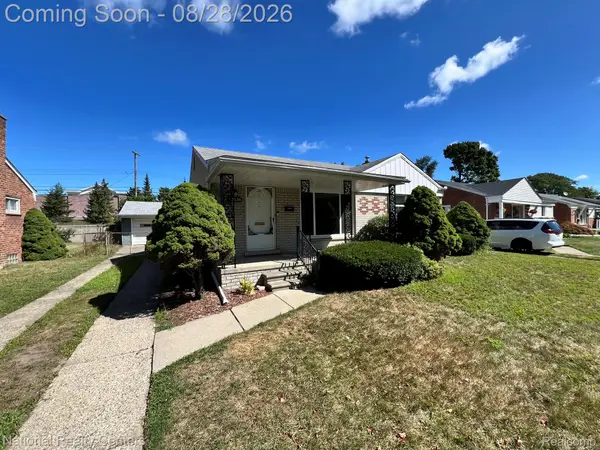 $259,900Active3 beds 1 baths1,026 sq. ft.
29636 Orangelawn Street, Livonia, MI 48150
MLS# 20261067648Listed by: NATIONAL REALTY CENTERS, INC - Open Fri, 5 to 7pmNew
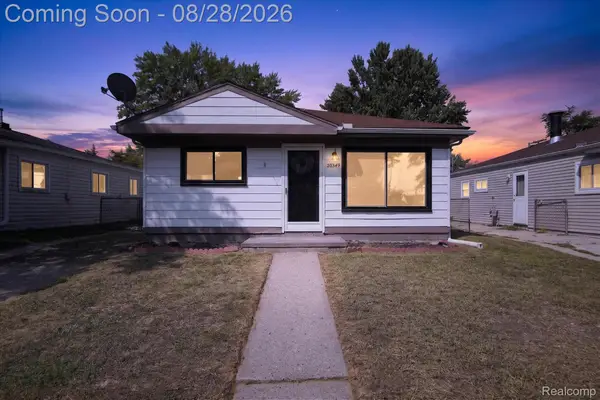 $200,000Active3 beds 1 baths936 sq. ft.
20349 Floral Street, Livonia, MI 48152
MLS# 20261060768Listed by: REAL BROKER, LLC TROY - Open Sat, 11am to 1pmNew
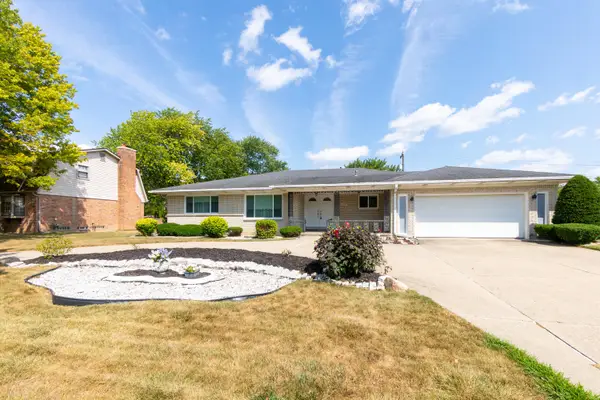 $450,000Active3 beds 3 baths2,158 sq. ft.
17596 Levan Road, Livonia, MI 48152
MLS# 81026044609Listed by: REMERICA UNITED REALTY - Open Sat, 11am to 1pmNew
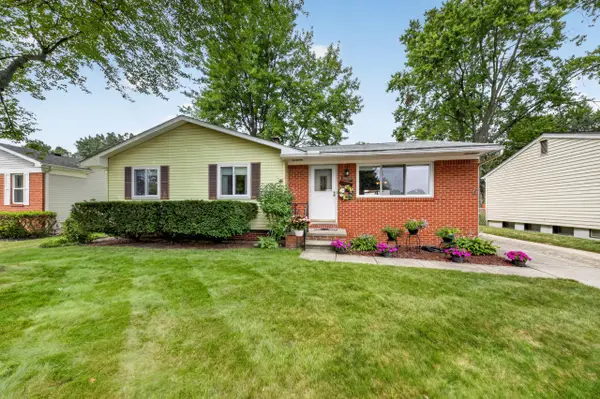 $315,000Active3 beds 2 baths1,114 sq. ft.
9027 Butwell Street, Livonia, MI 48150
MLS# 81026044633Listed by: MAIGA HOMES - New
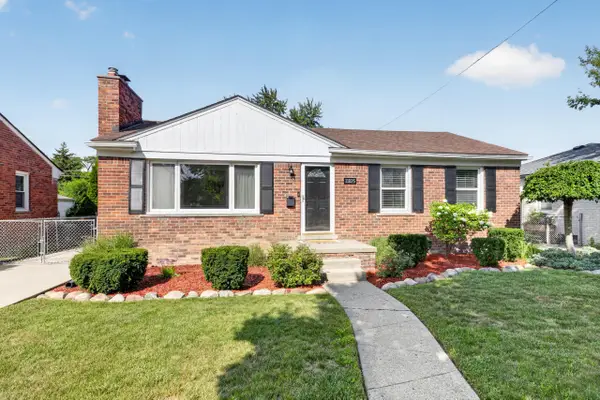 $309,900Active3 beds 2 baths2,061 sq. ft.
11025 Mayfield Street, Livonia, MI 48150
MLS# 81026044595Listed by: KELLER WILLIAMS ANN ARBOR MRKT - New
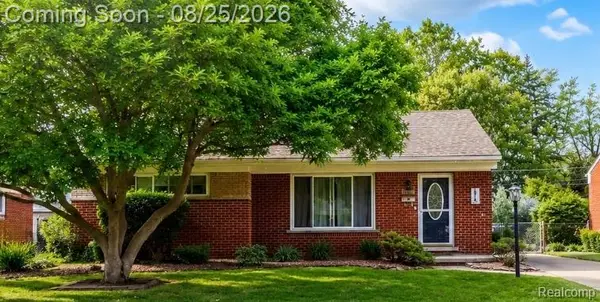 $279,900Active3 beds 2 baths1,658 sq. ft.
28716 Westfield Street, Livonia, MI 48150
MLS# 20261067441Listed by: BERKSHIRE HATHAWAY HOMESERVICES KEE REALTY WASHIN


Protect your home and budget from life's surprises with an Assurant Home Warranty, backed by a partner that supports you through every step of homeownership. Explore Plans.
©2026 Century 21 Real Estate LLC. All rights reserved. CENTURY 21®, the CENTURY 21 Logo and C21® are service marks owned by Century 21 Real Estate LLC. Century 21 Real Estate LLC fully supports the principles of the Fair Housing Act and the Equal Opportunity Act. Each office is independently owned and operated. Listing information is deemed reliable but not guaranteed accurate.