
8936 Merriman Road, Livonia, MI 48150
Local realty services provided by:CENTURY 21 Metro Brokers
Listed by: jason f childs
Office: kw showcase realty
MLS#:20261052105
Source:MI_REALCOMP
Price summary
- Price:$285,000
- Price per sq. ft.:$113.77
About this home
Welcome to this charming brick ranch offers 3 bedrooms, 1.5 baths, and 1,377 sq. ft. of comfortable main-floor living. Step inside to find beautiful hardwood floors, neutral paint, abundant natural light, and a practical layout with both a spacious living room and a separate family room. The updated kitchen features shaker-style cabinetry, stainless steel dishwasher, modern counters, and a bright window over the sink, with an adjoining dining area for everyday meals. The main bath offers classic tile work with an updated lighted mirror, while the convenient half bath adds extra functionality. The lower level provides excellent large space with a large open basement, laundry area, and additional storage. Outside, enjoy a brick exterior, mature landscaping, driveway parking, and a backyard patio area. Convenient Livonia location close to shopping, dining, parks, and commuter routes. Move-in ready with great space, character, and value!
Contact an agent
Home facts
- Year built:1954
- Subdivision & Development:MERI JOY SUB
- Listing ID #:20261052105
- Added:41 day(s) ago
- Updated:August 19, 2026 at 10:05 AM
Rooms and interior
- Bedrooms:3
- Total bathrooms:2
- Full bathrooms:1
- Half bathrooms:1
- Rooms Total:9
- Basement Description:Finished
- Living area:2,505 sq. ft.
Heating and cooling
- Cooling:Central Air
- Heating:ENERGY STAR Qualified Furnace Equipment, Forced Air, Natural Gas, Wood
Structure and exterior
- Roof:Asphalt
- Year built:1954
- Building area:2,505 sq. ft.
- Lot area:0.17 Acres
- Architectural Style:Ranch
- Construction Materials:Brick
- Exterior Features:Lighting, Patio, Porch
- Foundation Description:Basement, Block
- Levels:One
Utilities
- Water:Public
- Sewer:Public Sewer
Finances and disclosures
- Price:$285,000
- Price per sq. ft.:$113.77
- Tax amount:$2,978
Features and amenities
- Appliances:Dishwasher, Disposal, Dryer, ENERGY STAR Qualified Dishwasher, ENERGY STAR Qualified Refrigerator, Free Standing Electric Range, Free Standing Refrigerator, Microwave, Self Cleaning Oven, Stainless Steel Appliances, Washer
- Laundry features:Electric Dryer Hookup, Gas Dryer Hookup, Washer Hookup
Parking
- Parking description:Detached, Driveway, Garage Door Opener, Garage Faces Front, Two and Half Car Garage, Workshop in Garage
- Garage spaces:2.5

New listings near 8936 Merriman Road
- Coming Soon
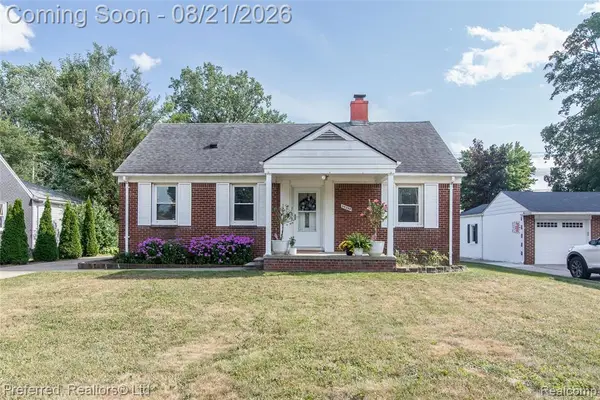 $299,900Coming Soon3 beds 3 baths1,450 sq. ft.
30285 7 Mile, Livonia, MI
MLS# 61023066Listed by: PREFERRED, REALTORS(R) LTD - New
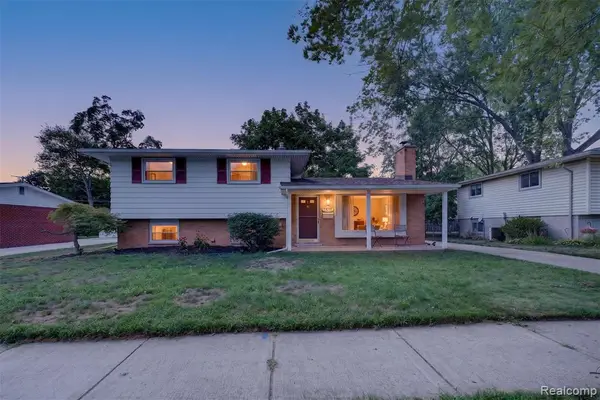 $319,900Active3 beds 2 baths1,716 sq. ft.
14771 Park, Livonia, MI 48154
MLS# 61023005Listed by: ISLAND REALTY - KW ADVANTAGE - New
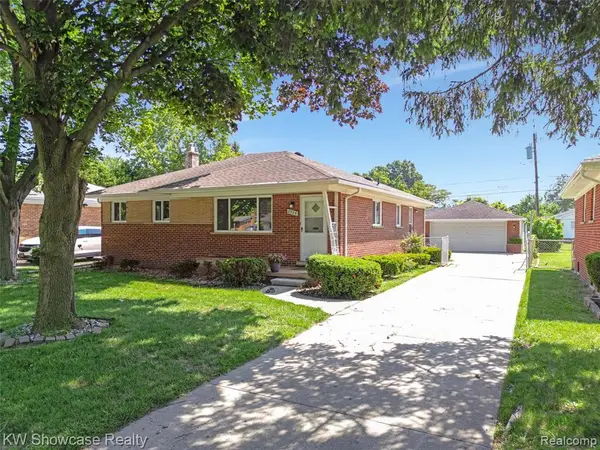 $279,900Active3 beds 2 baths1,377 sq. ft.
8936 Merriman, Livonia, MI 48150
MLS# 61023052Listed by: KW SHOWCASE REALTY - Open Sat, 12 to 2pmNew
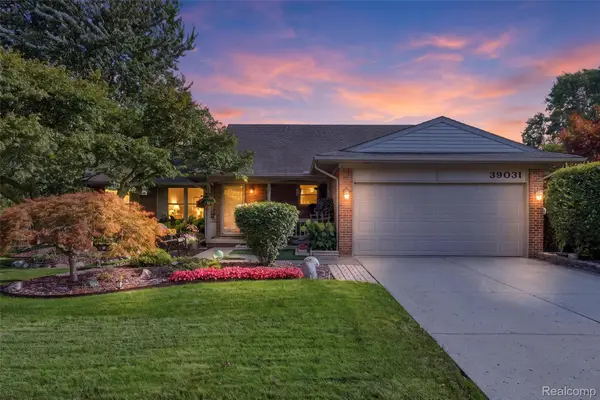 $434,500Active3 beds 3 baths2,744 sq. ft.
39031 Meeting House Lane, Livonia, MI 48154
MLS# 20261066461Listed by: MACFARLAND AND COMPANY REAL ESTATE - New
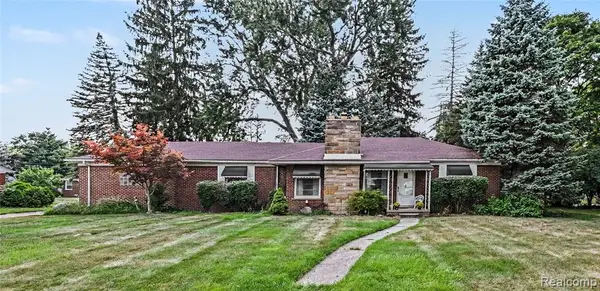 $305,000Active3 beds 3 baths998 sq. ft.
14345 Hillcrest, Livonia, MI 48154
MLS# 61022947Listed by: WENTWORTH REAL ESTATE GROUP - Open Sat, 12 to 2pmNew
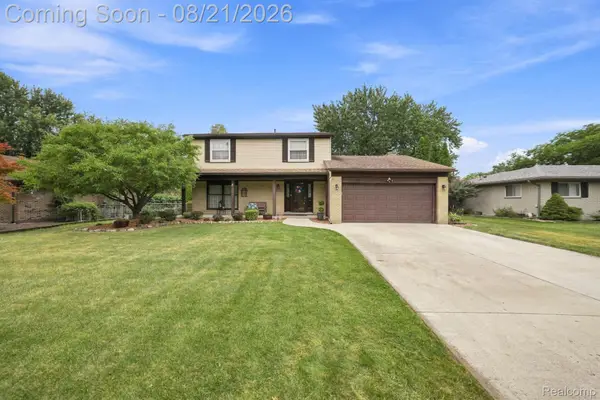 $400,000Active4 beds 2 baths2,200 sq. ft.
19011 Gill Road, Livonia, MI 48152
MLS# 20261065184Listed by: THRIVE REALTY COMPANY - New
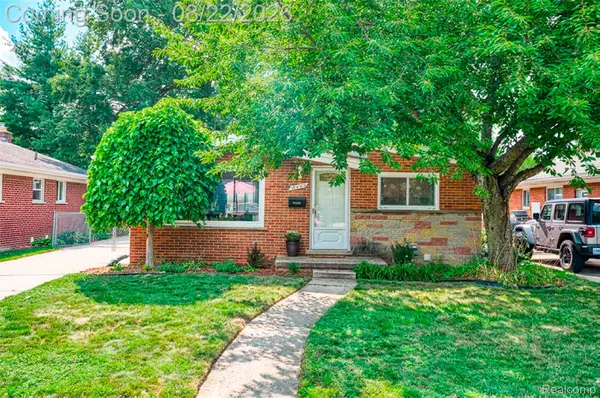 $285,000Active3 beds 2 baths1,780 sq. ft.
18549 Milburn Street, Livonia, MI 48152
MLS# 20261066433Listed by: RE/MAX HOME SALE SERVICES - New
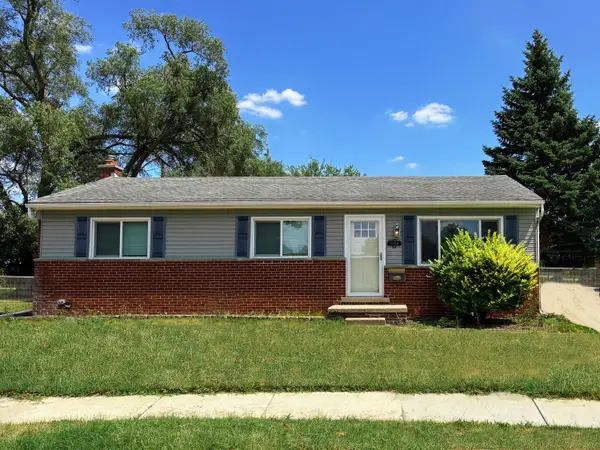 $349,500Active4 beds 2 baths1,050 sq. ft.
9358 Marie Court, Livonia, MI 48150
MLS# 26043827Listed by: NATIONAL REALTY CENTERS NORTHV - Open Fri, 3 to 5pmNew
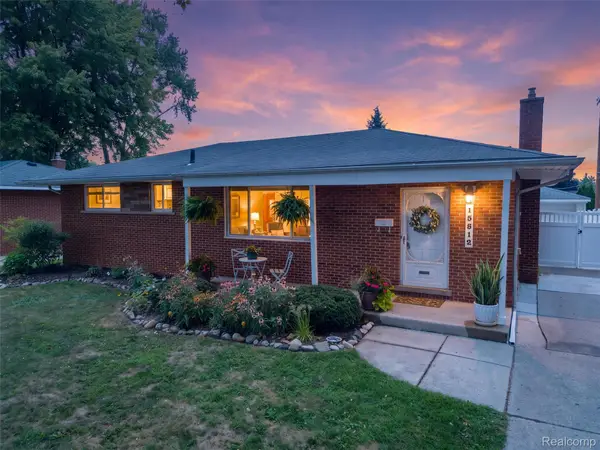 $290,000Active3 beds 2 baths1,925 sq. ft.
15512 Bainbridge Street, Livonia, MI 48154
MLS# 20261065022Listed by: MACFARLAND AND COMPANY REAL ESTATE - Open Sat, 1 to 3pmNew
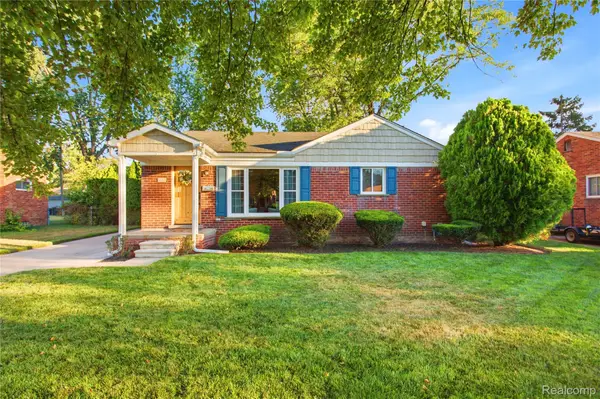 $309,900Active3 beds 2 baths1,812 sq. ft.
30155 Richland Street, Livonia, MI 48150
MLS# 20261065927Listed by: PRIME + PROPERTY


Protect your home and budget from life's surprises with an Assurant Home Warranty, backed by a partner that supports you through every step of homeownership. Explore Plans.
©2026 Century 21 Real Estate LLC. All rights reserved. CENTURY 21®, the CENTURY 21 Logo and C21® are service marks owned by Century 21 Real Estate LLC. Century 21 Real Estate LLC fully supports the principles of the Fair Housing Act and the Equal Opportunity Act. Each office is independently owned and operated. Listing information is deemed reliable but not guaranteed accurate.