9001 Perrin Street, Livonia, MI 48150
Local realty services provided by:CENTURY 21 Metro Brokers
9001 Perrin Street,Livonia, MI 48150
$280,000
- 2 Beds
- 2 Baths
- 1,911 sq. ft.
- Single family
- Active
Listed by: jaclyn truax
Office: @properties christie's int'l re northville
MLS#:20261047664
Source:MI_REALCOMP
Price summary
- Price:$280,000
- Price per sq. ft.:$146.52
About this home
Move-in ready and beautifully cared for, this Livonia home offers 2 bedrooms, 1 full bath, and 1 half bath, along with a separate office space—perfect for working from home or added flexibility!
Originally a 3-bedroom home, the layout was thoughtfully redesigned to create a larger, more open kitchen and dining area—perfect for everyday living and entertaining. Hardwood floors run throughout the main level, adding warmth and character. The former dining area is currently used as a home office, giving you flexibility to fit your needs.
The kitchen features beautiful maple cabinets, ample countertop space, and abundant storage, along with recessed lighting that brightens the space and adds a modern touch. Just off the dining space, a patio door leads directly outside where you’ll find a spacious, well-maintained backyard with a beautiful covered deck—ideal for entertaining or unwinding at the end of the day.
Located right next to Franklin High School, you can even enjoy the sounds of Friday night football games in the fall. Clean, inviting, and truly ready for its next owner—this is a fantastic opportunity in a great Livonia location....
Contact an agent
Home facts
- Year built:1954
- Subdivision & Development:MERI JOY SUB
- Listing ID #:20261047664
- Added:59 day(s) ago
- Updated:August 25, 2026 at 10:23 AM
Rooms and interior
- Bedrooms:2
- Total bathrooms:2
- Full bathrooms:1
- Half bathrooms:1
- Rooms Total:5
- Basement Description:Partially Finished
- Living area:1,911 sq. ft.
Heating and cooling
- Cooling:Central Air
- Heating:Forced Air, Natural Gas
Structure and exterior
- Roof:Asphalt
- Year built:1954
- Building area:1,911 sq. ft.
- Lot area:0.17 Acres
- Architectural Style:Ranch
- Construction Materials:Brick
- Exterior Features:Covered, Deck, Patio
- Foundation Description:Basement, Poured
- Levels:One
Utilities
- Sewer:Sewer at Street
Finances and disclosures
- Price:$280,000
- Price per sq. ft.:$146.52
- Tax amount:$5,203
Features and amenities
- Appliances:Dishwasher, Disposal, Dryer, Free Standing Electric Range, Free Standing Refrigerator, Washer
Parking
- Parking description:Detached, Two Car Garage
- Garage spaces:2

New listings near 9001 Perrin Street
- Coming Soon
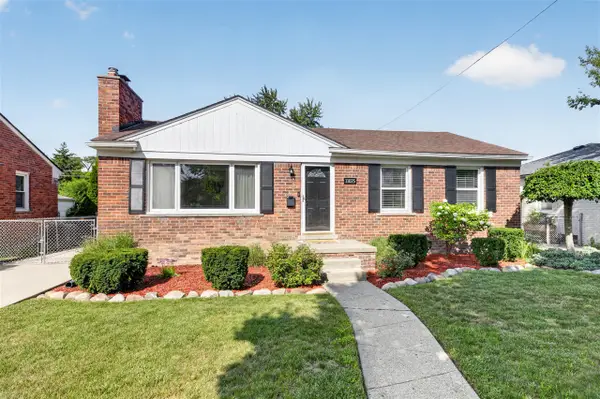 $309,900Coming Soon3 beds 2 baths1,261 sq. ft.
11025 Mayfield, Livonia, MI 48150
MLS# 70554255Listed by: KELLER WILLIAMS ANN ARBOR MRKT - New
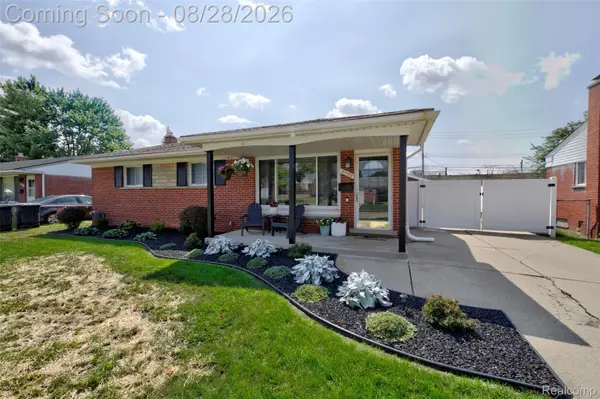 $300,000Active3 beds 1 baths1,925 sq. ft.
31139 Roycroft Street, Livonia, MI 48154
MLS# 20261067478Listed by: KW PROFESSIONALS - New
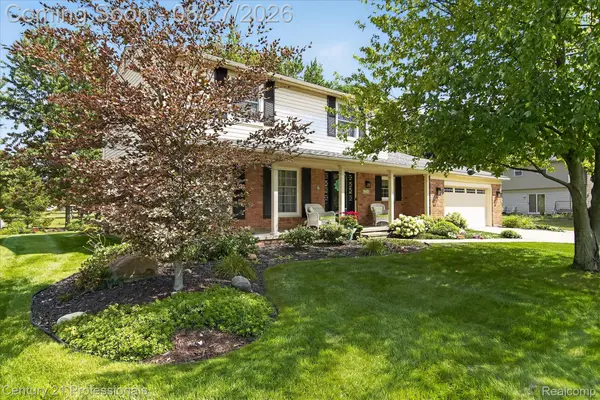
 $529,000Active4 beds 3 baths2,508 sq. ft.
17634 Country Club Drive, Livonia, MI 48152
MLS# 20261067753Listed by: CENTURY 21 PROFESSIONALS LIVONIA - New
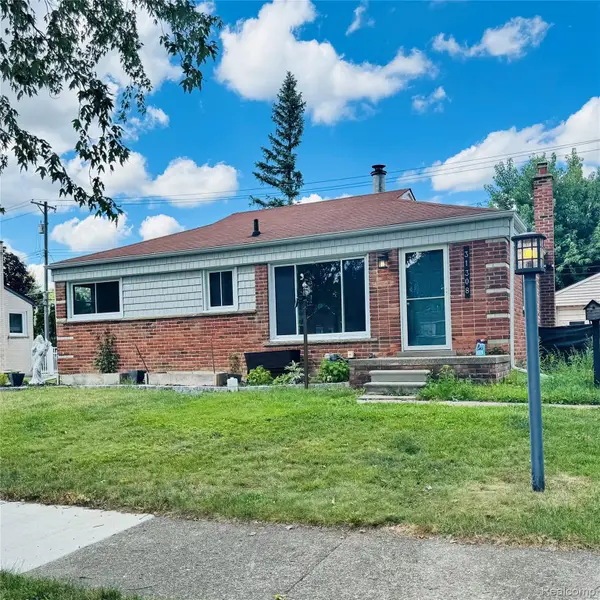 $295,000Active3 beds 1 baths1,944 sq. ft.
31308 Hathaway Street, Livonia, MI 48150
MLS# 20261067801Listed by: MODERN WAY REALTY LLC - New
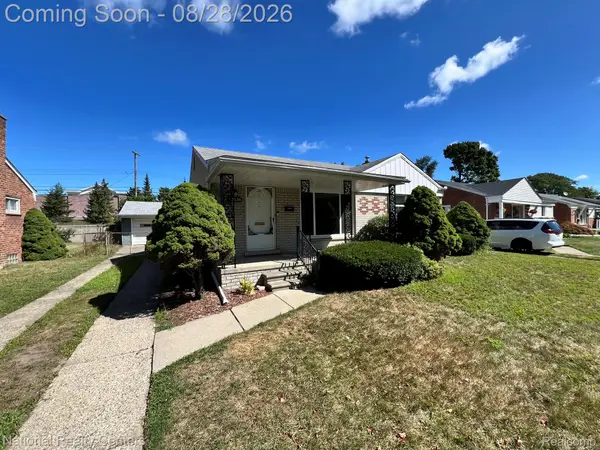 $259,900Active3 beds 1 baths1,026 sq. ft.
29636 Orangelawn Street, Livonia, MI 48150
MLS# 20261067648Listed by: NATIONAL REALTY CENTERS, INC - Open Fri, 5 to 7pmNew
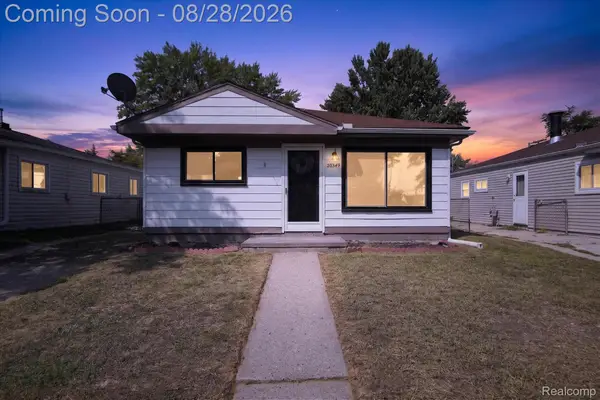 $200,000Active3 beds 1 baths936 sq. ft.
20349 Floral Street, Livonia, MI 48152
MLS# 20261060768Listed by: REAL BROKER, LLC TROY - Open Sat, 11am to 1pmNew
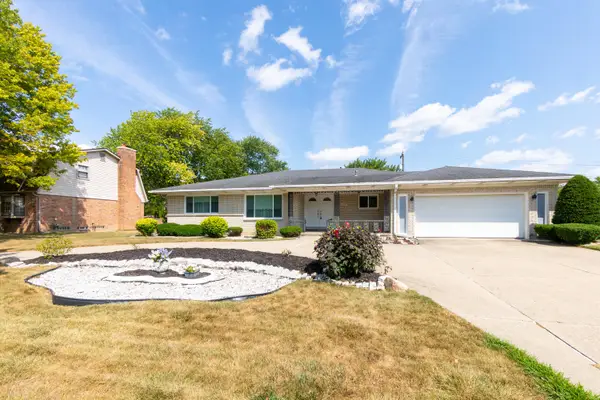 $450,000Active3 beds 3 baths2,158 sq. ft.
17596 Levan Road, Livonia, MI 48152
MLS# 81026044609Listed by: REMERICA UNITED REALTY - Open Sat, 11am to 1pmNew
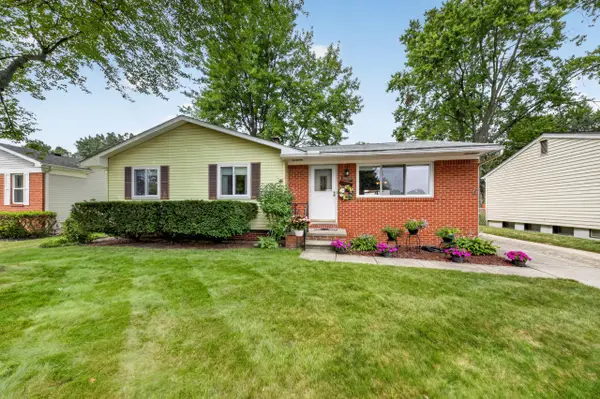 $315,000Active3 beds 2 baths1,114 sq. ft.
9027 Butwell Street, Livonia, MI 48150
MLS# 81026044633Listed by: MAIGA HOMES - New
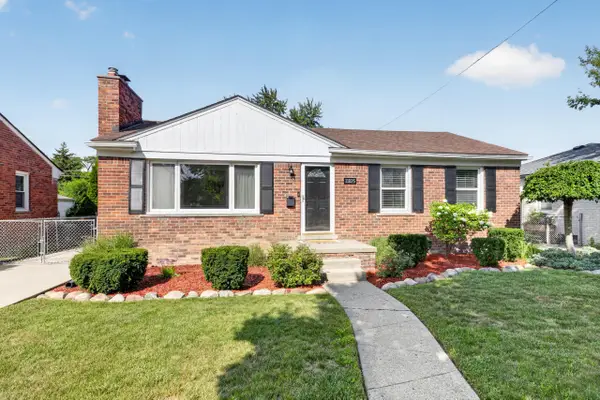 $309,900Active3 beds 2 baths2,061 sq. ft.
11025 Mayfield Street, Livonia, MI 48150
MLS# 81026044595Listed by: KELLER WILLIAMS ANN ARBOR MRKT - New
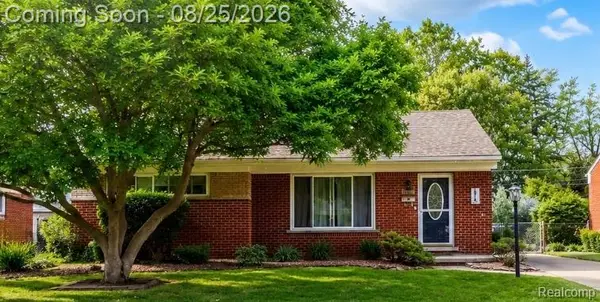 $279,900Active3 beds 2 baths1,658 sq. ft.
28716 Westfield Street, Livonia, MI 48150
MLS# 20261067441Listed by: BERKSHIRE HATHAWAY HOMESERVICES KEE REALTY WASHIN


Protect your home and budget from life's surprises with an Assurant Home Warranty, backed by a partner that supports you through every step of homeownership. Explore Plans.
©2026 Century 21 Real Estate LLC. All rights reserved. CENTURY 21®, the CENTURY 21 Logo and C21® are service marks owned by Century 21 Real Estate LLC. Century 21 Real Estate LLC fully supports the principles of the Fair Housing Act and the Equal Opportunity Act. Each office is independently owned and operated. Listing information is deemed reliable but not guaranteed accurate.