
9327 Eastwind Drive #6, Livonia, MI 48150
Local realty services provided by:CENTURY 21 Dynamic Realty
9327 Eastwind Drive #6,Livonia, MI 48150
$324,000
- 2 Beds
- 3 Baths
- 1,841 sq. ft.
- Single family
- Active
Listed by:
 Christine Peterson(734) 728 - 8000CENTURY 21 Dynamic Realty
Office: century 21 dynamic realty
MLS#:20261048121
Source:MI_REALCOMP
Price summary
- Price:$324,000
- Price per sq. ft.:$175.99
- Monthly HOA dues:$500
About this home
Wonderful 2 story colonial with over 1800 sq ft, full basement & attached garage in a lovely complex! This condo has a nice open floor plan-great room with fireplace, doorwall to deck, dining area, 1st floor laundry, spacious kitchen & 2 large bedrooms-each w/en-suite bath! The eat-in kitchen features plenty of cabinets w/roll outs, pantry, built in microwave, stainless steel stove, refrigerator & dishwasher included, plenty of counter space, custom ceramic backsplash & ceramic flooring. the great room-dining area combo has lovely gas fireplace, doorwall to deck & laminate flooring. The primary bedroom features a cathedral ceiling, doorwall to a private balcony, 2 walk in closets, ceiling fan, neutral carpeting & a 7 x 14 private bathroom. This bathroom includes a soaking tub, separate shower with ceramic tile, extra long vanity with double sink & full wall mirror as well as a commode cubby. The 2nd bedroom also has cathedral ceiling, ceiling fan, double closets & private bathroom. This bathroom features a vanity, medicine cabinet, mirror & a tub/shower with ceramic tile. A power room on the main floor, wide open basement & 2 car attached garage completes this home. Additional features: newer laminate flooring on the mainfloor, skylight , circuit breakers, copper plumbing & sump pump w/watch-dog backup. Updates 3-4 years ago: laminate & ceramic flooring, DR fixtures, some fresh paint & composit decking. Some furniture available. Furnace new in 2020 & newer C/A. Move in condition!!...
Contact an agent
Home facts
- Year built:1991
- Listing ID #:20261048121
- Added:12 day(s) ago
- Updated:July 08, 2026 at 10:15 AM
Rooms and interior
- Bedrooms:2
- Total bathrooms:3
- Full bathrooms:2
- Half bathrooms:1
- Rooms Total:6
- Basement Description:Unfinished
- Living area:1,841 sq. ft.
Heating and cooling
- Cooling:Ceiling Fans, Central Air
- Heating:Forced Air, Natural Gas
Structure and exterior
- Roof:Asphalt
- Year built:1991
- Building area:1,841 sq. ft.
- Architectural Style:Colonial
- Construction Materials:Brick, Wood Siding
- Exterior Features:Deck, Grounds Maintenance, Lighting, Porch, Private Entrance
- Foundation Description:Basement, Poured, Sump Pump
- Levels:Two
Utilities
- Water:Public
- Sewer:Public Sewer
Finances and disclosures
- Price:$324,000
- Price per sq. ft.:$175.99
- Tax amount:$3,143
Features and amenities
- Appliances:Dishwasher, Dryer, Free Standing Gas Range, Free Standing Refrigerator, Microwave, Washer
- Laundry features:In Unit, Laundry Room
- Amenities:Entrance Foyer
Parking
- Parking description:Attached, Driveway, Electricity In Garage, Garage Door Opener, Garage Faces Front, Two Car Garage
- Garage spaces:2
New listings near 9327 Eastwind Drive #6
- New
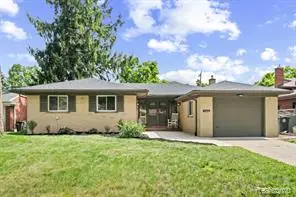 $329,900Active4 beds 3 baths1,400 sq. ft.
32969 Lyndon, Livonia, MI 48154
MLS# 61009179Listed by: 3DX REAL ESTATE LLC - Coming SoonOpen Sun, 11am to 3pm
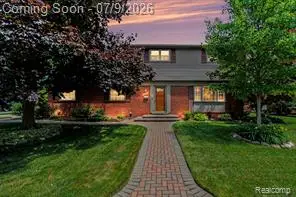 $400,000Coming Soon3 beds 3 baths
17562 Fairway, Livonia, MI 48152
MLS# 61008900Listed by: CEDARWOOD REALTY LLC, A MICHIGAN LLC - Coming Soon
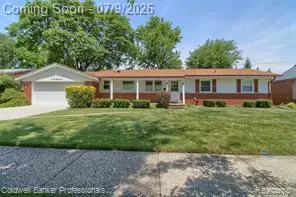 $249,900Coming Soon3 beds 3 baths
29464 Linda, Livonia, MI 48154
MLS# 61009094Listed by: COLDWELL BANKER PROFESSIONALS-NORTHVILLE - Coming Soon
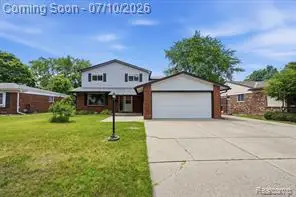 $475,000Coming Soon5 beds 4 baths
14385 Pere, Livonia, MI 48154
MLS# 61008888Listed by: KW PROFESSIONALS BRIGHTON - Open Sat, 11am to 1pmNew
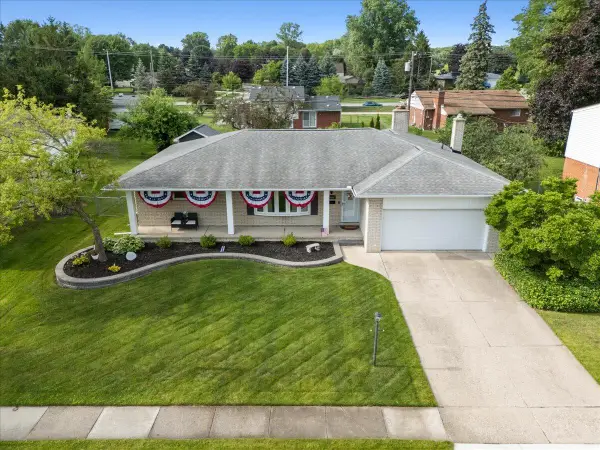 $409,900Active3 beds 3 baths1,746 sq. ft.
34650 Wood Street, Livonia, MI 48154
MLS# 26034336Listed by: KW REALTY LIVING - New
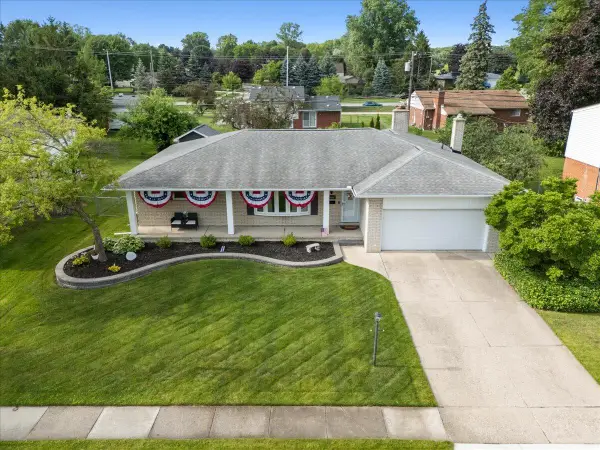 $409,900Active3 beds 3 baths1,746 sq. ft.
34650 Wood, Livonia, MI 48154
MLS# 70544013Listed by: KW REALTY LIVING - New
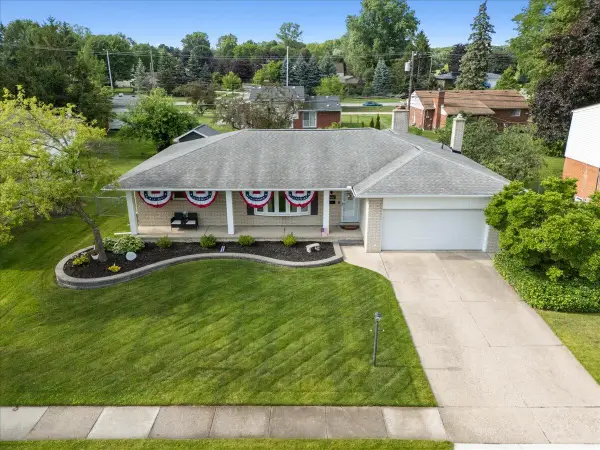 $400,000Active3 beds 3 baths1,746 sq. ft.
34650 Wood, Livonia, MI 48154
MLS# 81026034327Listed by: KW REALTY LIVING - New
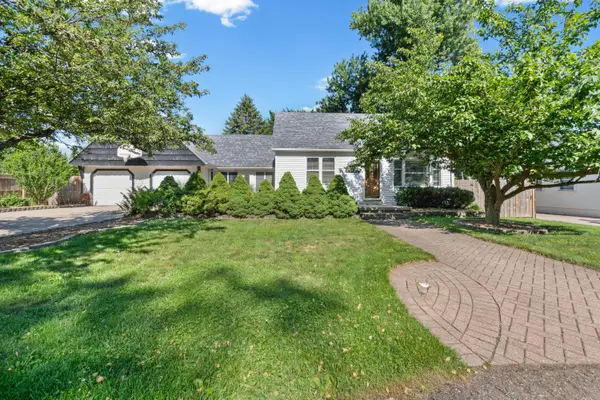 $319,900Active5 beds 3 baths2,200 sq. ft.
20404 Hubbard Street, Livonia, MI 48152
MLS# 81026034291Listed by: REMERICA HOMETOWN ONE - Coming Soon
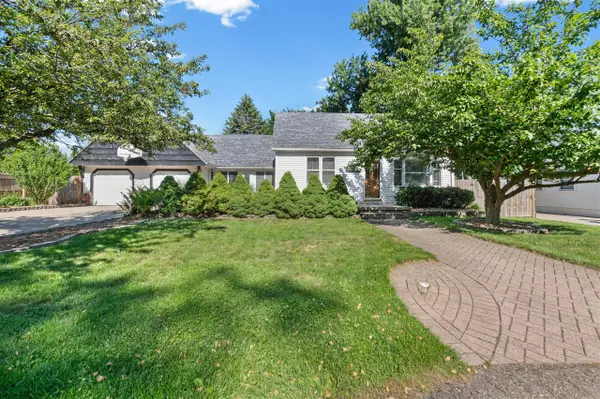 $319,900Coming Soon5 beds 3 baths
20404 Hubbard, Livonia, MI 48152
MLS# 70543964Listed by: REMERICA HOMETOWN ONE - New
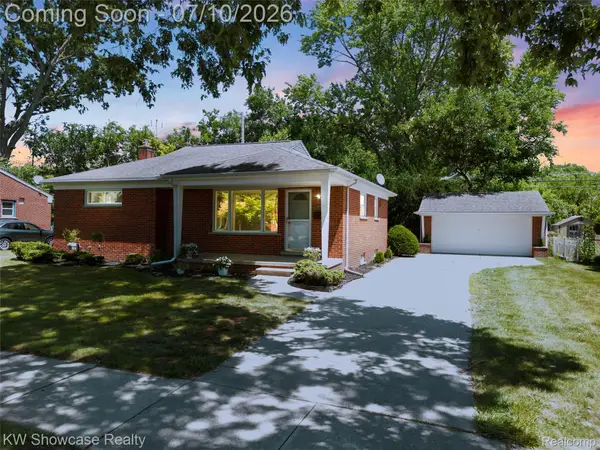 $295,000Active3 beds 2 baths2,116 sq. ft.
9370 Gillman Street, Livonia, MI 48150
MLS# 20261051793Listed by: KW SHOWCASE REALTY


Protect your home and budget from life's surprises with an Assurant Home Warranty, backed by a partner that supports you through every step of homeownership. Explore Plans.
©2026 Century 21 Real Estate LLC. All rights reserved. CENTURY 21®, the CENTURY 21 Logo and C21® are service marks owned by Century 21 Real Estate LLC. Century 21 Real Estate LLC fully supports the principles of the Fair Housing Act and the Equal Opportunity Act. Each office is independently owned and operated. Listing information is deemed reliable but not guaranteed accurate.